
2009 101st Avenue Se #3, Lake Stevens, WA 98258
Local realty services provided by:Better Homes and Gardens Real Estate Northwest Home Team
Listed by: ed gillis
Office: keller williams realty bothell
MLS#:2565762
Source:NWMLS
2009 101st Avenue Se #3,Lake Stevens, WA 98258
$450,000
- 2 Beds
- 3 Baths
- 1,376 sq. ft.
- Townhouse
- Active
Price summary
- Price:$450,000
- Price per sq. ft.:$327.03
- Monthly HOA dues:$160
About this home
Desirable Westcott Townhome (popular dual primary suite) at the Farmhouses at Roxbughe. This newer Lake Stevens townhome delivers comfort, style, and an unbeatable location — just minutes to Highway 9 and a straight shot to Everett for commuters. Enjoy a true sense of community here, with picnic areas, walking trails, a firepit, a covered cabana for summer BBQs, a playground, and a fully fenced off-leash dog park. Inside, the main level is light and open, anchored by a generous dining space and a gourmet kitchen finished with quartz counters, ample cabinets, tile backsplash, and stainless steel appliances — plus a guest half bath for entertaining. Head upstairs to find two spacious primary suites, a flexible layout that works beautifully for roommates, multi-generational households, or investors chasing strong rental appeal. The deep 2-car tandem garage adds room for storage, tools, or a workshop, and low monthly dues keep ownership simple and affordable. Located in the sought-after Lake Stevens School District and just a few minutes from the lake, boat launch, beaches, trails, shopping, dining, and Costco, this move-in ready home checks every box!!...
Contact an agent
Home facts
- Year built:2021
- Subdivision & Development:Lake Stevens
- Listing ID #:2565762
- Updated:October 23, 2026 at 12:27 AM
Rooms and interior
- Bedrooms:2
- Total bathrooms:3
- Full bathrooms:2
- Half bathrooms:1
- Flooring:Carpet, Vinyl Floor, Vinyl Plank
- Kitchen Description:Dishwasher, Disposal, Microwave, Refrigerator
- Bedroom Description:Upper Level Bedrooms : 2
- Living area:1,376 sq. ft.
Structure and exterior
- Roof:Composition
- Year built:2021
- Building area:1,376 sq. ft.
- Lot area:0.03 Acres
- Lot Features:Curbed Lot, Paved, Sidewalk
- Construction Materials:Cement/Concrete Exterior Finish, Wood Products Exterior Finish
- Exterior Features:Cabana/Gazebo, Dog Run, Sprinkler System
- Foundation Description:None
- Levels:Multi/Split
Schools
- High school:Lake Stevens Snr Hig
- Middle school:Lake Stevens Middle
- Elementary school:Glenwood Elem
Utilities
- Water:Public
- Sewer:Available
Finances and disclosures
- Price:$450,000
- Price per sq. ft.:$327.03
- Tax amount:$4,785 (2026)
Features and amenities
- Appliances:Dishwasher, Refrigerator, Washer
- Laundry features:Dryer, Washer
- Amenities:Cable TV, High Speed Internet, Walk-In Closet(s), Water Heater
Parking
- Total parking spaces:3
- Parking description:Attached Garage, Driveway, Off Street Parking
- Garage:Yes
 Listings courtesy of Northwest MLS as distributed by MLS GRID. Based on information submitted to the MLS GRID as of October 23, 2026. All data is obtained from various sources and may not have been verified by broker or MLS GRID. Supplied Open House Information is subject to change without notice. All information should be independently reviewed and verified for accuracy. Properties may or may not be listed by the office/agent presenting the information. Listing information is provided for consumers' personal, non-commercial use, solely to identify prospective properties for potential purchase; all other use is strictly prohibited and may violate relevant federal and state law. Information deemed reliable but not guaranteed. Copyright © 2026 MLS GRID. All Rights Reserved.
New listings near 2009 101st Avenue Se #3
- Coming Soon
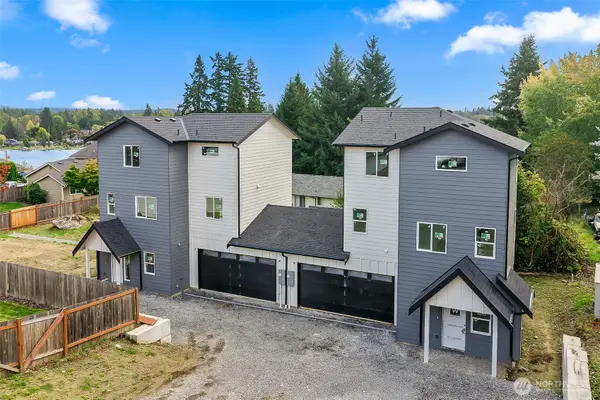 $1,250,000First Look-- beds -- baths3,138 sq. ft.
11702 20th Street Ne, Lake Stevens, WA 98258
MLS# 2593795Listed by: EKLUND REAL ESTATE, INC. - Open Sat, 11am to 3pmNew
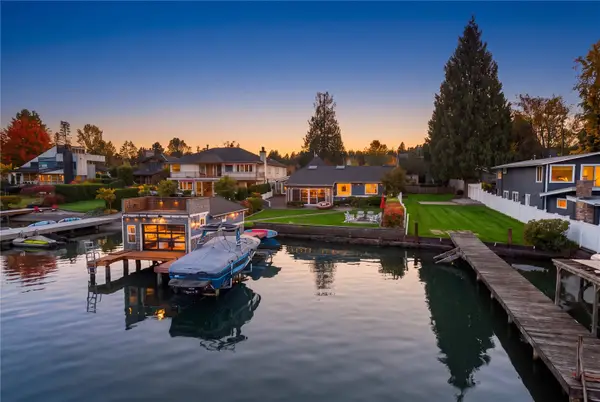 $2,198,000Active3 beds 4 baths3,211 sq. ft.
801 Stitch Road, Lake Stevens, WA 98258
MLS# 2594465Listed by: REAL BROKER LLC - Open Sat, 11am to 1pmNew
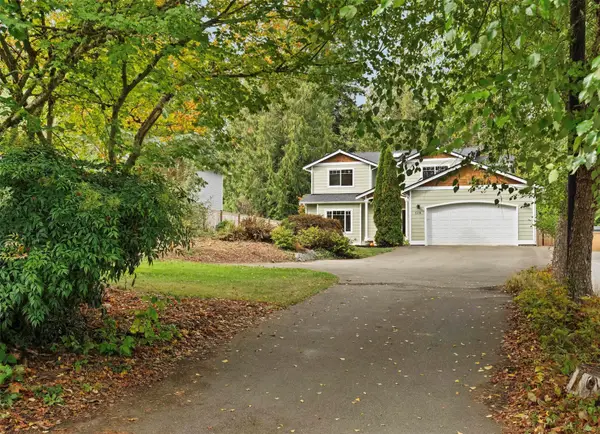 $740,000Active3 beds 3 baths2,358 sq. ft.
6114 97th Drive Ne, Lake Stevens, WA 98258
MLS# 2595873Listed by: EXP REALTY - Open Fri, 4 to 6pmNew
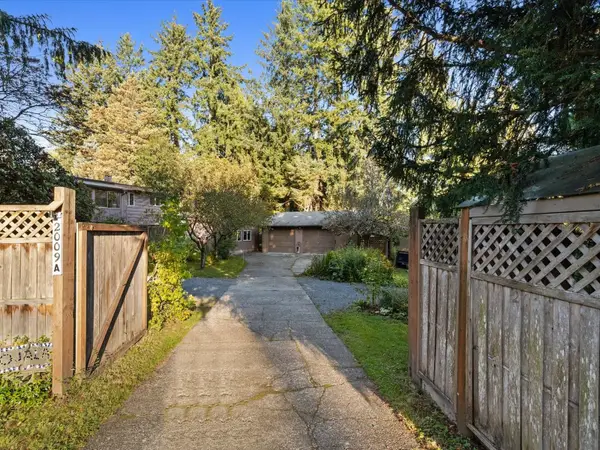 $875,000Active5 beds 2 baths3,542 sq. ft.
2009 116th Avenue Ne, Lake Stevens, WA 98258
MLS# 2596904Listed by: JOHN L. SCOTT SNOHOMISH - New
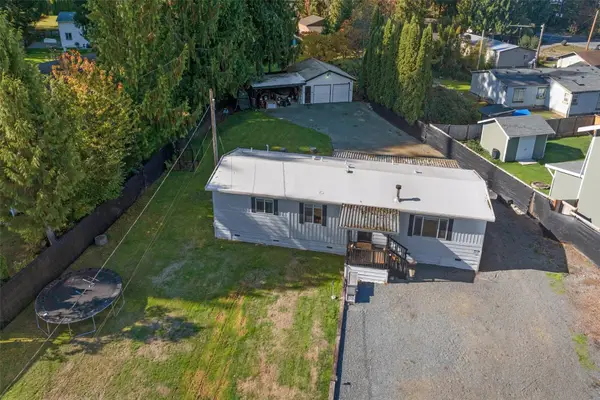 $459,000Active2 beds 2 baths1,120 sq. ft.
8304 160th Drive Ne, Lake Stevens, WA 98258
MLS# 2597312Listed by: KW NORTH SOUND - Open Fri, 4 to 6pmNew
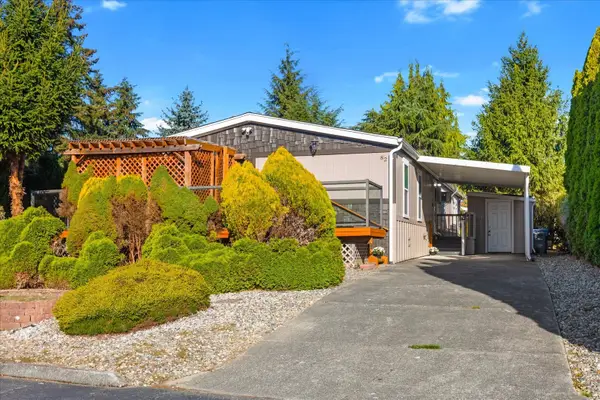 $260,000Active3 beds 2 baths1,782 sq. ft.
8430 15th Place Se #82, Lake Stevens, WA 98258
MLS# 2594053Listed by: WINDERMERE RE NORTH, INC. - Open Sat, 2 to 4pmNew
 $337,200Active3 beds 2 baths1,128 sq. ft.
9210 Market Place #G102, Lake Stevens, WA 98258
MLS# 2596768Listed by: JOHN L. SCOTT ANACORTES - Open Sun, 1 to 3pmNew
 $625,000Active3 beds 3 baths1,705 sq. ft.
1008 96th Avenue Se, Lake Stevens, WA 98258
MLS# 2595125Listed by: LAMB REAL ESTATE - New
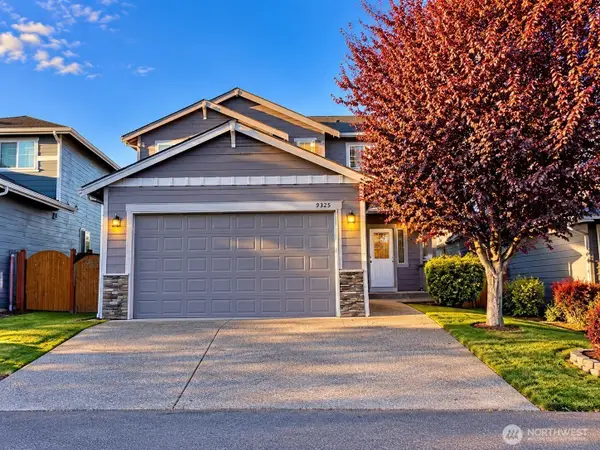 $615,000Active3 beds 3 baths1,459 sq. ft.
9325 11th Street Ne #4, Lake Stevens, WA 98258
MLS# 2592364Listed by: REDFIN - Open Fri, 10 to 2am
 $779,950Active4 beds 3 baths2,570 sq. ft.
11824 17th Street Se #mb2-27, Lake Stevens, WA 98258
MLS# 2489675Listed by: KB HOME SALES


Protect your home and budget from life's surprises with an Assurant Home Warranty, backed by a partner that supports you through every step of homeownership. Explore Plans.
© 2026 Better Homes and Gardens Real Estate LLC. An Anywhere Real Estate company. All rights reserved. Better Homes and Gardens® Real Estate is a registered trademark owned by Meredith Operations Corporation, licensed to Better Homes and Gardens Real Estate LLC and used with permission. Better Homes and Gardens Real Estate LLC fully supports the principles of the Fair Housing Act and the Equal Opportunity Act. Listing information is deemed reliable but is not guaranteed accurate.
Each office is independently owned and operated.
Any services or products provided by third parties are not provided by, affiliated with or related to Better Homes and Gardens Real Estate LLC, or its affiliated companies.