
2514 85th Drive Ne #K3, Lake Stevens, WA 98258
Local realty services provided by:Better Homes and Gardens Real Estate McKenzie Realty
Listed by: gabe gilpin, meagan gilpin
Office: gilpin realty, inc.
MLS#:2581593
Source:NWMLS
2514 85th Drive Ne #K3,Lake Stevens, WA 98258
$589,950
- 2 Beds
- 3 Baths
- 1,686 sq. ft.
- Single family
- Active
Price summary
- Price:$589,950
- Price per sq. ft.:$349.91
- Monthly HOA dues:$625
About this home
Welcome to The Pointe at Crosswater! This spacious home offers a thoughtfully designed floor plan with 2 bedrooms, 1 full bath, 1 three-quarter bath and 1 half bath. The main-level primary bedroom provides convenience and easy living, while vaulted ceilings create an open, airy atmosphere. The spacious kitchen features stainless steel appliances and plenty of room for meal preparation and entertaining. Hardwood floors add warmth and character, while the inviting living room centers around a cozy gas fireplace. Enjoy the deck for morning coffee, outdoor dining or relaxing at the end of the day. Upstairs, a generous loft offers flexible space for a home office, media room, hobby area or additional living space. A 2-car garage provides ample parking and storage. Shared community space features a park-like setting for homeowners and their guests, with picnic tables, benches, patios, 2 pergolas and a walking path. Located in a gated setting, this home combines comfort, functionality and a desirable lifestyle. A wonderful opportunity to enjoy low-maintenance living in a welcoming community—ready to welcome its next owner....
Contact an agent
Home facts
- Year built:2008
- Subdivision & Development:Soper Hill
- Listing ID #:2581593
- Updated:October 24, 2026 at 11:28 AM
Rooms and interior
- Bedrooms:2
- Total bathrooms:3
- Full bathrooms:1
- Half bathrooms:1
- Flooring:Carpet, Hardwood, Vinyl Floor
- Kitchen Description:Dishwasher, Disposal, Microwave, Refrigerator
- Bedroom Description:Main Level Bedrooms : 1, Upper Level Bedrooms : 1
- Living area:1,686 sq. ft.
Heating and cooling
- Heating:Forced Air
Structure and exterior
- Roof:Composition
- Year built:2008
- Building area:1,686 sq. ft.
- Lot Features:Cul-De-Sac, Curbed Lot, Paved, Sidewalk
- Construction Materials:Metal/Vinyl Exterior Finish, Stone Exterior Finish
- Exterior Features:Deck
- Foundation Description:None
- Levels:2 Story
Schools
- High school:Lake Stevens Snr Hig
- Middle school:North Lake Mid
- Elementary school:Stevens Creek Elementary
Utilities
- Water:Public
- Sewer:Sewer Connected
Finances and disclosures
- Price:$589,950
- Price per sq. ft.:$349.91
- Tax amount:$5,108 (2026)
Features and amenities
- Appliances:Dishwasher, Refrigerator, Washer
- Laundry features:Dryer, Washer
- Amenities:Cable TV, Gated Entry, High Speed Internet, Water Heater
Parking
- Total parking spaces:4
- Parking description:Attached Garage, Driveway, Off Street Parking
- Garage:Yes
 Listings courtesy of Northwest MLS as distributed by MLS GRID. Based on information submitted to the MLS GRID as of October 24, 2026. All data is obtained from various sources and may not have been verified by broker or MLS GRID. Supplied Open House Information is subject to change without notice. All information should be independently reviewed and verified for accuracy. Properties may or may not be listed by the office/agent presenting the information. Listing information is provided for consumers' personal, non-commercial use, solely to identify prospective properties for potential purchase; all other use is strictly prohibited and may violate relevant federal and state law. Information deemed reliable but not guaranteed. Copyright © 2026 MLS GRID. All Rights Reserved.
New listings near 2514 85th Drive Ne #K3
- Coming Soon
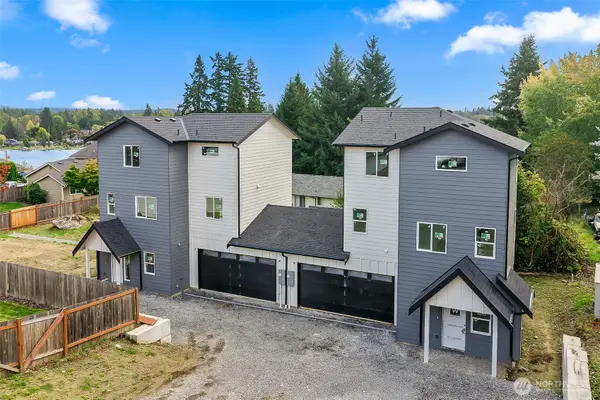 $1,250,000First Look-- beds -- baths3,138 sq. ft.
11702 20th Street Ne, Lake Stevens, WA 98258
MLS# 2593795Listed by: EKLUND REAL ESTATE, INC. - New
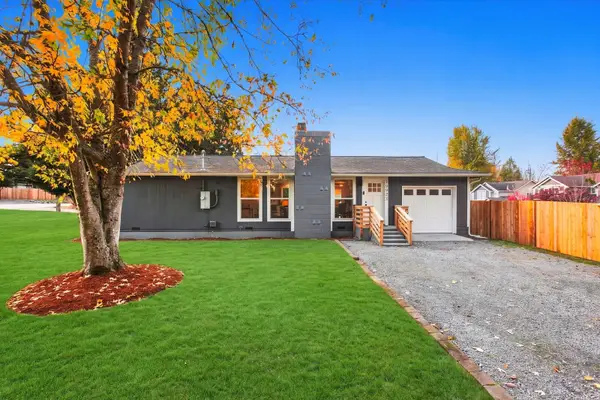 $510,000Active3 beds 1 baths960 sq. ft.
10923 28th Street Ne #A, Lake Stevens, WA 98258
MLS# 2597698Listed by: REAL BROKER LLC - New
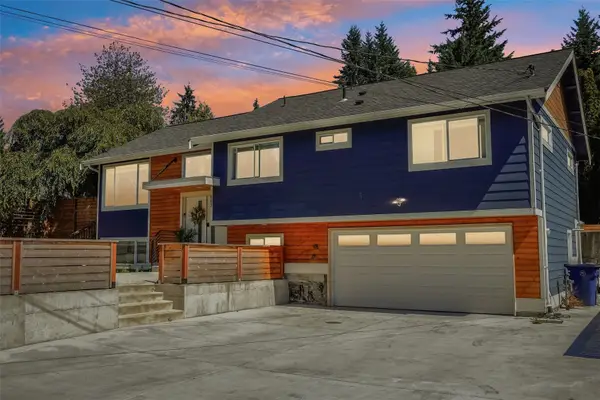 $829,000Active5 beds 4 baths2,660 sq. ft.
607 91st Avenue Se, Lake Stevens, WA 98258
MLS# 2596211Listed by: BEST CHOICE REALTY - Open Sat, 12 to 2pmNew
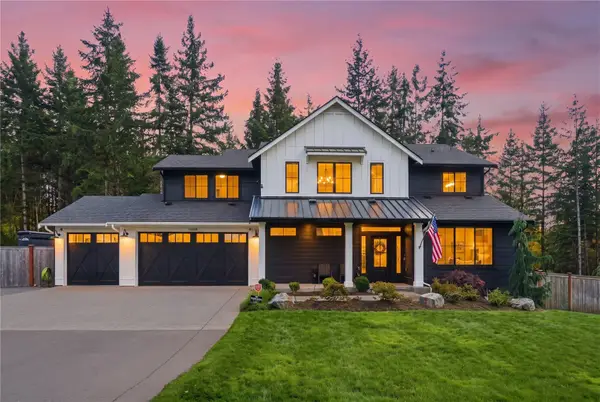 $1,250,000Active4 beds 3 baths3,145 sq. ft.
14508 107th Street Ne, Lake Stevens, WA 98258
MLS# 2597489Listed by: JOHN L. SCOTT LAKE STEVENS - New
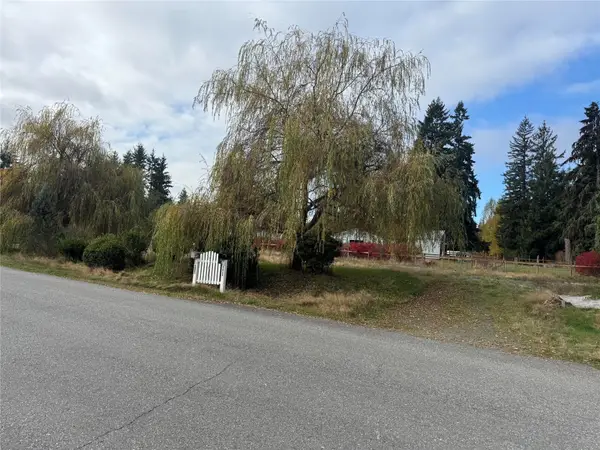 $306,500Active0.23 Acres
6426 117th Avenue Ne #25, Lake Stevens, WA 98258
MLS# 2594674Listed by: JOHN L. SCOTT EVERETT - New
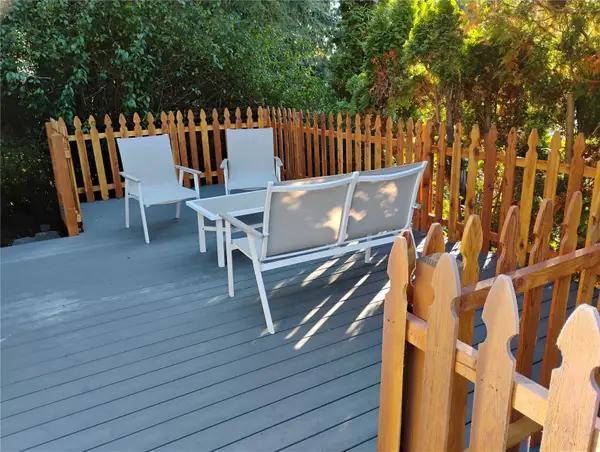 $539,000Active3 beds 2 baths1,440 sq. ft.
9312 13th Place Se, Lake Stevens, WA 98258
MLS# 2596082Listed by: HOME REALTY - Open Sat, 12 to 2pmNew
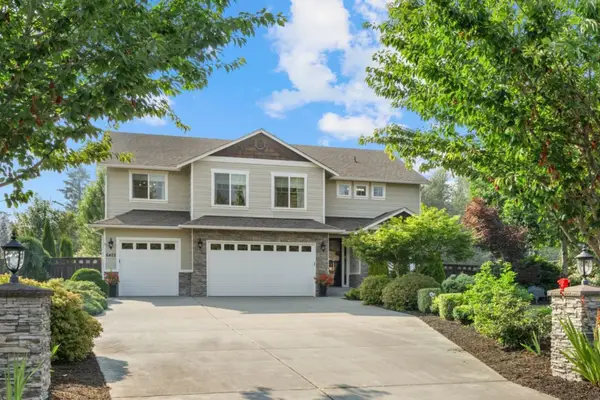 $1,044,950Active4 beds 3 baths3,370 sq. ft.
6422 151st Avenue Ne, Lake Stevens, WA 98258
MLS# 2597571Listed by: JOHN L. SCOTT LAKE STEVENS - Open Sat, 10am to 12pmNew
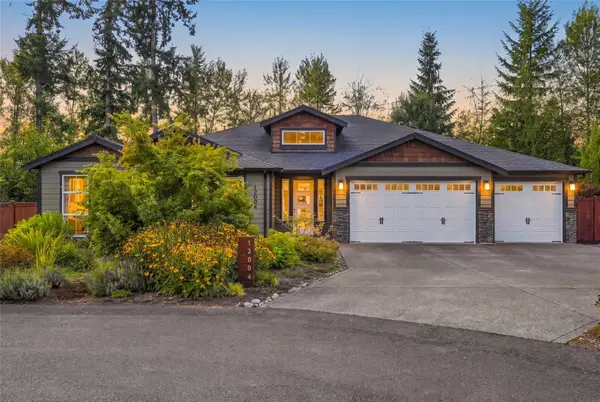 $1,099,000Active3 beds 3 baths2,766 sq. ft.
12004 137th Drive Ne, Lake Stevens, WA 98258
MLS# 2597280Listed by: VIEW LUXURY ESTATES - Open Sat, 11am to 5pmNew
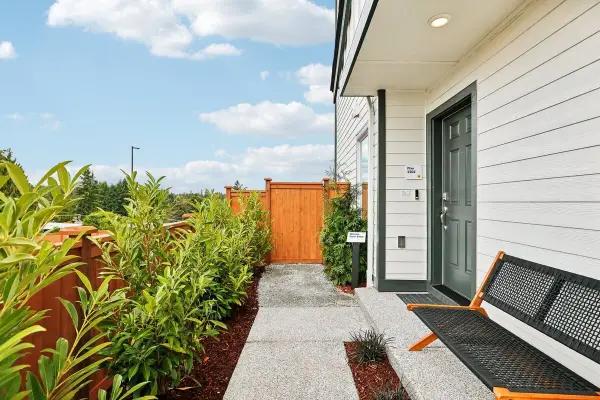 $629,127Active4 beds 4 baths2,202 sq. ft.
10833 15th Street Se #24, Lake Stevens, WA 98258
MLS# 2597557Listed by: KB HOME SALES - Open Sat, 11am to 3pmNew
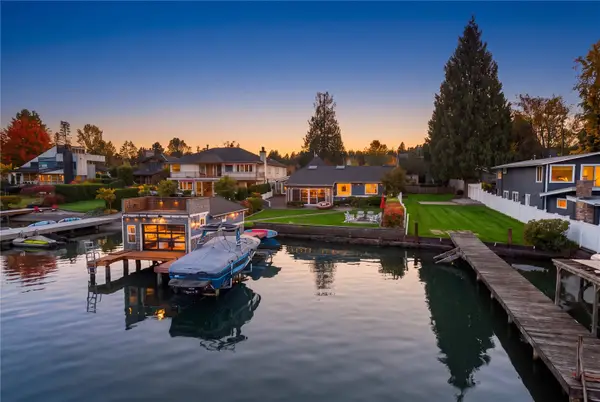 $2,198,000Active3 beds 4 baths3,211 sq. ft.
801 Stitch Road, Lake Stevens, WA 98258
MLS# 2594465Listed by: REAL BROKER LLC


Protect your home and budget from life's surprises with an Assurant Home Warranty, backed by a partner that supports you through every step of homeownership. Explore Plans.
© 2026 Better Homes and Gardens Real Estate LLC. An Anywhere Real Estate company. All rights reserved. Better Homes and Gardens® Real Estate is a registered trademark owned by Meredith Operations Corporation, licensed to Better Homes and Gardens Real Estate LLC and used with permission. Better Homes and Gardens Real Estate LLC fully supports the principles of the Fair Housing Act and the Equal Opportunity Act. Listing information is deemed reliable but is not guaranteed accurate.
Each office is independently owned and operated.
Any services or products provided by third parties are not provided by, affiliated with or related to Better Homes and Gardens Real Estate LLC, or its affiliated companies.