
1093 Village Loop, Langley, WA 98260
Local realty services provided by:Better Homes and Gardens Real Estate Northwest Home Team
Listed by: dana macinnis, rachel jeppesen
Office: john l. scott whidbey island s
MLS#:2510599
Source:NWMLS
1093 Village Loop,Langley, WA 98260
$1,249,500
- 4 Beds
- 4 Baths
- - sq. ft.
- Single family
- Sold
Sorry, we are unable to map this address
Price summary
- Price:$1,249,500
- Monthly HOA dues:$300
About this home
Spaciousness and versatility weave throughout this exceptional custom home in Langley's coveted Highlands community. Rich in character, this one-of-a-kind home provides a unique combination of living BIG while maintaining a deep sense of warmth and comfort. Cozy up by one of two fireplaces or entertain on the expansive deck with views of Saratoga Passage. Features include a well-appointed chef's kitchen with a gas cooktop and walk-in pantry, wet bar, generous Primary Suite, an abundance of storage space, including a walk-up attic, a private patio with a fire pit and a fenced herb garden. A private lower-level apartment with its own entrance is ideal for guests, multi-gen living, remote work or creative spaces. The adjacent buildable lot maximizes your investment with the potential for future building or sale. Surrounded by thoughtfully designed green-built houses and close to quaint Langley Village with shops, restaurants, galleries, theaters and beaches, this one will capture your heart. Welcome to Langley, Welcome Home!...
Contact an agent
Home facts
- Year built:1978
- Subdivision & Development:Langley
- Listing ID #:2510599
- Updated:September 24, 2026 at 02:00 PM
Rooms and interior
- Bedrooms:4
- Total bathrooms:4
- Full bathrooms:2
- Half bathrooms:1
- Flooring:Carpet, Ceramic Tile Floor, Hardwood, Laminate
- Kitchen Description:Dishwasher, Double Oven, Microwave, Refrigerator
- Bedroom Description:Lower Level Bedrooms : 1, Upper Level Bedrooms : 3
- Basement:Yes
- Basement Description:Daylight, Finished
Heating and cooling
- Heating:Baseboard
Structure and exterior
- Roof:Composition
- Year built:1978
- Lot Features:Paved
- Construction Materials:Brick Exterior Finish, Wood Exterior Finish
- Exterior Features:Deck, Fenced-Partially, Patio
- Foundation Description:Daylight, Finished
- Levels:3 or More Stories
Schools
- High school:Buyer To Verify
- Middle school:Buyer To Verify
- Elementary school:Buyer To Verify
Utilities
- Water:Public
- Sewer:Sewer Connected
Finances and disclosures
- Price:$1,249,500
- Tax amount:$10,202 (2026)
Features and amenities
- Appliances:Dishwasher, Refrigerator, Washer
- Laundry features:Dryer, Washer
- Amenities:Built-In Vacuum, French Doors, High Speed Internet, Pantry, Propane, Skylight(s), Vaulted Ceiling(s), Walk-In Closet(s), Water Heater
Parking
- Total parking spaces:2
- Parking description:Attached Garage, Driveway
- Garage:Yes
 Listings courtesy of Northwest MLS as distributed by MLS GRID. Based on information submitted to the MLS GRID as of September 24, 2026. All data is obtained from various sources and may not have been verified by broker or MLS GRID. Supplied Open House Information is subject to change without notice. All information should be independently reviewed and verified for accuracy. Properties may or may not be listed by the office/agent presenting the information. Listing information is provided for consumers' personal, non-commercial use, solely to identify prospective properties for potential purchase; all other use is strictly prohibited and may violate relevant federal and state law. Information deemed reliable but not guaranteed. Copyright © 2026 MLS GRID. All Rights Reserved.
New listings near 1093 Village Loop
- Open Sat, 11am to 2pmNew
 $1,100,000Active3 beds 1 baths1,196 sq. ft.
847 Saratoga Road, Langley, WA 98260
MLS# 2576173Listed by: SOUNDVIEW WHIDBEY REALTY, LLC - Open Sun, 1 to 4pmNew
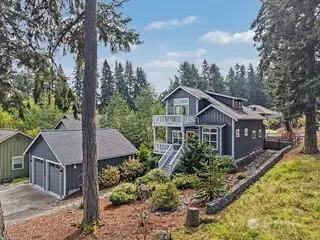 $910,000Active2 beds 2 baths1,461 sq. ft.
225 Bowery Loop, Langley, WA 98260
MLS# 2573620Listed by: REAL BROKER LLC - New
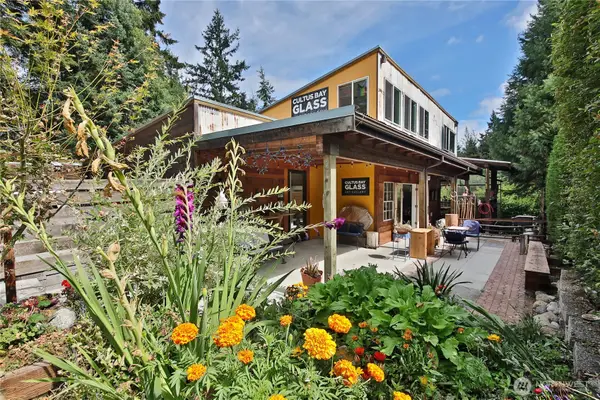 $880,000Active1 beds 3 baths2,500 sq. ft.
3230 Lake Leo Way, Langley, WA 98260
MLS# 2576612Listed by: SOUNDVIEW WHIDBEY REALTY, LLC - Open Sat, 2 to 4pmNew
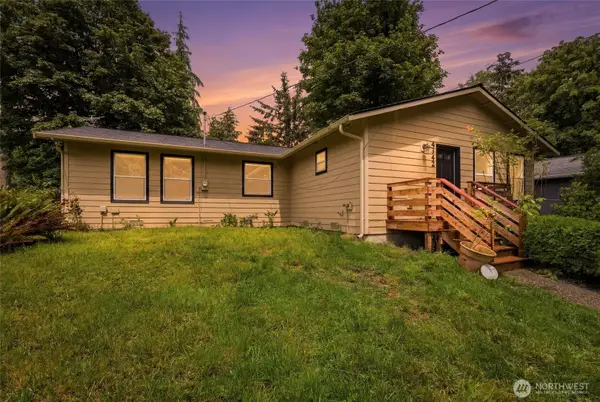 $499,999Active2 beds 2 baths1,656 sq. ft.
4342 Herring Street, Langley, WA 98260
MLS# 2583741Listed by: JOHN L. SCOTT MUKILTEO - Open Sat, 12 to 2pmNew
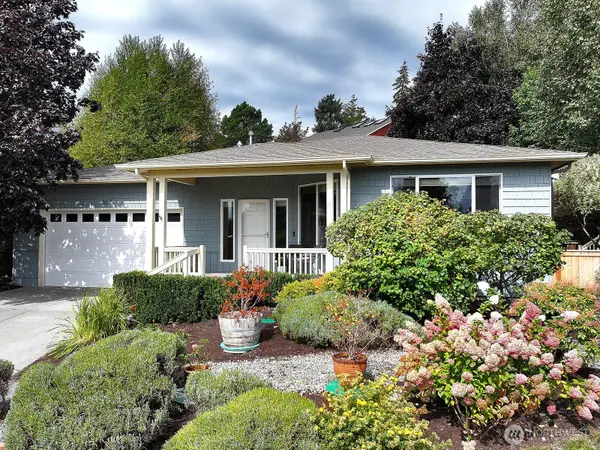 $750,000Active2 beds 2 baths1,855 sq. ft.
5674 Lenz Place, Langley, WA 98260
MLS# 2552209Listed by: WINDERMERE RE/SOUTH WHIDBEY - New
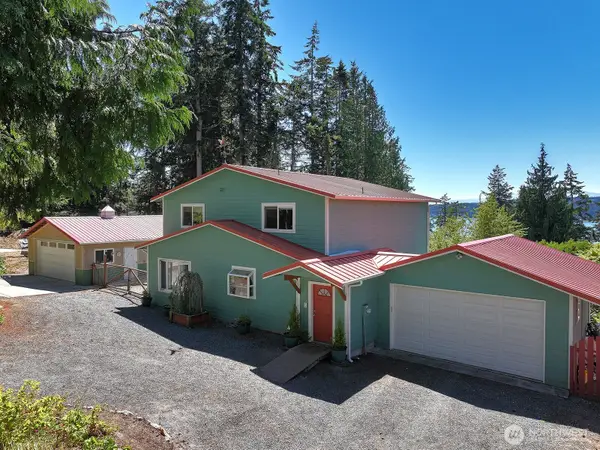 $799,000Active2 beds 2 baths2,283 sq. ft.
3484 East Harbor Road, Langley, WA 98260
MLS# 2582963Listed by: JOHN L. SCOTT MUKILTEO 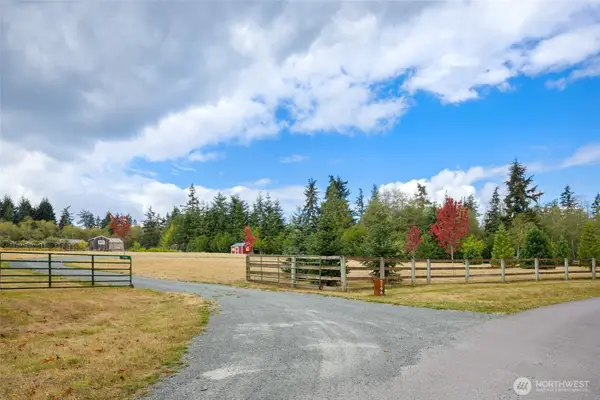 $710,000Pending Feasibility6.25 Acres
5196 Foxglove Lane, Langley, WA 98260
MLS# 2580797Listed by: COMPASS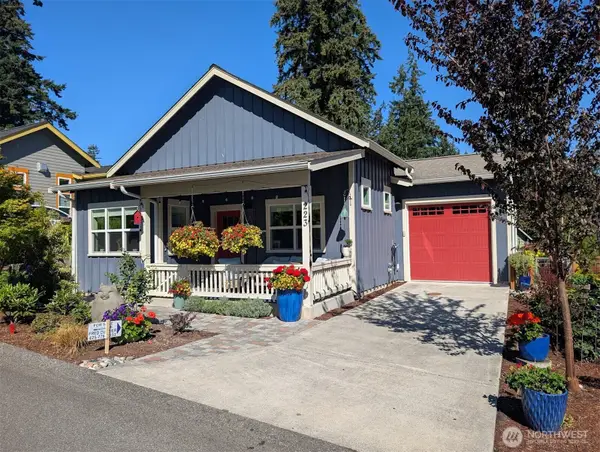 $689,500Active2 beds 2 baths890 sq. ft.
223 Clover Court, Langley, WA 98260
MLS# 2580333Listed by: PACIFIC NORTHWEST REALTY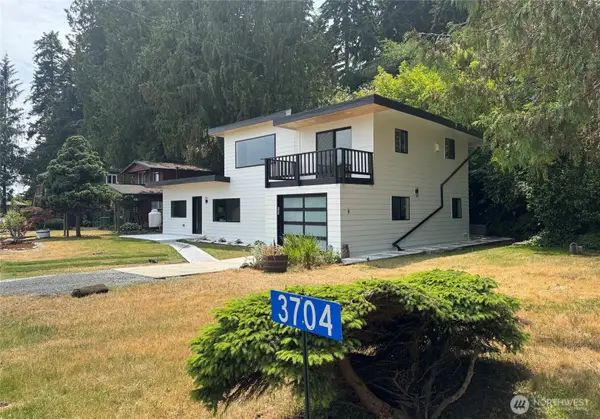 $699,950Active3 beds 2 baths1,576 sq. ft.
3704 Bells Lane, Langley, WA 98260
MLS# 2576434Listed by: KW EVERETT $300,000Pending3 beds 1 baths1,008 sq. ft.
3933 Lone Lake Road, Langley, WA 98260
MLS# 2578766Listed by: GREEN PATH REAL ESTATE


Protect your home and budget from life's surprises with an Assurant Home Warranty, backed by a partner that supports you through every step of homeownership. Explore Plans.
© 2026 Better Homes and Gardens Real Estate LLC. An Anywhere Real Estate company. All rights reserved. Better Homes and Gardens® Real Estate is a registered trademark owned by Meredith Operations Corporation, licensed to Better Homes and Gardens Real Estate LLC and used with permission. Better Homes and Gardens Real Estate LLC fully supports the principles of the Fair Housing Act and the Equal Opportunity Act. Listing information is deemed reliable but is not guaranteed accurate.
Each office is independently owned and operated.
Any services or products provided by third parties are not provided by, affiliated with or related to Better Homes and Gardens Real Estate LLC, or its affiliated companies.