
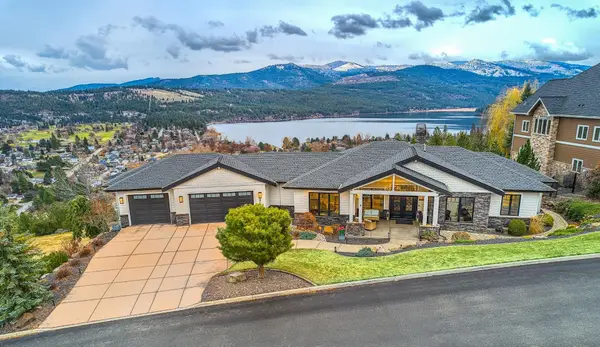
1301 N King James Ln, Liberty Lake, WA 99019-9455
Local realty services provided by:Better Homes and Gardens Real Estate Pacific Commons
Listed by: pam fredrick, trisha bean
Office: john l scott, spokane valley
MLS#:202618057
Source:WA_SAR
Price summary
- Price:$1,375,000
- Price per sq. ft.:$328.63
About this home
Live the Liberty Lake DREAM on MeadowWood Golf Course in the gated Estates! This stunning home is situated on the 16th tee box of the Prestigious MeadowWood Golf course with incredible golf, mountain, pond, sunset & city VIEWS! This remarkable home has been completely RENOVATED & upgraded from top to bottom & features a great room concept, soaring ceilings, view windows, quartz fireplace, wide plank hardwood flooring, main floor office & walk out to the covered back deck overlooking the course! The expansive Chef’s kitchen boasts DOUBLE islands w/Quartz waterfalls on both ends, double ovens, gas range, quartz countertops, kitchen eat space & formal dining room. The peaceful & main floor primary suite has unmatched views, walk-in closet, dual vanity, walk-in shower & soaking tub. The finished LL has walk out to the oversized covered patio, large flat yard & INCREDIBLE workout room built to impress! Liberty Lake has countless walking/biking trails, parks, 3 golf courses, close to schools, shopping & amenities!...
Contact an agent
Home facts
- Year built:2004
- Listing ID #:202618057
- Added:1 day(s) ago
- Updated:May 27, 2026 at 04:04 PM
Rooms and interior
- Bedrooms:4
- Total bathrooms:3
- Full bathrooms:3
- Kitchen Description:Disposal, Double Oven, Free-Standing Range, Gas Range, Hard Surface Counters, Microwave, Refrigerator, Trash Compactor
- Basement:Yes
- Basement Description:Daylight, FInished, Full, Rec/Family Area, Walk-Out Access
- Living area:4,184 sq. ft.
Heating and cooling
- Central air:Yes
Structure and exterior
- Year built:2004
- Building area:4,184 sq. ft.
- Lot area:0.24 Acres
- Lot Features:Fenced Yard, Level, Open Lot, Oversized Lot, Sprinkler - Automatic, Treed, Views
- Construction Materials:Stone
Schools
- High school:Ridgeline
- Middle school:Selkirk
- Elementary school:Lib Ck/Lake
Finances and disclosures
- Price:$1,375,000
- Price per sq. ft.:$328.63
- Tax amount:$10,653
Features and amenities
- Amenities:Cathedral Ceiling(s)
Parking
- Parking description:Attached, Off Site
- Garage:Yes
- Garage spaces:3
New listings near 1301 N King James Ln
- New
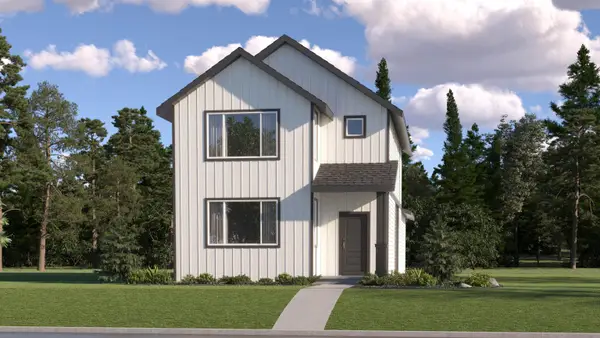 $439,950Active3 beds 3 baths1,849 sq. ft.
2607 N Kestrel Ln, Liberty Lake, WA 99019
MLS# 202618041Listed by: LENNAR NORTHWEST, LLC - New
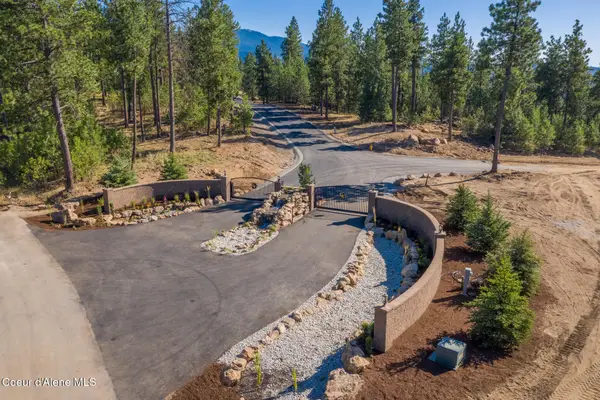 $425,000Active4.5 Acres
603 N West Starr Ln, Liberty Lake, WA 99019
MLS# 26-5242Listed by: CENTURY 21 BEUTLER & ASSOCIATES - New
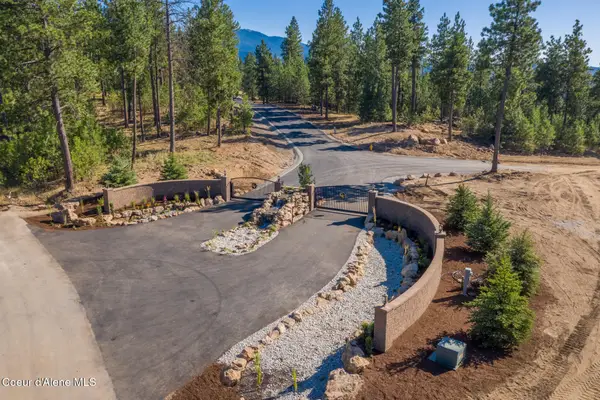 $550,000Active3.84 Acres
109 N Blue Skies Ln, Liberty Lake, WA 99019
MLS# 26-5183Listed by: CENTURY 21 BEUTLER & ASSOCIATES - New
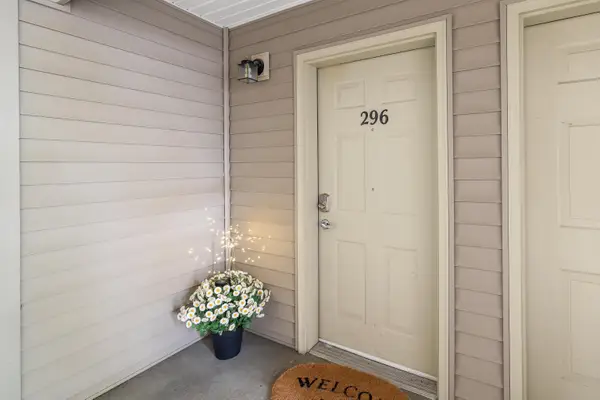 $250,000Active1 beds 1 baths728 sq. ft.
22855 E Country Vista Dr #Unit 296, Spokane, WA 99019
MLS# 202617824Listed by: REAL BROKER LLC - New
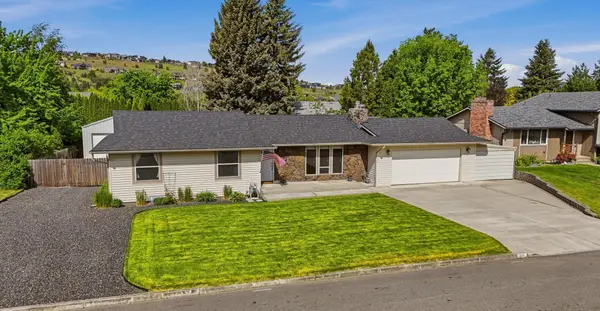 $665,000Active4 beds 3 baths2,688 sq. ft.
209 N Wright Blvd, Liberty Lake, WA 99019
MLS# 202617782Listed by: AVALON 24 REAL ESTATE - New
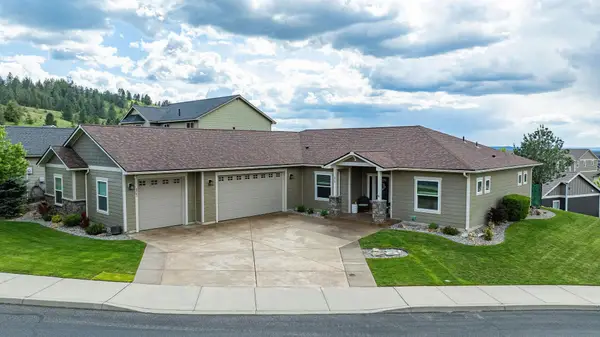 $725,000Active4 beds 2 baths2,004 sq. ft.
35 S Parkview Ct, Liberty Lake, WA 99019
MLS# 202617765Listed by: CENTURY 21 BEUTLER & ASSOCIATES - New
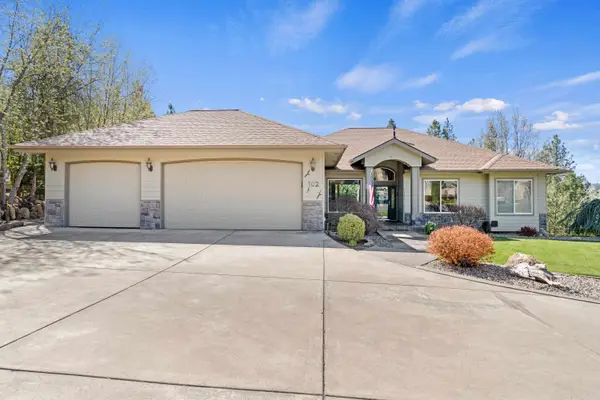 $949,900Active4 beds 3 baths4,496 sq. ft.
102 N Lindeblad Ln, Liberty Lake, WA 99019
MLS# 202617718Listed by: WINDERMERE LIBERTY LAKE 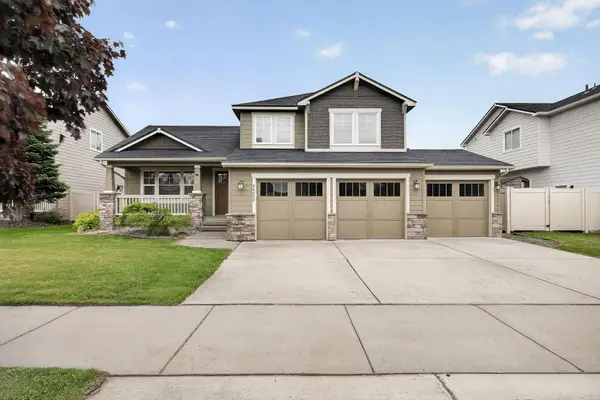 $549,000Pending4 beds 3 baths2,056 sq. ft.
24420 E Autumn Crossing Ave, Liberty Lake, WA 99019
MLS# 202617689Listed by: AVALON 24 REAL ESTATE- New
 $2,200,000Active4 beds 4 baths4,474 sq. ft.
371 S Legend Tree Dr, Liberty Lake, WA 99019
MLS# 202617693Listed by: AMPLIFY REAL ESTATE SERVICES


Protect your home and budget from life's surprises with an Assurant Home Warranty, backed by a partner that supports you through every step of homeownership. Explore Plans.
© 2026 Better Homes and Gardens Real Estate LLC. An Anywhere Real Estate company. All rights reserved. Better Homes and Gardens® Real Estate is a registered trademark owned by Meredith Operations Corporation, licensed to Better Homes and Gardens Real Estate LLC and used with permission. Better Homes and Gardens Real Estate LLC fully supports the principles of the Fair Housing Act and the Equal Opportunity Act. Listing information is deemed reliable but is not guaranteed accurate.
Each office is independently owned and operated.
Any services or products provided by third parties are not provided by, affiliated with or related to Better Homes and Gardens Real Estate LLC, or its affiliated companies.