
19899 E Knox Ave, Liberty Lake, WA 99016
Local realty services provided by:Better Homes and Gardens Real Estate Pacific Commons
19899 E Knox Ave,Liberty Lake, WA 99016
$564,800
- 3 Beds
- 2 Baths
- 1,492 sq. ft.
- Single family
- Active
Upcoming open houses
- Sun, Oct 1112:00 pm - 02:00 pm
Listed by: gayle earling, gayle earling
Office: windermere valley
MLS#:202625427
Source:WA_SAR
Price summary
- Price:$564,800
- Price per sq. ft.:$378.55
About this home
River district main floor living at it's finest! Move-in ready and beautifully maintained "Greenstone" springfield model with no steps! This home features LVP flooring, vaulted ceilings, quartz countertops, gas fireplace, gas heat and central air, and spacious kitchen with a large isalnd and eating bar! Manicured landscape and a large covered front and back patio with an extended rear patio, perfect for relaxing and entertaining. Fully fenced backyard! Location is ideal and located near several parks, three golf courses, local dining, easy access to Coeur D' Alene and downtown Spokane, Centennial Trail and much more. You won't be dissapointed!
Contact an agent
Home facts
- Year built:2015
- Subdivision & Development:River District
- Listing ID #:202625427
- Added:2 day(s) ago
- Updated:October 09, 2026 at 04:35 PM
Rooms and interior
- Bedrooms:3
- Total bathrooms:2
- Full bathrooms:2
- Kitchen Description:Disposal, Free-Standing Range, Hard Surface Counters, Microwave
- Basement Description:Slab
- Living area:1,492 sq. ft.
Heating and cooling
- Central air:Yes
Structure and exterior
- Year built:2015
- Building area:1,492 sq. ft.
- Lot area:0.22 Acres
- Lot Features:Corner Lot, Cul-De-Sac, Fenced Yard, Level, Oversized Lot, Sprinkler - Automatic, Treed, Views
Schools
- High school:Ridgeline
- Middle school:Selkirk
- Elementary school:Riverbend
Finances and disclosures
- Price:$564,800
- Price per sq. ft.:$378.55
- Tax amount:$5,088
Features and amenities
- Amenities:Cathedral Ceiling(s)
Parking
- Parking description:Attached
- Garage:Yes
- Garage spaces:2
New listings near 19899 E Knox Ave
- Open Sat, 2 to 4pmNew
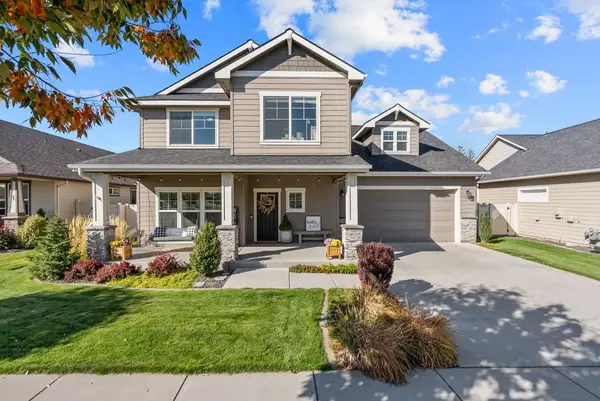 $725,000Active4 beds 3 baths2,650 sq. ft.
19701 E Riverwalk Ave, Liberty Lake, WA 99016
MLS# 202625568Listed by: JOHN L SCOTT, SPOKANE VALLEY - Open Sat, 10am to 12pmNew
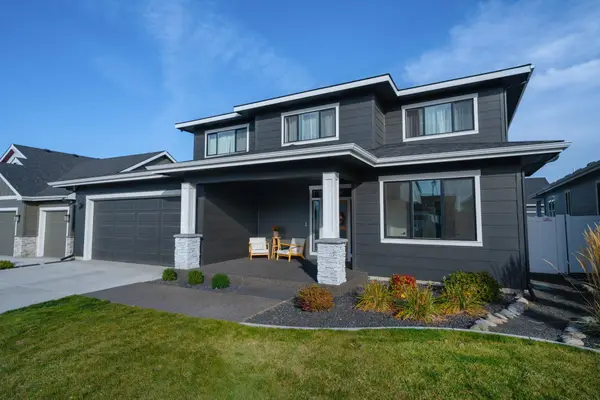 $899,000Active6 beds 4 baths3,598 sq. ft.
1748 N Snoqualmie Rd, Liberty Lake, WA 99019
MLS# 202625525Listed by: AMPLIFY REAL ESTATE SERVICES - Open Sat, 11am to 1pmNew
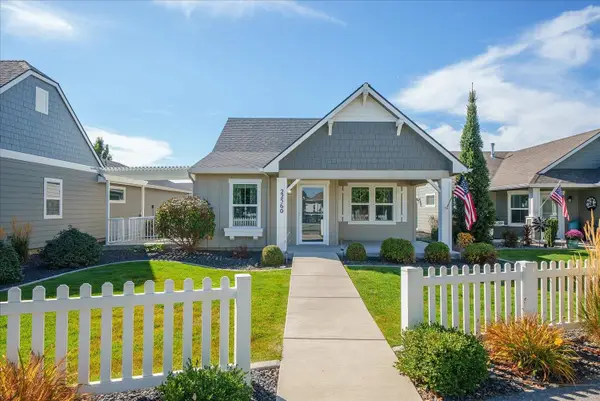 $489,900Active2 beds 2 baths1,400 sq. ft.
22560 E Wellington Pkwy, Liberty Lake, WA 99019
MLS# 202625494Listed by: JOHN L SCOTT, INC. - New
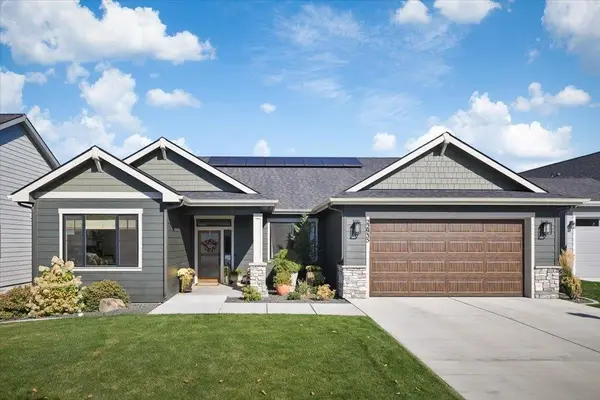 $885,000Active3 beds 3 baths2,166 sq. ft.
22935 E Edgewater Ln, Liberty Lake, WA 99019
MLS# 202625484Listed by: DESIGNED REAL ESTATE - Open Sat, 12:30 to 2:30pmNew
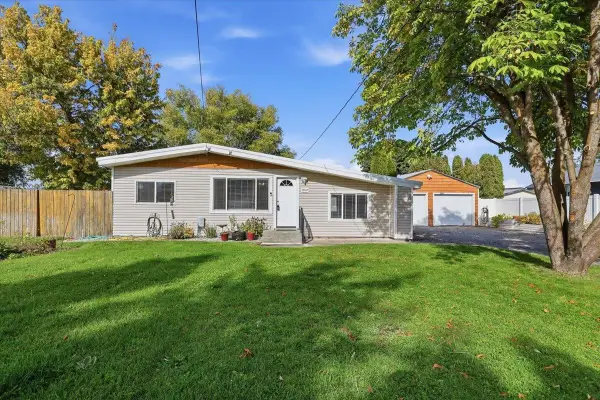 $389,999Active4 beds 2 baths1,202 sq. ft.
19507 E Mission Ave, Liberty Lake, WA 99016
MLS# 202625483Listed by: KELLER WILLIAMS SPOKANE - MAIN - New
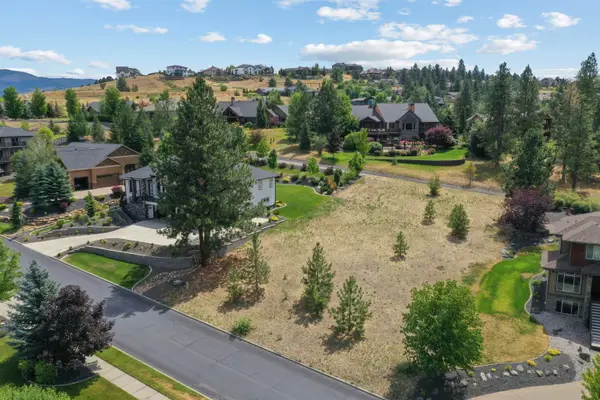 $225,000Active0.38 Acres
21824 E Mullan Rd, Liberty Lake, WA 99019
MLS# 202625469Listed by: THE EXPERIENCE NORTHWEST - New
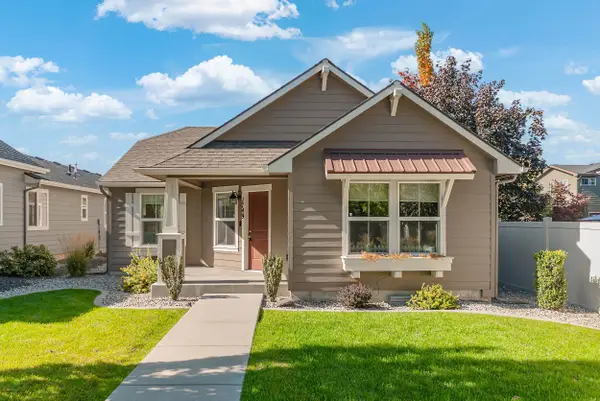 $457,000Active3 beds 2 baths1,194 sq. ft.
1749 N Holl Blvd, Liberty Lake, WA 99016
MLS# 202625465Listed by: REAL BROKER LLC - New
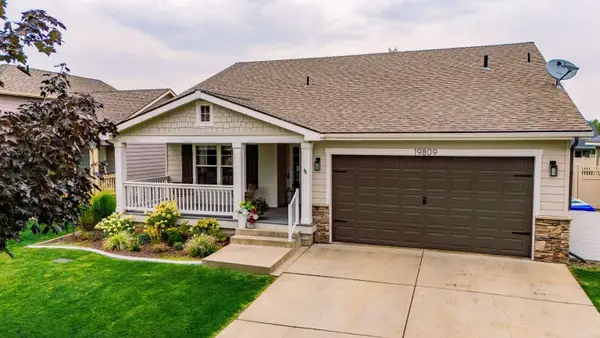 $650,000Active5 beds 3 baths3,136 sq. ft.
19809 E Nora Ave, Liberty Lake, WA 99016
MLS# 202625429Listed by: CONGRESS REALTY, INC. - Open Sat, 12 to 2:30pmNew
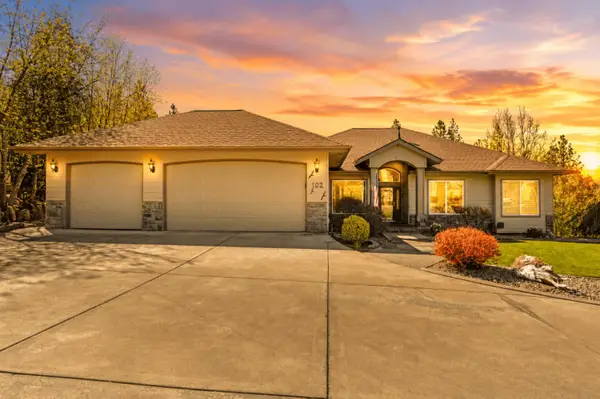 $899,000Active4 beds 3 baths4,496 sq. ft.
102 N Lindeblad Ln, Liberty Lake, WA 99019
MLS# 202625361Listed by: WINDERMERE LIBERTY LAKE


Protect your home and budget from life's surprises with an Assurant Home Warranty, backed by a partner that supports you through every step of homeownership. Explore Plans.
© 2026 Better Homes and Gardens Real Estate LLC. An Anywhere Real Estate company. All rights reserved. Better Homes and Gardens® Real Estate is a registered trademark owned by Meredith Operations Corporation, licensed to Better Homes and Gardens Real Estate LLC and used with permission. Better Homes and Gardens Real Estate LLC fully supports the principles of the Fair Housing Act and the Equal Opportunity Act. Listing information is deemed reliable but is not guaranteed accurate.
Each office is independently owned and operated.
Any services or products provided by third parties are not provided by, affiliated with or related to Better Homes and Gardens Real Estate LLC, or its affiliated companies.