
22855 E Country Vista Dr #374, Liberty Lake, WA 99019
Local realty services provided by:Better Homes and Gardens Real Estate Pacific Commons
22855 E Country Vista Dr #374,Liberty Lake, WA 99019
$240,000
- 1 Beds
- 1 Baths
- - sq. ft.
- Condominium
- Sold
Listed by: ken jones
Office: century 21 beutler & associates
MLS#:202622518
Source:WA_SAR
Sorry, we are unable to map this address
Price summary
- Price:$240,000
About this home
Welcome to Liberty Lake living at its best! This beautifully maintained first-floor condo offers comfort, convenience, and an unbeatable location. Inside, enjoy granite countertops, newer appliances, and a move-in-ready layout designed for easy living. The true tandem garage provides exceptional parking and storage, while the back patio offers additional storage and a private outdoor retreat. Enjoy scenic mountain views and a lifestyle just minutes from the Liberty Lake farmers market, parks, shopping, dining, and freeway access. Golf enthusiasts will appreciate having three nearby courses to choose from. The HOA adds tremendous value, including high-speed internet, cable TV, water/sewer, a refreshing summer pool, and a year-round fitness center. Whether you're looking for a low-maintenance home or a convenient place to enjoy everything Liberty Lake has to offer, this condo delivers the lifestyle, location, and comfort you've been waiting for!
Contact an agent
Home facts
- Year built:2001
- Subdivision & Development:Villas at Big Trout
- Listing ID #:202622518
- Added:60 day(s) ago
- Updated:October 13, 2026 at 07:17 AM
Rooms and interior
- Bedrooms:1
- Total bathrooms:1
- Full bathrooms:1
- Kitchen Description:Disposal, Free-Standing Range, Hard Surface Counters, Microwave, Refrigerator
- Basement Description:Slab
Heating and cooling
- Heating:Baseboard, Ductless, Electric
Structure and exterior
- Year built:2001
- Lot Features:City Bus (w/in 6 blks), Garden, Open Lot, Sprinkler - Automatic, Treed, Views
- Construction Materials:Vinyl Siding
Schools
- High school:Ridgeline
- Middle school:Selkirk
- Elementary school:Liberty
Finances and disclosures
- Price:$240,000
- Tax amount:$423
Features and amenities
- Laundry features:Dryer, Washer
Parking
- Parking description:Detached, Electric Vehicle Charging Station(s), Shared Driveway
- Garage:Yes
- Garage spaces:2
New listings near 22855 E Country Vista Dr #374
- New
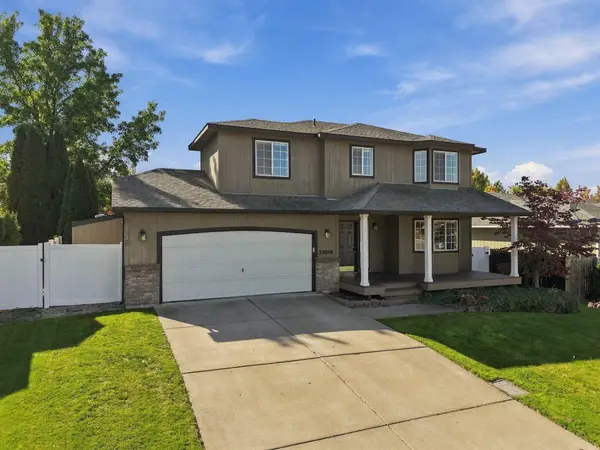 $499,000Active4 beds 4 baths2,062 sq. ft.
23808 E Maxwell Dr, Liberty Lake, WA 99019
MLS# 202625633Listed by: KP REAL ESTATE INVESTMENTS, INC - New
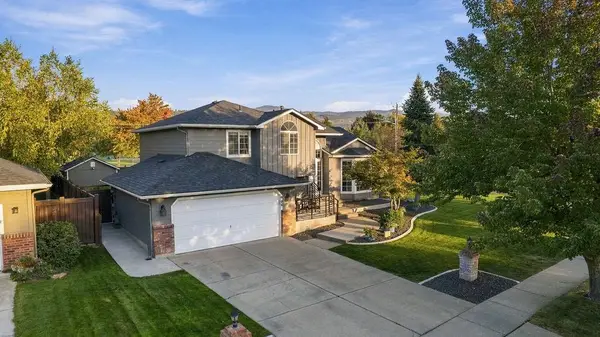 $569,000Active5 beds 3 baths2,278 sq. ft.
904 N Mitchell Ct, Liberty Lake, WA 99019
MLS# 202625610Listed by: AMPLIFY REAL ESTATE SERVICES - Open Sun, 12 to 3pmNew
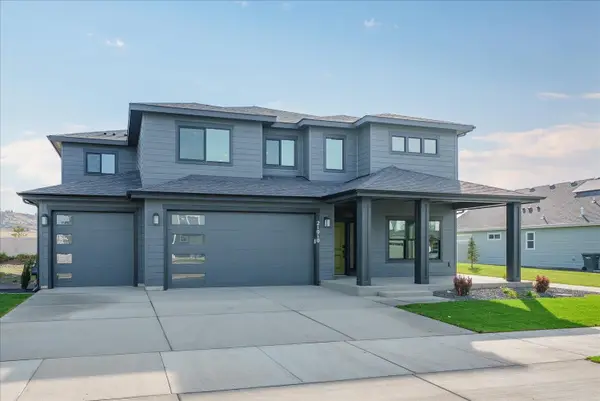 $740,000Active4 beds 3 baths3,120 sq. ft.
21010 E Thompson Ave, Liberty Lake, WA 99019
MLS# 202625576Listed by: GREENSTONE REAL ESTATE, LLC - New
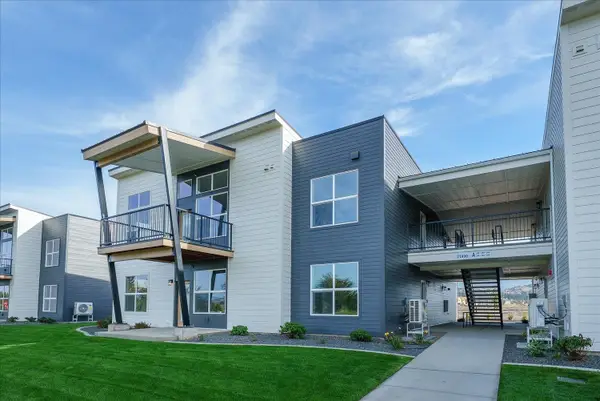 $400,000Active3 beds 2 baths1,289 sq. ft.
21090 E Indiana Ave #A206, Liberty Lake, WA 99019
MLS# 202625577Listed by: GREENSTONE REAL ESTATE, LLC - New
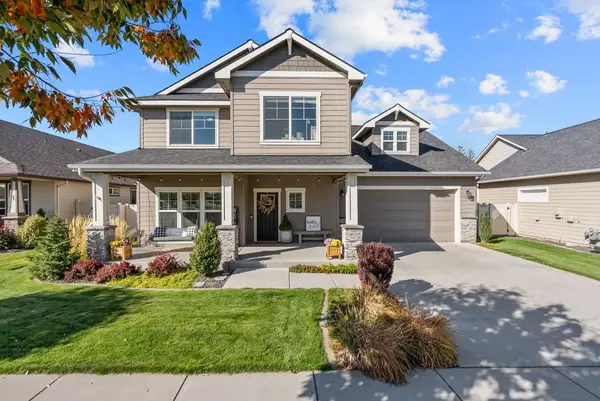 $725,000Active4 beds 3 baths2,650 sq. ft.
19701 E Riverwalk Ave, Liberty Lake, WA 99016
MLS# 202625568Listed by: JOHN L SCOTT, SPOKANE VALLEY - New
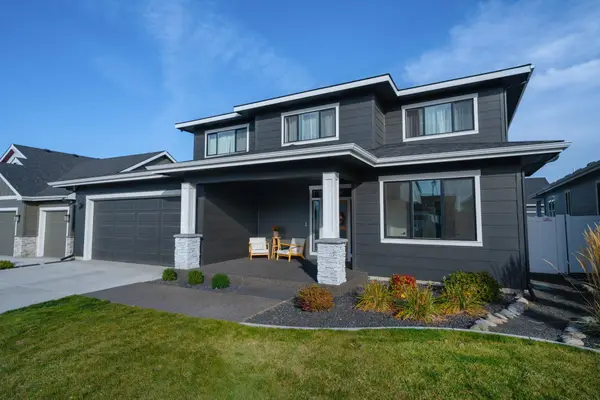 $899,000Active6 beds 4 baths3,598 sq. ft.
1748 N Snoqualmie Rd, Liberty Lake, WA 99019
MLS# 202625525Listed by: AMPLIFY REAL ESTATE SERVICES - New
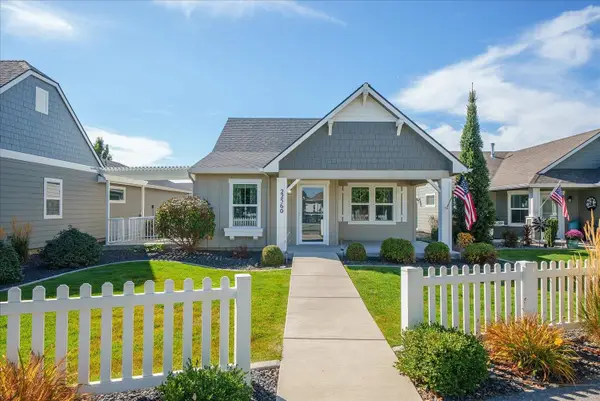 $489,900Active2 beds 2 baths1,400 sq. ft.
22560 E Wellington Pkwy, Liberty Lake, WA 99019
MLS# 202625494Listed by: JOHN L SCOTT, INC. - New
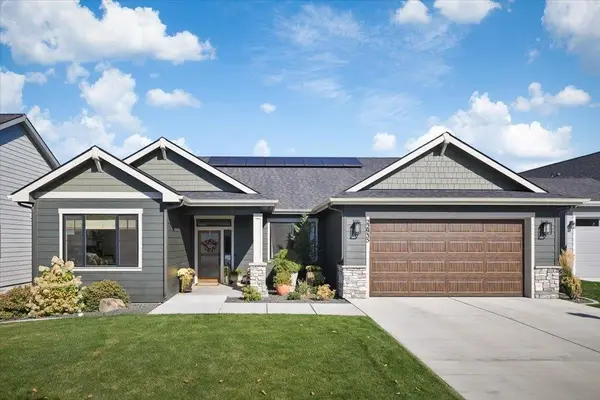 $885,000Active3 beds 3 baths2,166 sq. ft.
22935 E Edgewater Ln, Liberty Lake, WA 99019
MLS# 202625484Listed by: DESIGNED REAL ESTATE - New
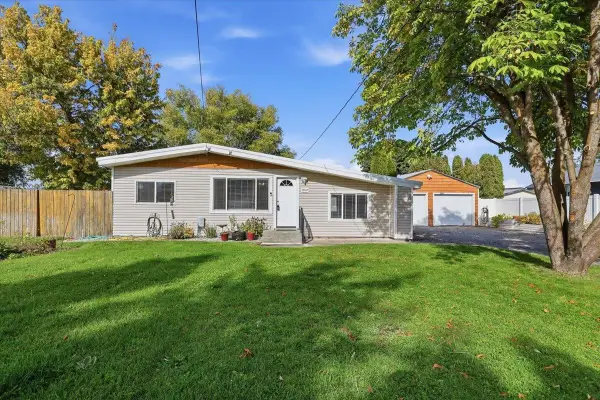 $389,999Active4 beds 2 baths1,202 sq. ft.
19507 E Mission Ave, Liberty Lake, WA 99016
MLS# 202625483Listed by: KELLER WILLIAMS SPOKANE - MAIN - New
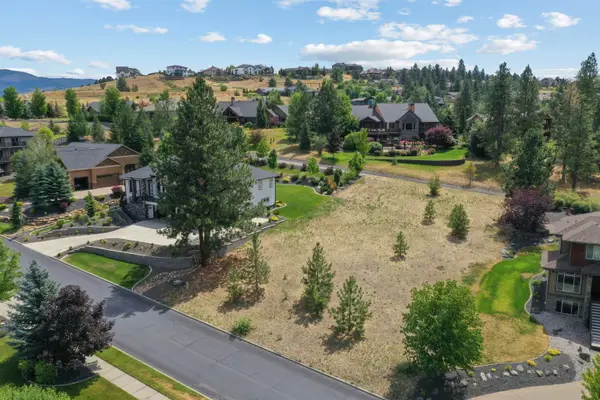 $225,000Active0.38 Acres
21824 E Mullan Rd, Liberty Lake, WA 99019
MLS# 202625469Listed by: THE EXPERIENCE NORTHWEST


Protect your home and budget from life's surprises with an Assurant Home Warranty, backed by a partner that supports you through every step of homeownership. Explore Plans.
© 2026 Better Homes and Gardens Real Estate LLC. An Anywhere Real Estate company. All rights reserved. Better Homes and Gardens® Real Estate is a registered trademark owned by Meredith Operations Corporation, licensed to Better Homes and Gardens Real Estate LLC and used with permission. Better Homes and Gardens Real Estate LLC fully supports the principles of the Fair Housing Act and the Equal Opportunity Act. Listing information is deemed reliable but is not guaranteed accurate.
Each office is independently owned and operated.
Any services or products provided by third parties are not provided by, affiliated with or related to Better Homes and Gardens Real Estate LLC, or its affiliated companies.