
242 N Legacy Ridge Dr, Liberty Lake, WA 99019
Local realty services provided by:Better Homes and Gardens Real Estate Gary Mann Realty
242 N Legacy Ridge Dr,Liberty Lake, WA 99019
$1,825,000
- 6 Beds
- 5 Baths
- 5,086 sq. ft.
- Single family
- Active
Listed by: melissa murphy
Office: prime real estate group
MLS#:26-10908
Source:ID_CDAR
Price summary
- Price:$1,825,000
- Price per sq. ft.:$358.83
About this home
Sweeping mountain and territorial views from this modern 2017 home by a top builder in Legacy Ridge, Liberty Lake's most coveted community, on a 0.59-acre lot. Over 5,000 sq ft with 6 bedrooms, 5 baths, and 3 family rooms. The light-filled great room centers on a gas fireplace and opens to the kitchen with an oversized island, gas range, pantry, and eat-in dining. The main-floor primary suite features a soaking tub, walk-in shower, dual vanities, and custom walk-in closet. Upstairs offers 2 bedrooms, a bath, and a bonus room.The finished lower level adds 3 bedrooms, 2 baths, a wet bar, rec room, and outside entrance, ideal for guests or multi generationa lliving. Covered deck and patio for sunset views, sprinkled lawn, shed, and 3-car garage with golf simulator. Central A/C, high-efficiency furnace, tankless water heater, and central vac. Central Valley schools, minutes to trails, shopping, dining, and I-90. What more could you ask for?
Contact an agent
Home facts
- Year built:2017
- Subdivision & Development:Legacy Ridge
- Listing ID #:26-10908
- Added:1 day(s) ago
- Updated:November 12, 2026 at 01:53 AM
Rooms and interior
- Bedrooms:6
- Total bathrooms:5
- Full bathrooms:5
- Flooring:Tile
- Basement:Yes
- Basement Description:Daylight, Finished, Walk-Out
- Living area:5,086 sq. ft.
Heating and cooling
- Heating:Forced Air, Hot Water
Structure and exterior
- Roof:Composition
- Year built:2017
- Building area:5,086 sq. ft.
- Lot area:0.59 Acres
- Lot Features:Level
- Exterior Features:Covered Deck, Lawn, Lighting, Open Deck
- Foundation Description:Concrete Perimeter
Utilities
- Water:Public
- Sewer:Public Sewer
Finances and disclosures
- Price:$1,825,000
- Price per sq. ft.:$358.83
- Tax amount:$12,233 (2025)
Features and amenities
- Laundry features:Electric Dryer
- Amenities:Fireplace
New listings near 242 N Legacy Ridge Dr
- New
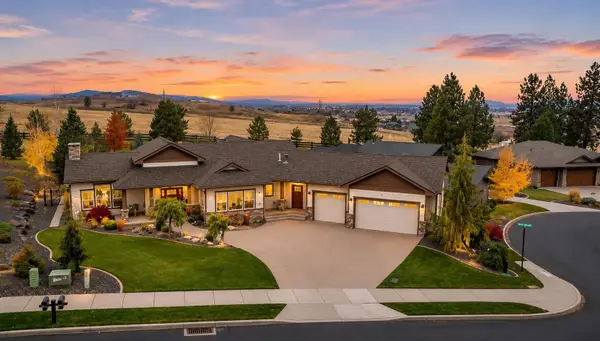 $1,190,000Active4 beds 4 baths3,352 sq. ft.
365 N Legacy Ridge Dr, Liberty Lake, WA 99019
MLS# 202626958Listed by: CENTURY 21 BEUTLER & ASSOCIATES - New
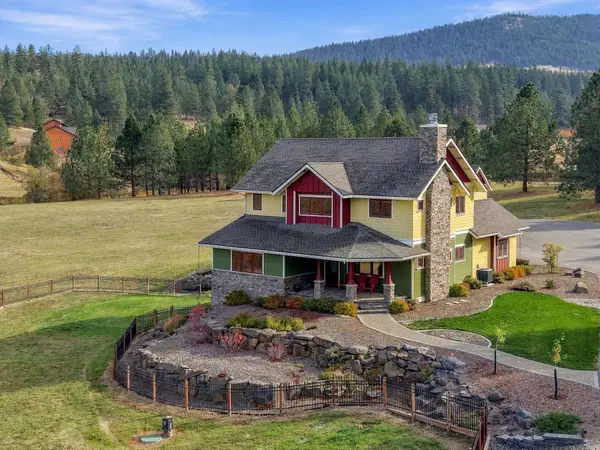 $1,275,000Active5 beds 3 baths4,021 sq. ft.
626 N Idaho Rd, Liberty Lake, WA 99019
MLS# 202626950Listed by: AVALON 24 REAL ESTATE - New
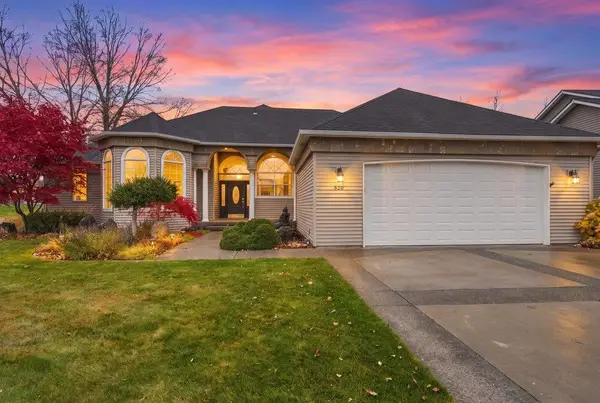 $719,000Active5 beds 3 baths3,513 sq. ft.
620 N Knudson St, Liberty Lake, WA 99019
MLS# 202626800Listed by: AVALON 24 REAL ESTATE - New
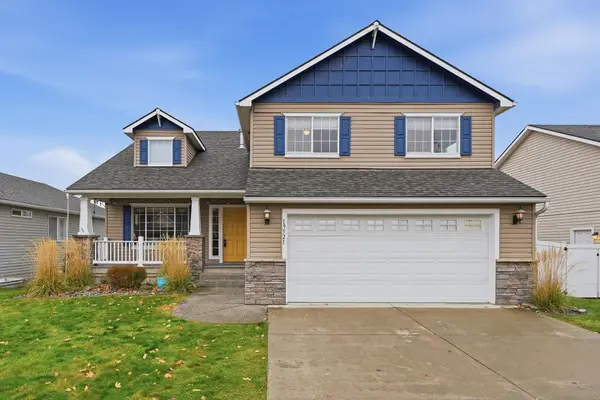 $515,000Active4 beds 3 baths2,380 sq. ft.
19521 E Shannon Ave, Liberty Lake, WA 99016
MLS# 202626761Listed by: THE EXPERIENCE NORTHWEST - New
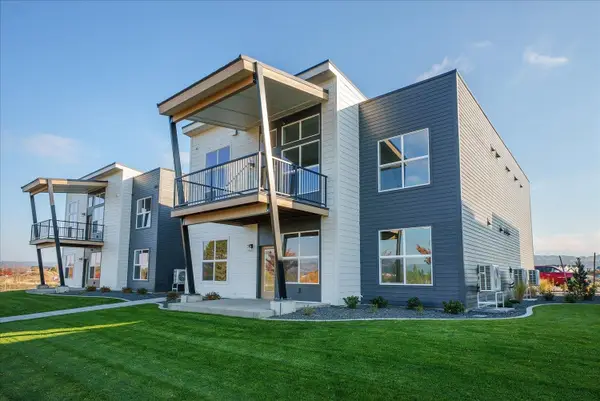 $400,000Active2 beds 2 baths1,148 sq. ft.
21090 E Indiana Ave #B101, Liberty Lake, WA 99019
MLS# 202626746Listed by: GREENSTONE REAL ESTATE, LLC - New
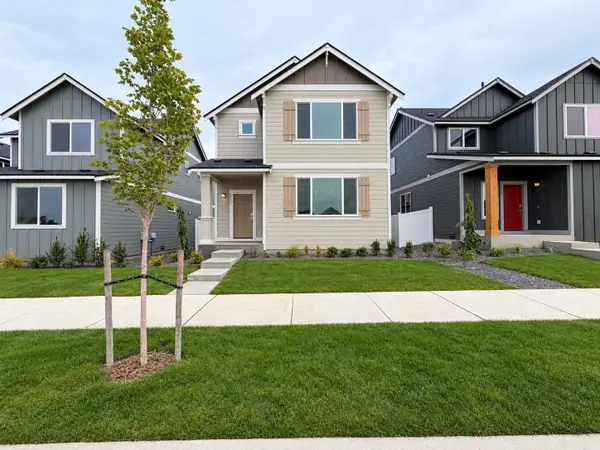 $426,950Active3 beds 3 baths1,849 sq. ft.
2653 N Broadwing Ln, Liberty Lake, WA 99019
MLS# 202626736Listed by: LENNAR NORTHWEST, LLC - New
 $600,000Active5 beds 3 baths2,358 sq. ft.
1679 N Carson Range St, Liberty Lake, WA 99019
MLS# 202626687Listed by: KELLER WILLIAMS SPOKANE - MAIN - New
 $740,000Active4 beds 3 baths3,120 sq. ft.
21010 E Thompson Ave, Liberty Lake, WA 99019
MLS# 202626698Listed by: GREENSTONE REAL ESTATE, LLC - New
 $540,000Active4 beds 3 baths2,592 sq. ft.
23207 E Boone Ave, Liberty Lake, WA 99019
MLS# 202626678Listed by: JOHN L SCOTT, SPOKANE VALLEY


Protect your home and budget from life's surprises with an Assurant Home Warranty, backed by a partner that supports you through every step of homeownership. Explore Plans.
© 2026 Better Homes and Gardens Real Estate LLC. An Anywhere Real Estate company. All rights reserved. Better Homes and Gardens® Real Estate is a registered trademark owned by Meredith Operations Corporation, licensed to Better Homes and Gardens Real Estate LLC and used with permission. Better Homes and Gardens Real Estate LLC fully supports the principles of the Fair Housing Act and the Equal Opportunity Act. Listing information is deemed reliable but is not guaranteed accurate.
Each office is independently owned and operated.
Any services or products provided by third parties are not provided by, affiliated with or related to Better Homes and Gardens Real Estate LLC, or its affiliated companies.