
626 N Idaho Rd, Liberty Lake, WA 99019
Local realty services provided by:Better Homes and Gardens Real Estate Pacific Commons
Listed by: zach wimberly
Office: avalon 24 real estate
MLS#:202626950
Source:WA_SAR
Price summary
- Price:$1,275,000
- Price per sq. ft.:$317.09
About this home
Tucked behind private gated access, this custom Craftsman estate spans 10 serene acres with Cable Creek coursing across the land as a stunning natural boundary. Experience quiet, secluded living with the rare advantage of close proximity to Liberty Lake’s dining, golf, and amenities. Custom detail shines throughout the 5-bedroom, 3-bath main residence, engineered for ultimate comfort with efficient radiant in-floor heat across all three finished levels, quality Pella windows, and a newer roof for complete peace of mind. Complementing the primary home is a detached, 1,072 square foot ADU featuring 1 bedroom, 1 bath, and full living amenities—ideal for multi-generational living, guests, or rental income. Stroll across your private walking bridge spanning Cable Creek right into Idaho, blending serene waterside charm with expansive Northwest acreage. A truly rare estate offering exceptional craftsmanship, privacy, and endless versatility.
Contact an agent
Home facts
- Year built:2007
- Listing ID #:202626950
- Added:1 day(s) ago
- Updated:November 13, 2026 at 04:49 PM
Rooms and interior
- Bedrooms:5
- Total bathrooms:3
- Full bathrooms:3
- Kitchen Description:Disposal, Hard Surface Counters, Microwave, Refrigerator
- Basement:Yes
- Basement Description:Daylight, FInished, Full, Rec/Family Area, Walk-Out Access
- Living area:4,021 sq. ft.
Heating and cooling
- Heating:Ductless, Electric, Heat Pump, Radiant Floor, Zonal Heating
- Central air:Yes
Structure and exterior
- Year built:2007
- Building area:4,021 sq. ft.
- Lot area:10 Acres
- Lot Features:Fenced Yard, Fencing, Horses Allowed, Level, Oversized Lot, Rolling Slope, Sprinkler - Automatic, Treed, Views
- Architectural Style:Craftsman
- Construction Materials:Stone Veneer
Finances and disclosures
- Price:$1,275,000
- Price per sq. ft.:$317.09
- Tax amount:$10,715
Features and amenities
- Amenities:In-Law Floorplan, Natural Woodwork
Parking
- Parking description:Detached, Off Site
- Garage:Yes
- Garage spaces:3
New listings near 626 N Idaho Rd
- New
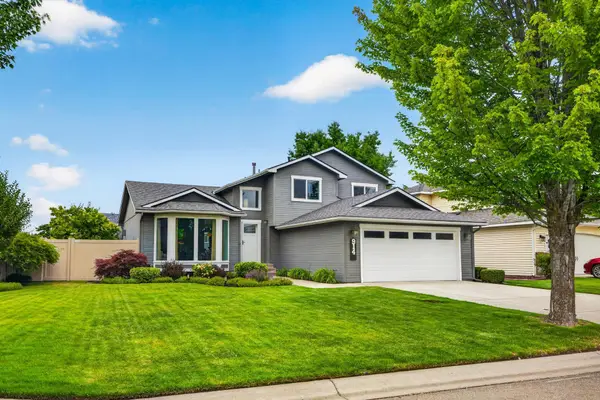 $549,900Active4 beds 3 baths2,444 sq. ft.
914 N Homestead Dr, Liberty Lake, WA 99019
MLS# 202627002Listed by: COLDWELL BANKER SCHNEIDMILLER REALTY - New
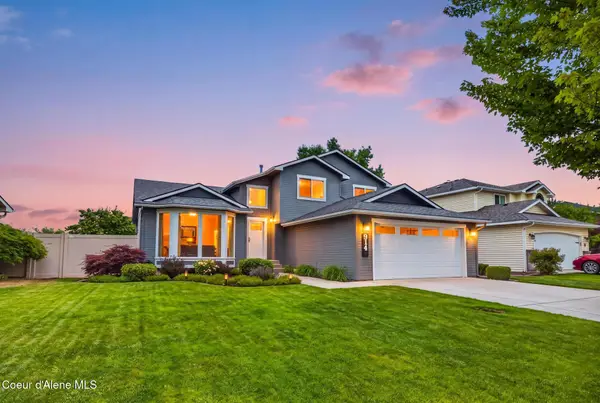 $544,900Active4 beds 3 baths2,444 sq. ft.
914 N HOMESTEAD DR, Liberty Lake, WA 99019
MLS# 26-10937Listed by: COLDWELL BANKER SCHNEIDMILLER REALTY - New
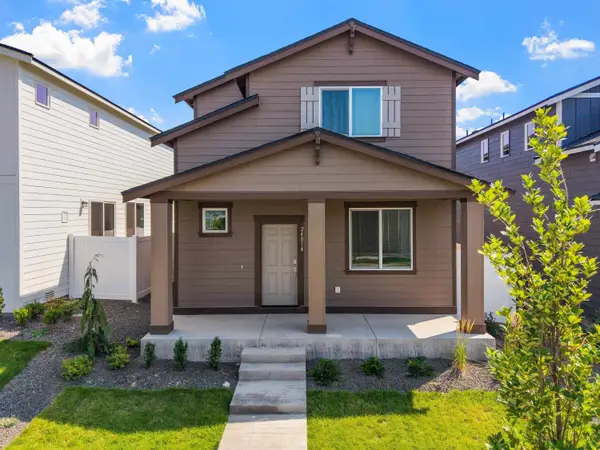 $420,000Active3 beds 3 baths1,760 sq. ft.
24814 E Coopers Hawk Ln, Liberty Lake, WA 99019
MLS# 202626991Listed by: WINDERMERE VALLEY - Open Sat, 12 to 2pmNew
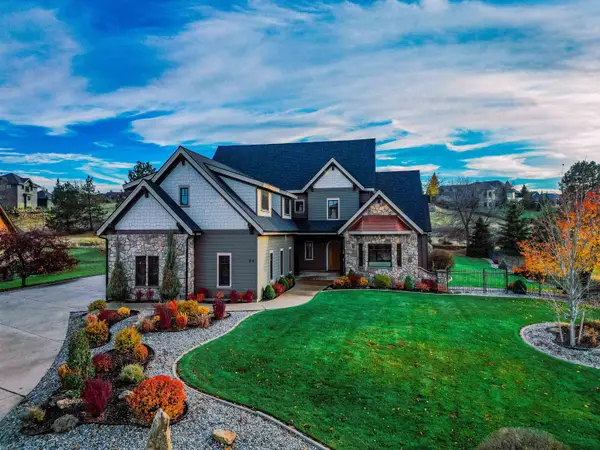 $1,299,000Active4 beds 4 baths4,084 sq. ft.
54 N Chief Garry Dr, Liberty Lake, WA 99019
MLS# 202626996Listed by: WINDERMERE LIBERTY LAKE - New
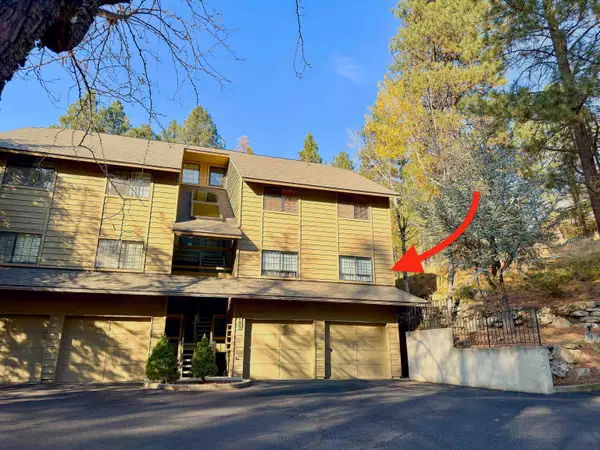 $339,000Active2 beds 2 baths1,026 sq. ft.
105 S Neyland Ave #2, Liberty Lake, WA 99019
MLS# 202626964Listed by: EXTANT REALTY - New
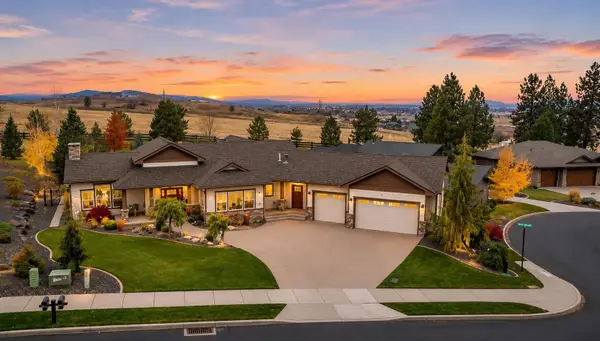 $1,190,000Active4 beds 4 baths3,352 sq. ft.
365 N Legacy Ridge Dr, Liberty Lake, WA 99019
MLS# 202626958Listed by: CENTURY 21 BEUTLER & ASSOCIATES - New
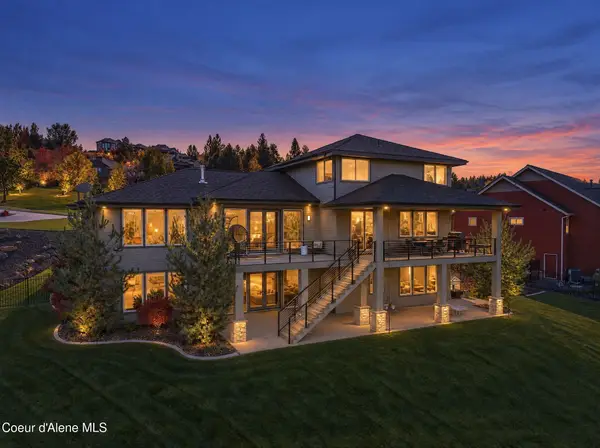 $1,825,000Active6 beds 5 baths5,086 sq. ft.
242 N Legacy Ridge Dr, Liberty Lake, WA 99019
MLS# 26-10908Listed by: PRIME REAL ESTATE GROUP - New
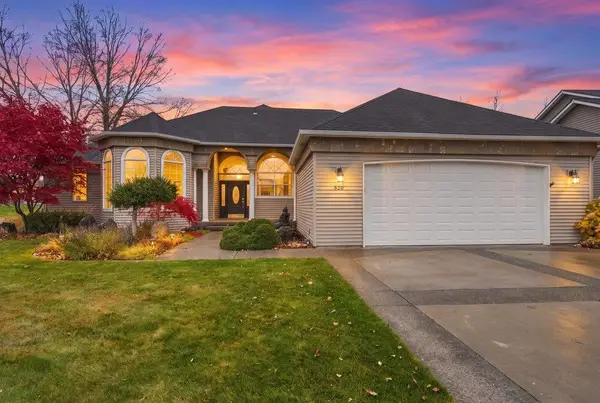 $719,000Active5 beds 3 baths3,513 sq. ft.
620 N Knudson St, Liberty Lake, WA 99019
MLS# 202626800Listed by: AVALON 24 REAL ESTATE - New
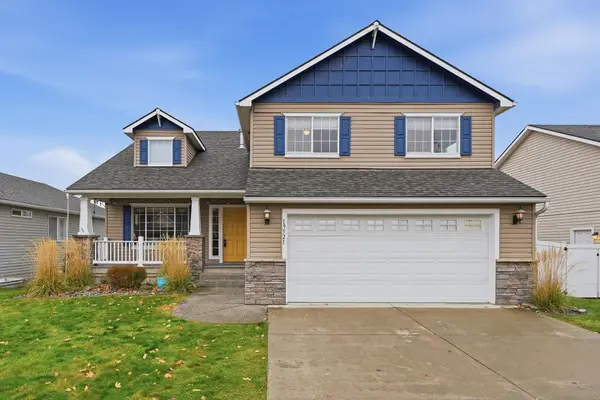 $515,000Active4 beds 3 baths2,380 sq. ft.
19521 E Shannon Ave, Liberty Lake, WA 99016
MLS# 202626761Listed by: THE EXPERIENCE NORTHWEST


Protect your home and budget from life's surprises with an Assurant Home Warranty, backed by a partner that supports you through every step of homeownership. Explore Plans.
© 2026 Better Homes and Gardens Real Estate LLC. An Anywhere Real Estate company. All rights reserved. Better Homes and Gardens® Real Estate is a registered trademark owned by Meredith Operations Corporation, licensed to Better Homes and Gardens Real Estate LLC and used with permission. Better Homes and Gardens Real Estate LLC fully supports the principles of the Fair Housing Act and the Equal Opportunity Act. Listing information is deemed reliable but is not guaranteed accurate.
Each office is independently owned and operated.
Any services or products provided by third parties are not provided by, affiliated with or related to Better Homes and Gardens Real Estate LLC, or its affiliated companies.