
350 S Legend Tree Dr, Liberty Lake, WA 99019
Local realty services provided by:Better Homes and Gardens Real Estate Pacific Commons
Listed by: maria walker
Office: windermere manito, llc.
MLS#:202618415
Source:WA_SAR
Price summary
- Price:$1,599,000
- Price per sq. ft.:$358.92
About this home
UNLIMITED VIEWS! $100K DROP! Custom-built home offers the BEST of the BEST & breathtaking panoramic views. Designed for effortless living, meticulously maintained residence features main floor living w/soaring 10’ ceilings, solid 8’wood doors, crown molding, premium floors & open-concept layout with formal dining. Gourmet kitchen boasts granite-slab counter tops, 4-person eat bar, double ovens, convection microwave, pantry, wine cooler, trash compactor & views from all rooms. Ultimate outdoor kitchen w/stove, fridge, storage, counter space & “clear" windbreak panels Primary suite offers private deck access, generous walk-in closet & oversized walk-in shower. Lower level has wet bar, rec/family room, high ceilings & solid wood doors, covered patio, full bath, & 2 beds (one w/o clst). Amenities:outdoor kit;gas firepit, Quad-capable 3-car/shop garage w/perks (1255 sq ft), whole-house generator, new roof, upgraded windows & sliders. Prepaid maintenance contracts. Mins. to golf, lake, trails, Spokane City & Idaho....
Contact an agent
Home facts
- Year built:2013
- Listing ID #:202618415
- Added:53 day(s) ago
- Updated:July 24, 2026 at 08:53 PM
Rooms and interior
- Bedrooms:4
- Total bathrooms:3
- Full bathrooms:3
- Kitchen Description:Disposal, Double Oven, Free-Standing Range, Gas Range, Hard Surface Counters, Microwave, Refrigerator, Trash Compactor
- Basement:Yes
- Basement Description:Daylight, FInished, Full, Rec/Family Area, Walk-Out Access
- Living area:4,455 sq. ft.
Heating and cooling
- Central air:Yes
Structure and exterior
- Year built:2013
- Building area:4,455 sq. ft.
- Lot area:0.67 Acres
- Lot Features:Hillside, Oversized Lot, Sprinkler - Automatic, Views
- Construction Materials:Stone Veneer
Schools
- High school:Ridgeline
- Middle school:Selkirk
- Elementary school:Liberty Lake
Finances and disclosures
- Price:$1,599,000
- Price per sq. ft.:$358.92
- Tax amount:$13,134
Features and amenities
- Laundry features:Dryer, Washer
Parking
- Parking description:Attached
- Garage:Yes
- Garage spaces:3
New listings near 350 S Legend Tree Dr
- Open Sat, 11am to 1pmNew
 $749,000Active6 beds 4 baths4,120 sq. ft.
23104 E BROADWAY AVE, Liberty Lake, WA 99019
MLS# 26-7636Listed by: COLDWELL BANKER SCHNEIDMILLER REALTY - Open Sat, 11am to 2pmNew
 $1,382,000Active7 beds 5 baths5,519 sq. ft.
451 N Kennewick Ln, Liberty Lake, WA 99019
MLS# 202621445Listed by: AMPLIFY REAL ESTATE SERVICES - Open Sun, 12 to 3pmNew
 $385,000Active3 beds 2 baths1,289 sq. ft.
21090 E Indiana Ave #A202, Liberty Lake, WA 99019
MLS# 202621405Listed by: GREENSTONE REAL ESTATE, LLC - New
 $434,950Active3 beds 3 baths1,849 sq. ft.
2693 N Broadwing Ln, Liberty Lake, WA 99019
MLS# 202621408Listed by: LENNAR NORTHWEST, LLC - Open Sat, 12 to 3pmNew
 $699,000Active6 beds 3 baths3,382 sq. ft.
19512 E Knox Ave, Liberty Lake, WA 99016
MLS# 202621425Listed by: WINDERMERE LIBERTY LAKE - New
 $1,195,000Active4 beds 4 baths3,402 sq. ft.
24519 E Tum Tum Dr, Liberty Lake, WA 99019
MLS# 202621376Listed by: PRIME REAL ESTATE GROUP - New
 $2,500,000Active4 beds 3 baths3,708 sq. ft.
2505 N Rocky Hill Ln, Liberty Lake, WA 99019
MLS# 202621356Listed by: KELLER WILLIAMS SPOKANE - MAIN - New
 $295,500Active2 beds 2 baths1,063 sq. ft.
22855 E Country Vista Dr #414, Liberty Lake, WA 99019
MLS# 202621208Listed by: EXP REALTY, LLC - New
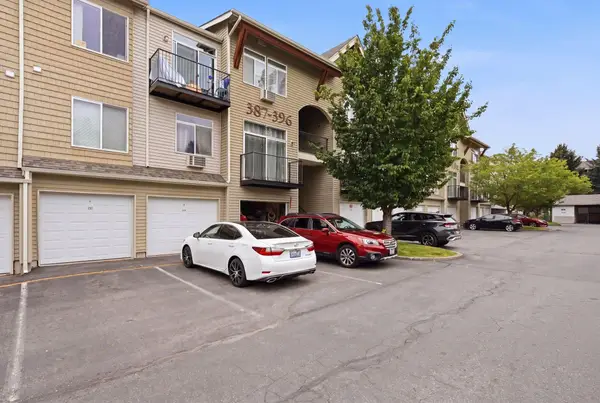 $229,000Active2 beds 1 baths846 sq. ft.
22855 E Country Vista Dr #392, Liberty Lake, WA 99019
MLS# 202621306Listed by: WINDERMERE LIBERTY LAKE 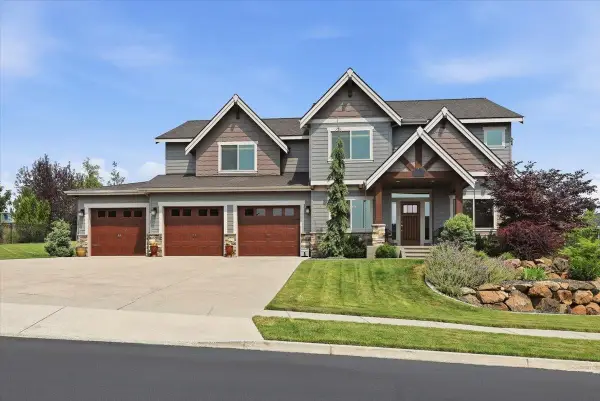 $1,399,999Pending5 beds 4 baths5,435 sq. ft.
330 S Legend Tree Dr, Liberty Lake, WA 99019
MLS# 202621309Listed by: WINDERMERE LIBERTY LAKE


Protect your home and budget from life's surprises with an Assurant Home Warranty, backed by a partner that supports you through every step of homeownership. Explore Plans.
© 2026 Better Homes and Gardens Real Estate LLC. An Anywhere Real Estate company. All rights reserved. Better Homes and Gardens® Real Estate is a registered trademark owned by Meredith Operations Corporation, licensed to Better Homes and Gardens Real Estate LLC and used with permission. Better Homes and Gardens Real Estate LLC fully supports the principles of the Fair Housing Act and the Equal Opportunity Act. Listing information is deemed reliable but is not guaranteed accurate.
Each office is independently owned and operated.
Any services or products provided by third parties are not provided by, affiliated with or related to Better Homes and Gardens Real Estate LLC, or its affiliated companies.