
330 S Legend Tree Dr, Liberty Lake, WA 99019
Local realty services provided by:Better Homes and Gardens Real Estate Pacific Commons
330 S Legend Tree Dr,Liberty Lake, WA 99019
$1,399,900
- 5 Beds
- 4 Baths
- - sq. ft.
- Single family
- Sold
Listed by: brandi pauling
Office: windermere liberty lake
MLS#:202621309
Source:WA_SAR
Sorry, we are unable to map this address
Price summary
- Price:$1,399,900
About this home
Nestled within the prestigious Estates at Legacy Ridge, this exceptional Camden-built custom home offers quality craftsmanship, beautiful lake views, and luxury living. Built in 2014 , with fresh carpeting and paint inside, this meticulously maintained 5-bed, 4-bath residence features soaring great room ceilings, solid wood doors, engineered hardwood flooring, and an open-concept layout with formal dining. The gourmet kitchen boasts granite slab countertops, a large island, double ovens, walk-in pantry, and scenic views. The primary suite includes a generous walk-in closet and oversized walk-in shower. The daylight lower level offers a spacious family room, wet bar, full bath, extra bedroom, and abundant storage. Enjoy the beautifully landscaped backyard with multiple seating areas, custom stone dry river bed, fenced garden space, and gas firepit. Oversized 3-car garage, new carpet, and a prime location near golf, Liberty Lake, trails, shopping, and dining.
Contact an agent
Home facts
- Year built:2014
- Subdivision & Development:Legacy Ridge
- Listing ID #:202621309
- Added:46 day(s) ago
- Updated:September 06, 2026 at 07:06 AM
Rooms and interior
- Bedrooms:5
- Total bathrooms:4
- Full bathrooms:4
- Kitchen Description:Disposal, Double Oven, Gas Range, Hard Surface Counters, Microwave, Refrigerator
- Basement:Yes
- Basement Description:Daylight, FInished, Full, Rec/Family Area, Walk-Out Access
Heating and cooling
- Central air:Yes
Structure and exterior
- Year built:2014
- Lot Features:Garden, Sprinkler - Automatic, Views
- Architectural Style:Craftsman
- Construction Materials:Stone Veneer
Schools
- High school:Ridgeline
- Middle school:Greenacres
- Elementary school:Liberty Lake
Finances and disclosures
- Price:$1,399,900
- Tax amount:$11,071
Features and amenities
- Laundry features:Dryer, Washer
- Amenities:Cathedral Ceiling(s), Natural Woodwork
Parking
- Parking description:Attached
- Garage:Yes
- Garage spaces:3
New listings near 330 S Legend Tree Dr
- New
 $699,054Active4 beds 3 baths3,440 sq. ft.
1525 N Lancashire Ln, Liberty Lake, WA 99019
MLS# 202623795Listed by: COLDWELL BANKER TOMLINSON - New
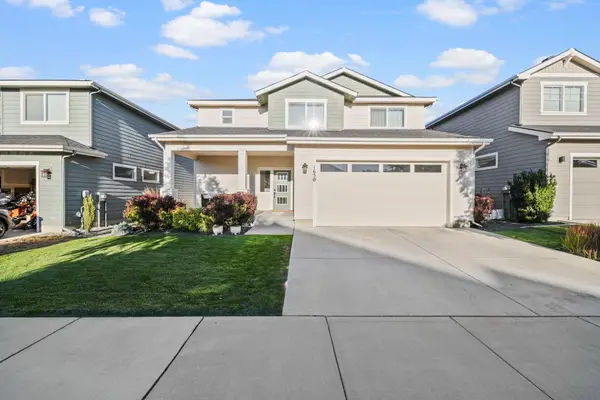 $639,500Active3 beds 3 baths2,064 sq. ft.
1650 N Meyers Ct, Liberty Lake, WA 99016
MLS# 202623762Listed by: BERKSHIRE HATHAWAY JACKLIN - New
 $689,900Active4 beds 3 baths2,160 sq. ft.
24625 E Blue Ridge Ave, Liberty Lake, WA 99019
MLS# 202623708Listed by: COLDWELL BANKER TOMLINSON - New
 $510,000Active3 beds 2 baths1,398 sq. ft.
154 S Legacy Ridge Dr, Liberty Lake, WA 99019
MLS# 202623695Listed by: CENTURY 21 BEUTLER & ASSOCIATES - New
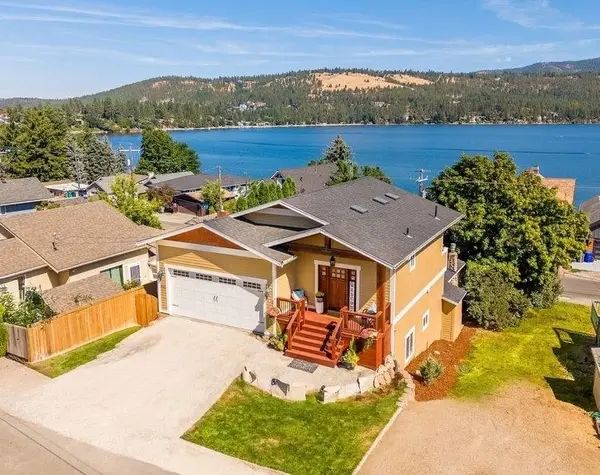 $799,000Active4 beds 3 baths2,679 sq. ft.
902 S Liberty Dr, Liberty Lake, WA 99019
MLS# 202623648Listed by: KELLER WILLIAMS SPOKANE - MAIN - New
 $609,900Active4 beds 3 baths3,168 sq. ft.
3615 S Molter Rd, Liberty Lake, WA 99019
MLS# 202623635Listed by: JOHN L SCOTT, SPOKANE VALLEY - New
 $390,000Active2 beds 2 baths1,148 sq. ft.
21090 E Indiana Ave #A203, Liberty Lake, WA 99019
MLS# 202623640Listed by: GREENSTONE REAL ESTATE, LLC  $698,500Pending4 beds 3 baths1,994 sq. ft.
2687 N Heton Ln, Liberty Lake, WA 99019
MLS# 202623617Listed by: COLDWELL BANKER SCHNEIDMILLER REALTY- New
 $989,000Active5 beds 4 baths4,485 sq. ft.
2130 N Wolfe Penn St, Liberty Lake, WA 99019
MLS# 202623596Listed by: KELLER WILLIAMS SPOKANE - MAIN - New
 $515,000Active3 beds 2 baths1,194 sq. ft.
2101 N Wolfe Penn St, Liberty Lake, WA 99019
MLS# 202623597Listed by: KELLER WILLIAMS SPOKANE - MAIN


Protect your home and budget from life's surprises with an Assurant Home Warranty, backed by a partner that supports you through every step of homeownership. Explore Plans.
© 2026 Better Homes and Gardens Real Estate LLC. An Anywhere Real Estate company. All rights reserved. Better Homes and Gardens® Real Estate is a registered trademark owned by Meredith Operations Corporation, licensed to Better Homes and Gardens Real Estate LLC and used with permission. Better Homes and Gardens Real Estate LLC fully supports the principles of the Fair Housing Act and the Equal Opportunity Act. Listing information is deemed reliable but is not guaranteed accurate.
Each office is independently owned and operated.
Any services or products provided by third parties are not provided by, affiliated with or related to Better Homes and Gardens Real Estate LLC, or its affiliated companies.