
375 S Legend Tree Dr, Liberty Lake, WA 99019
Local realty services provided by:Better Homes and Gardens Real Estate Pacific Commons
375 S Legend Tree Dr,Liberty Lake, WA 99019
$1,827,000
- 5 Beds
- 4 Baths
- 5,610 sq. ft.
- Single family
- Active
Listed by: joni hay
Office: keller williams spokane - main
MLS#:202620586
Source:WA_SAR
Price summary
- Price:$1,827,000
- Price per sq. ft.:$325.67
About this home
Experience luxury living in Liberty Lake's prestigious gated Legacy Ridge community. This exceptional custom home captures BREATHTAKING panoramic VIEWS of Mica Peak, Liberty Lake, 3 golf courses, & Idaho from nearly every room. Situated on 0.73 acres, this 5-bedroom, 4-bath residence offers 5,600sqft, 750+ sqft of decks & patios, 1,100sqft of storage or flex space, & an oversized 900sqft garage with room for boats, toys, & vehicles. Soaring 14-ft cathedral ceilings, walls of windows, & an artisan-crafted wood entry create a stunning first impression. Designed for effortless living & entertaining, this home features a gourmet kitchen, executive office, luxurious primary suite with a fireplace, private deck & spa-inspired bath, wine room, & a daylight basement with a spacious family room & wet bar. Enjoy private Legacy Ridge trails, parks, & award-winning Ridgeline High School. Just minutes from Liberty Lake, golf, dining, & recreation. A rare opportunity to own one of Legacy Ridge's premiere estates....
Contact an agent
Home facts
- Year built:2010
- Listing ID #:202620586
- Added:35 day(s) ago
- Updated:August 13, 2026 at 03:39 PM
Rooms and interior
- Bedrooms:5
- Total bathrooms:4
- Full bathrooms:4
- Kitchen Description:Double Oven, Hard Surface Counters, Microwave
- Basement:Yes
- Basement Description:Full, Partially Finished, Rec/Family Area, Walk-Out Access, Workshop
- Living area:5,610 sq. ft.
Heating and cooling
- Heating:Electric
- Central air:Yes
Structure and exterior
- Year built:2010
- Building area:5,610 sq. ft.
- Lot area:0.72 Acres
- Lot Features:Common Grounds, Hillside, Open Lot, Oversized Lot, Sprinkler - Automatic, Surveyed, Views
- Architectural Style:Craftsman
Finances and disclosures
- Price:$1,827,000
- Price per sq. ft.:$325.67
- Tax amount:$13,923
Features and amenities
- Laundry features:Dryer, Washer
- Amenities:Cathedral Ceiling(s), Natural Woodwork
Parking
- Parking description:Attached, Off Site
- Garage:Yes
- Garage spaces:3
New listings near 375 S Legend Tree Dr
- New
 $750,000Active5 beds 3 baths
620 N Knudson St, Liberty Lake, WA 99019
MLS# 202622456Listed by: CONGRESS REALTY, INC. - New
 $2,100,000Active6 beds 5 baths7,025 sq. ft.
20915 E Jesse Ln, Liberty Lake, WA 99016
MLS# 202622441Listed by: CHOICE REALTY - New
 $1,827,000Active5 beds 4 baths5,610 sq. ft.
375 S Legend Tree Dr, Liberty Lake, WA 99019
MLS# 202622425Listed by: KELLER WILLIAMS SPOKANE - MAIN - Open Sat, 2:30 to 4:30pmNew
 $584,970Active3 beds 3 baths1,781 sq. ft.
24420 E Hawkstone Loop, Liberty Lake, WA 99019
MLS# 202622424Listed by: JOHN L SCOTT, SPOKANE VALLEY - Open Sat, 12 to 2pmNew
 $759,999Active4 beds 4 baths3,479 sq. ft.
23029 E Broadway Ave, Liberty Lake, WA 99019
MLS# 202622395Listed by: JOHN L SCOTT, SPOKANE VALLEY - New
 $2,699,000Active5 beds 5 baths5,500 sq. ft.
224 N Chief Garry Dr, Liberty Lake, WA 99019
MLS# 202622358Listed by: CONGRESS REALTY, INC. - New
 $579,000Active4 beds 4 baths2,186 sq. ft.
1960 N Carson Range St, Liberty Lake, WA 99019
MLS# 202622349Listed by: REAL BROKER LLC - New
 $514,950Active3 beds 2 baths1,484 sq. ft.
1999 N Wolfe Penn St, Liberty Lake, WA 99019
MLS# 202622334Listed by: M. MARTIN & CO, LLC - New
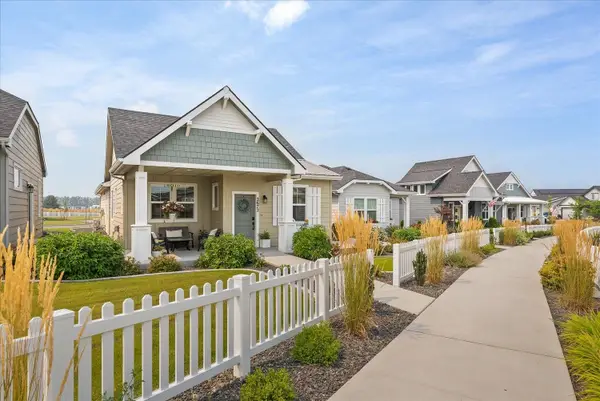 $499,999Active2 beds 2 baths1,366 sq. ft.
2672 N Allenby Ln, Liberty Lake, WA 99019
MLS# 202622323Listed by: KELLER WILLIAMS SPOKANE - MAIN - New
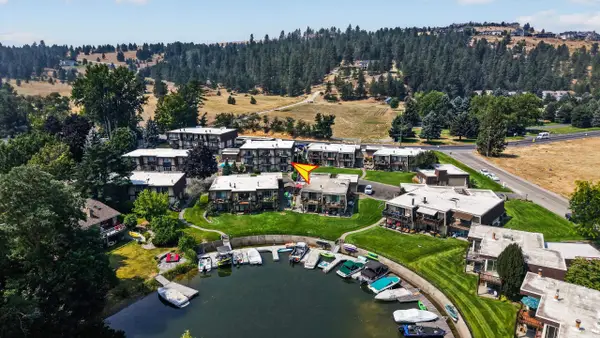 $239,000Active1 beds 1 baths714 sq. ft.
305 S Liberty Lake Rd #Unit 3, Liberty Lake, WA 99019
MLS# 202622273Listed by: COLDWELL BANKER LAKE CHELAN PR


Protect your home and budget from life's surprises with an Assurant Home Warranty, backed by a partner that supports you through every step of homeownership. Explore Plans.
© 2026 Better Homes and Gardens Real Estate LLC. An Anywhere Real Estate company. All rights reserved. Better Homes and Gardens® Real Estate is a registered trademark owned by Meredith Operations Corporation, licensed to Better Homes and Gardens Real Estate LLC and used with permission. Better Homes and Gardens Real Estate LLC fully supports the principles of the Fair Housing Act and the Equal Opportunity Act. Listing information is deemed reliable but is not guaranteed accurate.
Each office is independently owned and operated.
Any services or products provided by third parties are not provided by, affiliated with or related to Better Homes and Gardens Real Estate LLC, or its affiliated companies.