
34541 N Hwy 101 #6 & 7, Lilliwaup, WA 98555
Local realty services provided by:Better Homes and Gardens Real Estate McKenzie Realty
Listed by: j. obendorf
Office: keller williams south sound
MLS#:2549839
Source:NWMLS
34541 N Hwy 101 #6 & 7,Lilliwaup, WA 98555
$150,000
- 2 Beds
- 2 Baths
- 536 sq. ft.
- Mobile / Manufactured
- Active
Price summary
- Price:$150,000
- Price per sq. ft.:$279.85
About this home
All set and ready for you! Two adjacent sites in Jorstad Creek Resort on beautiful Hood Canal. Lot 6 includes a 40' 5th trailer, completely furnished and includes all the toys/tools you need for enjoying the beach, shellfish, fishing and community events. Large covered deck to enjoy, too. Lot 7 is a 27' Wilderness travel trailer, neat and clean with a covered concrete patio. There is a 10x12 secure storage shed with "beer fridge", regular fridge/freezer and storage for all the stuff you need to enjoy the Hood Canal and community living. Park amenities include nice club house with full kitchen, bathrooms, fireplace, big screen TV and large dining area for neighborhood gatherings. Park fees include water, garbage, septic, use of Club House, rest rooms and showers. Access to boat launch and 650' gravel beach on Hood Canal. Separate building with restrooms and shower. Access to Hood Canal with boat launch and 650' of gravel teeming with clams and oysters. A little further offshore you will enjoy crabbing....
Contact an agent
Home facts
- Year built:2016
- Subdivision & Development:Hood Canal
- Listing ID #:2549839
- Updated:October 10, 2026 at 11:18 AM
Rooms and interior
- Bedrooms:2
- Total bathrooms:2
- Kitchen Description:Double Oven, Microwave, Refrigerator
- Living area:536 sq. ft.
Structure and exterior
- Roof:Metal
- Year built:2016
- Building area:536 sq. ft.
- Lot Features:Dead-end Street
- Construction Materials:Metal/Vinyl Exterior Finish
- Levels:1 Story
Schools
- High school:Buyer To Verify
- Middle school:Buyer To Verify
- Elementary school:Buyer To Verify
Utilities
- Water:Community
Finances and disclosures
- Price:$150,000
- Price per sq. ft.:$279.85
Features and amenities
- Appliances:Refrigerator
Parking
- Parking description:Uncovered Parking
 Listings courtesy of Northwest MLS as distributed by MLS GRID. Based on information submitted to the MLS GRID as of October 10, 2026. All data is obtained from various sources and may not have been verified by broker or MLS GRID. Supplied Open House Information is subject to change without notice. All information should be independently reviewed and verified for accuracy. Properties may or may not be listed by the office/agent presenting the information. Listing information is provided for consumers' personal, non-commercial use, solely to identify prospective properties for potential purchase; all other use is strictly prohibited and may violate relevant federal and state law. Information deemed reliable but not guaranteed. Copyright © 2026 MLS GRID. All Rights Reserved.
New listings near 34541 N Hwy 101 #6 & 7
- New
 $215,000Active2 beds 2 baths960 sq. ft.
140 N Spindrift Drive, Lilliwaup, WA 98555
MLS# 2591639Listed by: WINDERMERE RE/HIMLIE 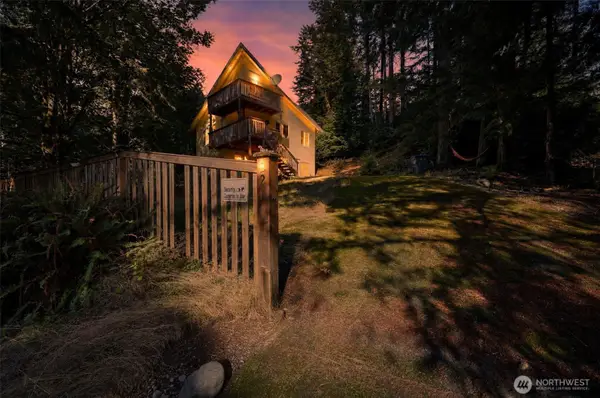 $225,000Pending - Backup offer requested2 beds 2 baths1,288 sq. ft.
221 N Trail Head Loop, Lilliwaup, WA 98555
MLS# 2588428Listed by: EPIQUE REALTY $149,900Active0.62 Acres
181 N Rustic Ridge Drive #21, 22, Lilliwaup, WA 98555
MLS# 2575547Listed by: WINDERMERE PROF PARTNERS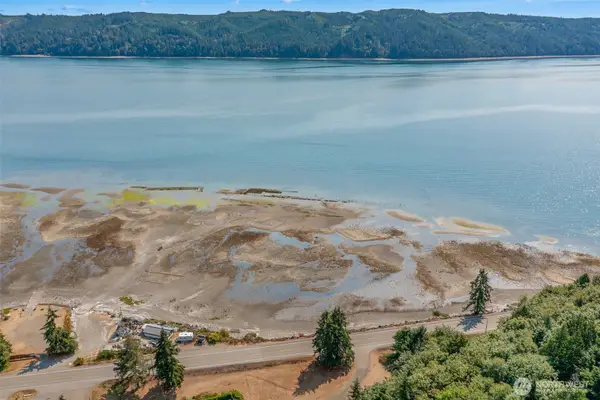 $1,225,000Active33.49 Acres
34550 N Us Hwy 101, Lilliwaup, WA 98555
MLS# 2575107Listed by: M4 REAL ESTATE GROUP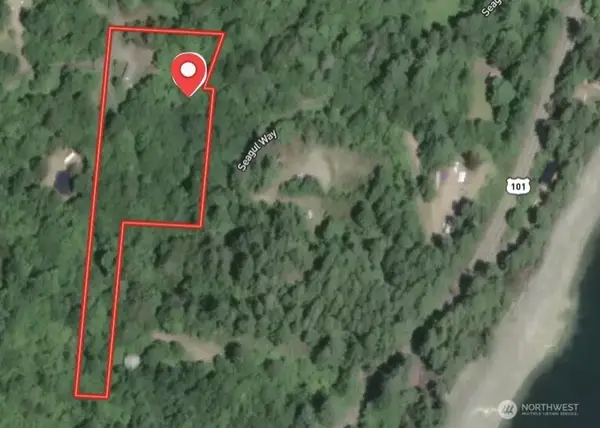 $129,000Active2.85 Acres
661 N Seagull Way, Lilliwaup, WA 98555
MLS# 2567537Listed by: CONTINENTAL REAL ESTATE GROUP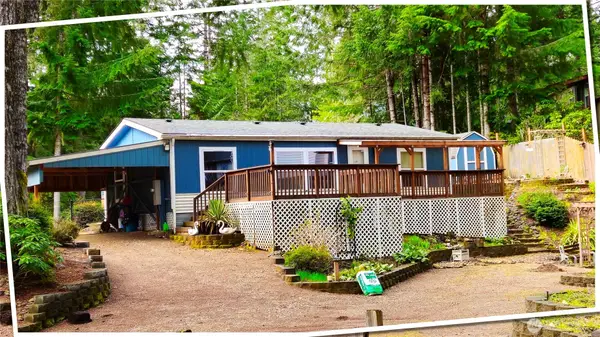 $190,000Pending Inspection3 beds 2 baths1,026 sq. ft.
60 N Diamond Head Drive, Lilliwaup, WA 98555
MLS# 2565764Listed by: MOUNTAIN VIEW REALTY GROUP $975,000Active69 Acres
0 N Us Hwy 101 #1-11, Lilliwaup, WA 98555
MLS# 2563439Listed by: M4 REAL ESTATE GROUP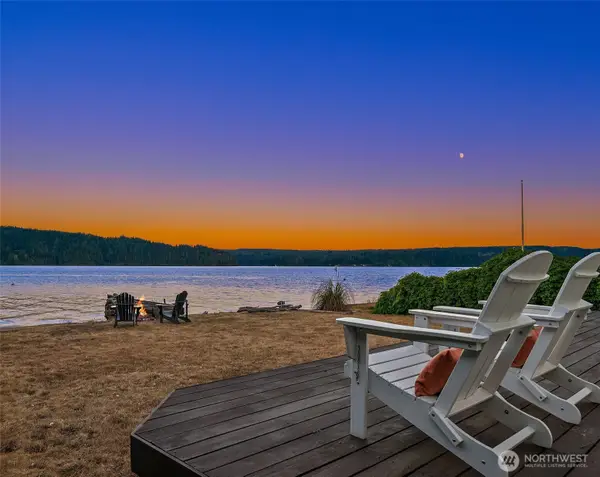 $878,000Active2 beds 1 baths1,194 sq. ft.
100 N Carroll Point Road, Lilliwaup, WA 98555
MLS# 2558636Listed by: COMPASS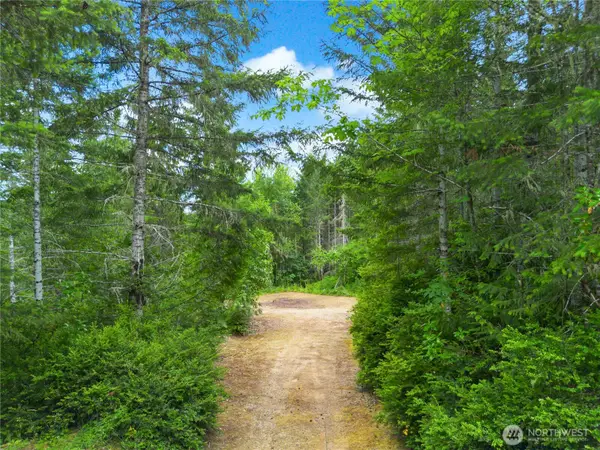 $205,000Active2.28 Acres
0 Rustic Ridge Drive #4, Lilliwaup, WA 98555
MLS# 2549892Listed by: M4 REAL ESTATE GROUP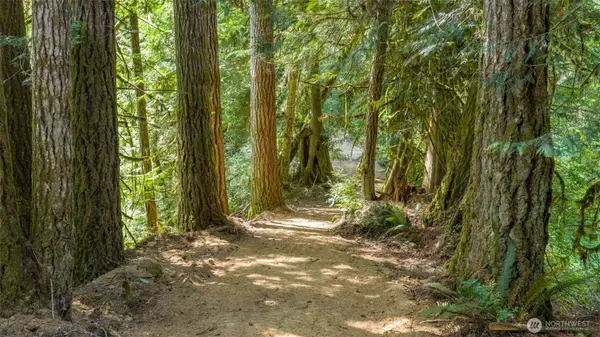 $39,500Active0.91 Acres
0 N Robinson Road, Lilliwaup, WA 98555
MLS# 2556076Listed by: NIGHTINGALE REALTY


Protect your home and budget from life's surprises with an Assurant Home Warranty, backed by a partner that supports you through every step of homeownership. Explore Plans.
© 2026 Better Homes and Gardens Real Estate LLC. An Anywhere Real Estate company. All rights reserved. Better Homes and Gardens® Real Estate is a registered trademark owned by Meredith Operations Corporation, licensed to Better Homes and Gardens Real Estate LLC and used with permission. Better Homes and Gardens Real Estate LLC fully supports the principles of the Fair Housing Act and the Equal Opportunity Act. Listing information is deemed reliable but is not guaranteed accurate.
Each office is independently owned and operated.
Any services or products provided by third parties are not provided by, affiliated with or related to Better Homes and Gardens Real Estate LLC, or its affiliated companies.