
1020 33rd Avenue, Longview, WA 98632
Local realty services provided by:Better Homes and Gardens Real Estate Northwest Home Team
Listed by: mark scroggins
Office: coldwell banker bain
MLS#:2592590
Source:NWMLS
1020 33rd Avenue,Longview, WA 98632
$339,000
- 3 Beds
- 2 Baths
- 1,234 sq. ft.
- Single family
- Active
Price summary
- Price:$339,000
- Price per sq. ft.:$274.72
About this home
Well cared for home ready for its new chapter. As you open the door into this home and it just feels like home. Warm and has a great floor plan. From the large living room with a wood burning fireplace to the nice galley kitchen and eating space. Just down the hall you have a 3/4 bath and two nice sized bedrooms, the utility room is a great size and just down the hall is the primary with its own 3/bath. Outside you have a great back yard with room for gardens and summer entertaining. This home is close to schools and shopping so conveniently located. Priced to sell!!
Contact an agent
Home facts
- Year built:1972
- Subdivision & Development:Longview
- Listing ID #:2592590
- Updated:October 21, 2026 at 12:21 AM
Rooms and interior
- Bedrooms:3
- Total bathrooms:2
- Flooring:Carpet, Laminate, Vinyl Floor
- Kitchen Description:Dishwasher, Refrigerator
- Bedroom Description:Main Level Bedrooms : 3
- Living area:1,234 sq. ft.
Heating and cooling
- Heating:Forced Air, Heat Pump
Structure and exterior
- Roof:Composition
- Year built:1972
- Building area:1,234 sq. ft.
- Lot area:0.17 Acres
- Lot Features:Paved
- Construction Materials:Wood Products Exterior Finish
- Exterior Features:Fenced-Partially, Patio
- Foundation Description:None
- Levels:1 Story
Schools
- High school:R A Long High
- Middle school:Monticello Mid
- Elementary school:Buyer To Verify
Utilities
- Water:Public
- Sewer:Sewer Connected
Finances and disclosures
- Price:$339,000
- Price per sq. ft.:$274.72
- Tax amount:$2,996 (2026)
Features and amenities
- Appliances:Dishwasher, Refrigerator
Parking
- Total parking spaces:2
- Parking description:Attached Garage
- Garage:Yes
 Listings courtesy of Northwest MLS as distributed by MLS GRID. Based on information submitted to the MLS GRID as of October 21, 2026. All data is obtained from various sources and may not have been verified by broker or MLS GRID. Supplied Open House Information is subject to change without notice. All information should be independently reviewed and verified for accuracy. Properties may or may not be listed by the office/agent presenting the information. Listing information is provided for consumers' personal, non-commercial use, solely to identify prospective properties for potential purchase; all other use is strictly prohibited and may violate relevant federal and state law. Information deemed reliable but not guaranteed. Copyright © 2026 MLS GRID. All Rights Reserved.
New listings near 1020 33rd Avenue
- New
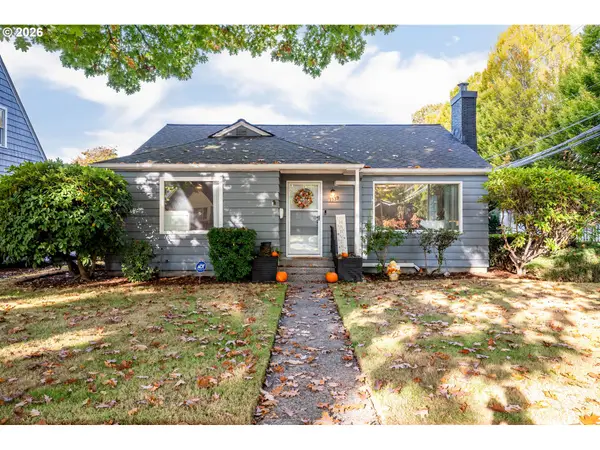 $399,000Active2 beds 1 baths1,065 sq. ft.
1539 22nd Ave, Longview, WA 98632
MLS# 608602593Listed by: RE/MAX PREMIER GROUP - New
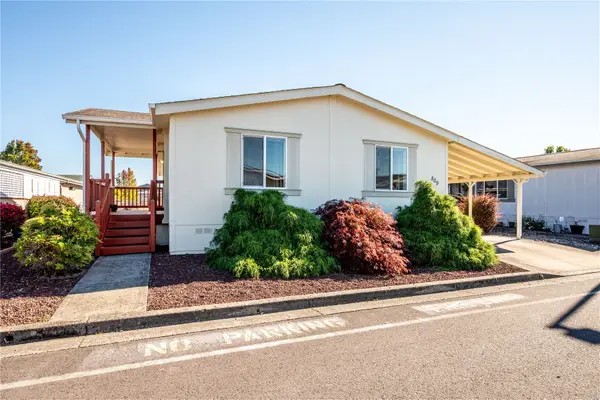 $149,000Active2 beds 2 baths1,458 sq. ft.
809 Wood Duck Lane, Longview, WA 98632
MLS# 2595575Listed by: WINDERMERE NORTHWEST LIVING - New
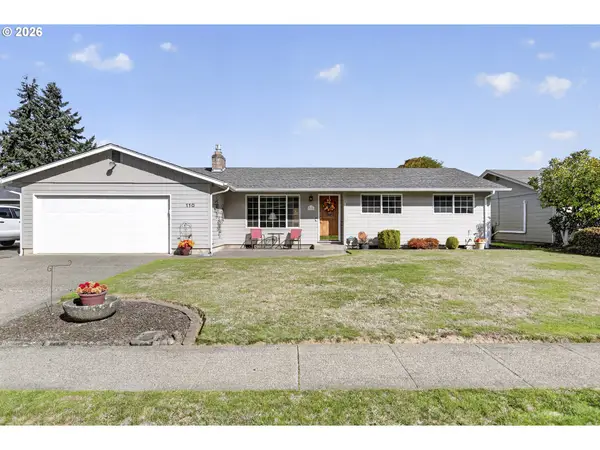 $424,900Active3 beds 2 baths1,549 sq. ft.
110 Holly Park St, Longview, WA 98632
MLS# 556069017Listed by: KELLER WILLIAMS REALTY - New
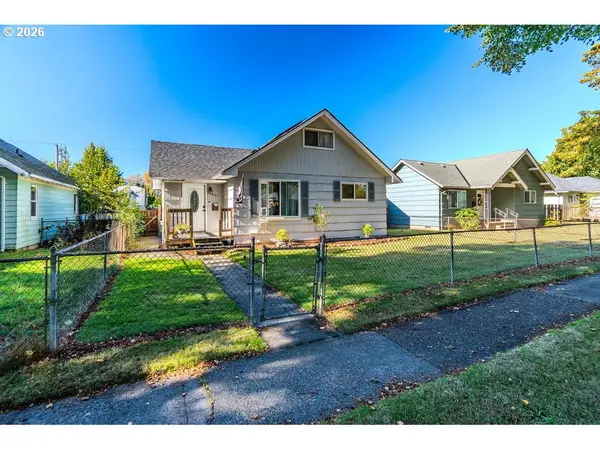 $380,000Active4 beds 1 baths1,908 sq. ft.
551 16th Ave, Longview, WA 98632
MLS# 657690838Listed by: WASHINGTON DIGS INC - New
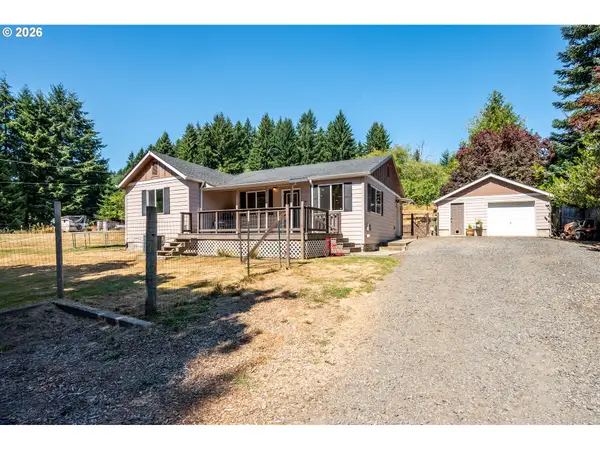 $475,000Active3 beds 2 baths1,404 sq. ft.
2210 Coal Creek Rd, Longview, WA 98632
MLS# 287197352Listed by: RE/MAX PREMIER GROUP - New
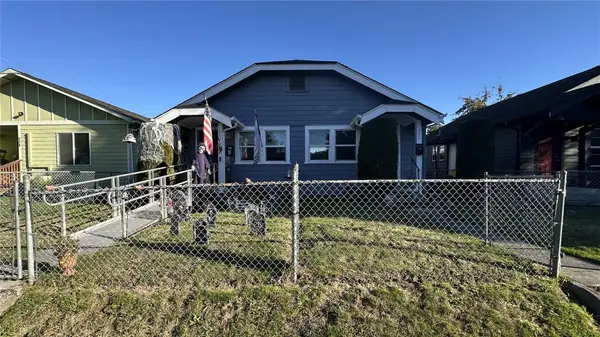 $269,900Active-- beds -- baths1,080 sq. ft.
350 16th Avenue, Longview, WA 98632
MLS# 2595467Listed by: WOODFORD COMMERCIAL RE - New
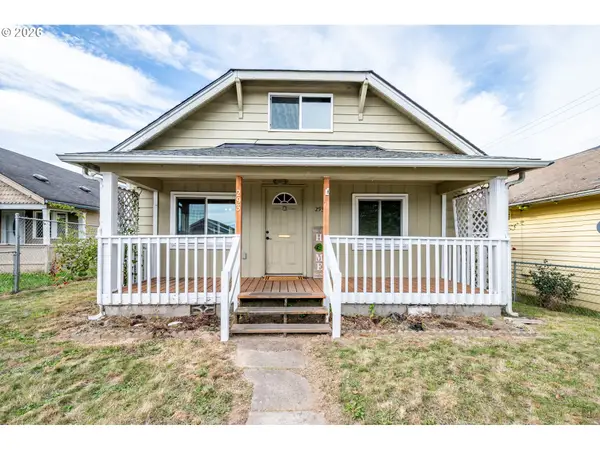 $335,000Active4 beds 1 baths1,598 sq. ft.
293 17th Ave, Longview, WA 98632
MLS# 256482467Listed by: WINDERMERE NORTHWEST LIVING - New
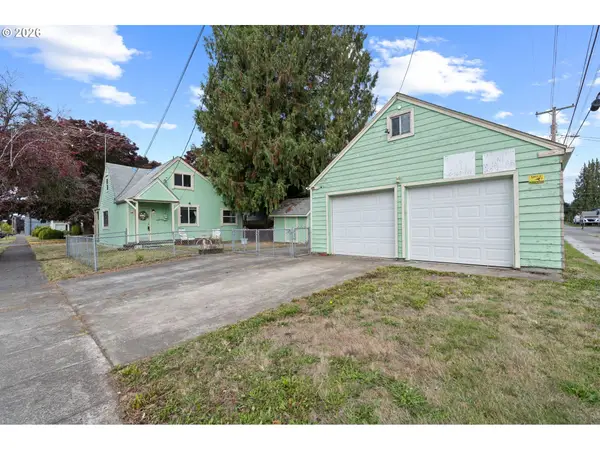 $325,000Active3 beds 2 baths1,154 sq. ft.
1504 8th Ave, Longview, WA 98632
MLS# 566552098Listed by: KELLER WILLIAMS REALTY - New
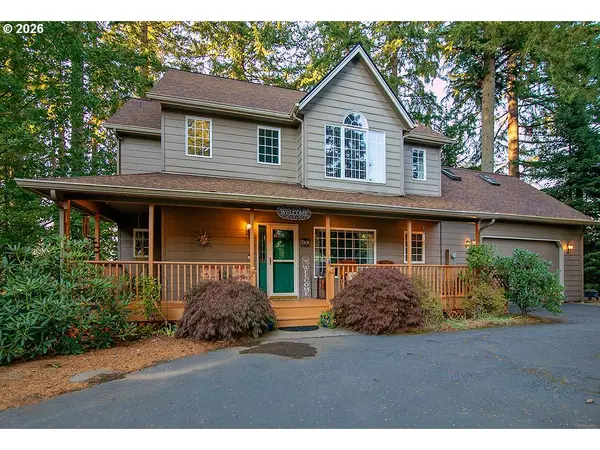 $589,900Active4 beds 4 baths3,030 sq. ft.
130 Mosswood Ln, Longview, WA 98632
MLS# 769852272Listed by: KELLER WILLIAMS REALTY - Open Fri, 4 to 6pmNew
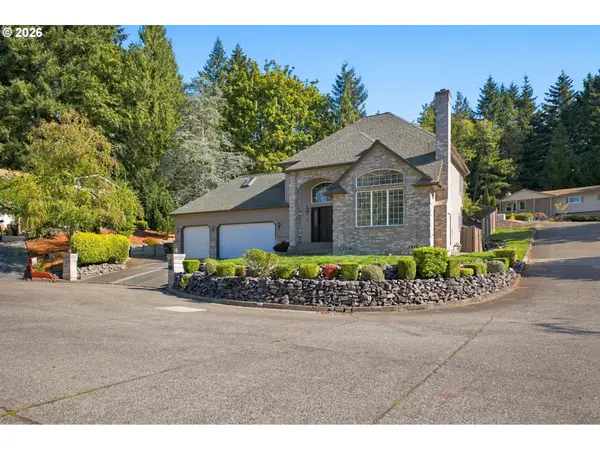 $559,000Active3 beds 3 baths2,163 sq. ft.
1 Monterrey Pl, Longview, WA 98632
MLS# 492365048Listed by: KELLER WILLIAMS REALTY


Protect your home and budget from life's surprises with an Assurant Home Warranty, backed by a partner that supports you through every step of homeownership. Explore Plans.
© 2026 Better Homes and Gardens Real Estate LLC. An Anywhere Real Estate company. All rights reserved. Better Homes and Gardens® Real Estate is a registered trademark owned by Meredith Operations Corporation, licensed to Better Homes and Gardens Real Estate LLC and used with permission. Better Homes and Gardens Real Estate LLC fully supports the principles of the Fair Housing Act and the Equal Opportunity Act. Listing information is deemed reliable but is not guaranteed accurate.
Each office is independently owned and operated.
Any services or products provided by third parties are not provided by, affiliated with or related to Better Homes and Gardens Real Estate LLC, or its affiliated companies.