
262 Bunker Hill Rd, Longview, WA 98632
Local realty services provided by:Better Homes and Gardens Real Estate Equinox
Listed by: shelby peterson
Office: windermere northwest living360-993-2222
MLS#:273303092
Source:PORTLAND
Price summary
- Price:$995,000
- Price per sq. ft.:$231.56
About this home
Enjoy the beauty of the Pacific Northwest in this custom-built 4,400 sq. ft. home on over 6 private acres with stunning Columbia River views. A grand curved staircase welcomes you into a spacious floor plan featuring vaulted tongue-and-groove cedar ceilings, granite countertops throughout, newer luxury vinyl flooring, and a warm, inviting living room with floor-to-ceiling windows and a striking stone wood-burning fireplace.The spacious kitchen offers stainless steel appliances, abundant workspace, and room for multiple cooks, while the dining room opens through sliding doors to a large deck—perfect for entertaining or relaxing while taking in the peaceful surroundings and river views.Upstairs, the private primary suite features vaulted ceilings, a walk-in closet, and an en suite bath. The additional bedrooms also feature beautiful vaulted cedar ceilings.The daylight basement offers its own private entrance, patio, parking, kitchenette, fresh paint, updated flooring, a large family room, and over 800 sq. ft. of storage area in the house, making it ideal for multigenerational living, guests, or potential rental opportunities.A newly drilled well, open pasture, mature trees, and a private setting complete this exceptional property. Located just minutes from town and approximately one hour from Portland, this home offers the perfect balance of privacy, convenience, quality craftsmanship, and breathtaking scenery. Schedule your private tour today!...
Contact an agent
Home facts
- Year built:1995
- Listing ID #:273303092
- Added:54 day(s) ago
- Updated:September 05, 2026 at 01:26 PM
Rooms and interior
- Bedrooms:4
- Total bathrooms:4
- Full bathrooms:2
- Half bathrooms:2
- Bathrooms Description:Soaking Tub
- Kitchen Description:Built In Refrigerator, Dishwasher, Free Standing Range, Free Standing Refrigerator, Granite, Pantry, Stainless Steel Appliance
- Basement Description:Daylight, Finished
- Living area:4,297 sq. ft.
Heating and cooling
- Cooling:Heat Pump
- Heating:Forced Air
Structure and exterior
- Roof:Composition
- Year built:1995
- Building area:4,297 sq. ft.
- Lot area:6.2 Acres
- Lot Features:Hilly, Level, Pasture, Private, Trees, Wooded
- Architectural Style:2 Story, Daylight Ranch
- Exterior Features:Deck, Patio, Private Road, RV Parking, Yard
- Foundation Description:Concrete Perimeter
- Levels:3 Stories
Schools
- High school:Mark Morris
- Middle school:Mt Solo
- Elementary school:Robt Gray
Utilities
- Water:Well
- Sewer:Standard Septic
Finances and disclosures
- Price:$995,000
- Price per sq. ft.:$231.56
- Tax amount:$6,706 (2025)
Features and amenities
- Amenities:High Speed Internet, Laundry, Vaulted Ceiling, Vinyl Frame Windows, Wall To Wall Carpet, Wood Floors
Parking
- Total parking spaces:2
- Parking description:Driveway
- Garage spaces:2
 All information provided is deemed reliable but is not guaranteed and should be independently verified. The content relating to real estate for sale on this web site comes in part from the IDX program of the RMLS of Portland Oregon. Real estate listings held by brokerage firms other than Better Homes and Gardens Real Estate Equinox are marked with the RMLS logo and detailed information about these properties includes the names of the listing brokers. Copyright 2026 RMLS, Portland, Oregon. Last updated: September 5, 2026
New listings near 262 Bunker Hill Rd
- Open Sat, 1 to 3pmNew
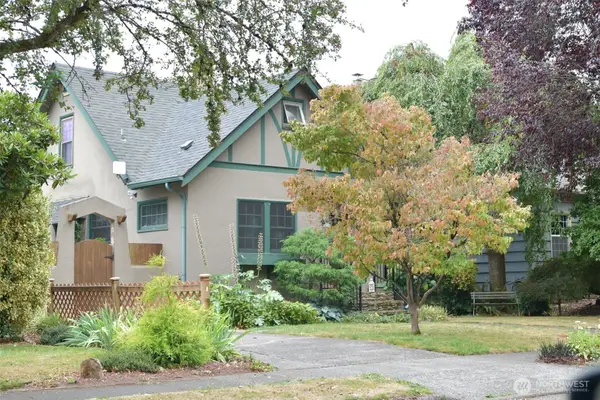 $409,500Active4 beds 1 baths1,668 sq. ft.
2733 Fir Street, Longview, WA 98632
MLS# 2575995Listed by: KELLY RIGHT RE OF SEATTLE LLC - New
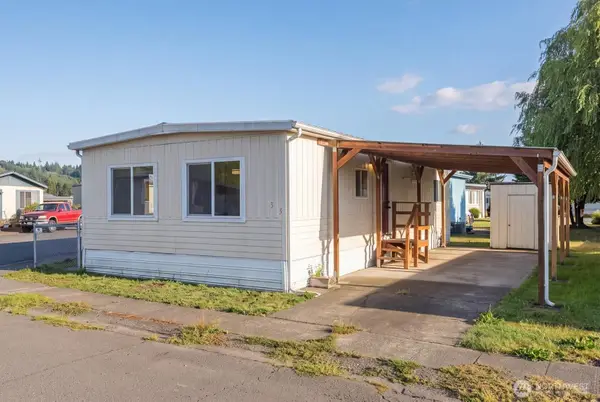 $55,000Active2 beds 1 baths840 sq. ft.
4400 Ocean Beach Highway #33, Longview, WA 98632
MLS# 2578656Listed by: KELLER WILLIAMS-PREMIER PRTNRS - New
 $55,000Active2 beds 1 baths840 sq. ft.
4400 Ocean Beach Hwy, Longview, WA 98632
MLS# 722213060Listed by: KELLER WILLIAMS REALTY - New
 $435,000Active3 beds 2 baths1,493 sq. ft.
1004 Stella Road, Longview, WA 98632
MLS# 2578322Listed by: JOHN L. SCOTT, INC. - New
 $749,900Active3 beds 3 baths2,720 sq. ft.
2538 E Lynnwood Dr, Longview, WA 98632
MLS# 251331398Listed by: JOHN L. SCOTT REAL ESTATE - New
 $159,000Active3 beds 2 baths1,232 sq. ft.
610 Egret Ln, Longview, WA 98632
MLS# 621005486Listed by: MORE REALTY - New
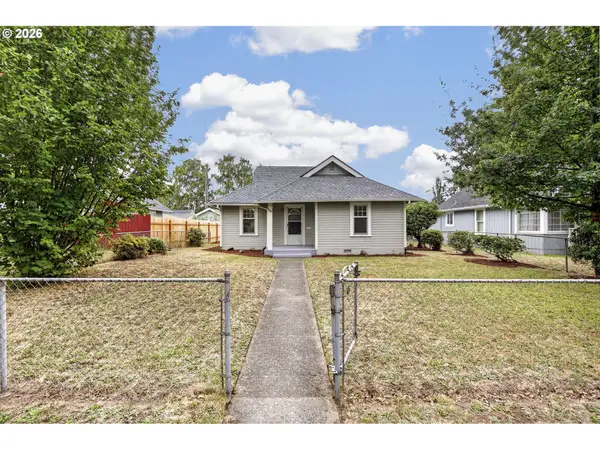 $314,700Active2 beds 2 baths865 sq. ft.
640 17th Ave, Longview, WA 98632
MLS# 695672569Listed by: KELLER WILLIAMS REALTY - New
 $265,000Active2 beds 1 baths698 sq. ft.
228 24th Avenue, Longview, WA 98632
MLS# 2577017Listed by: STRONG PROPERTY GROUP - New
 $189,900Active5 Acres
211 Columbia Point Road, Longview, WA 98632
MLS# 2576888Listed by: JOHN L. SCOTT, INC. - New
 $560,000Active4 beds 3 baths2,498 sq. ft.
301 Eufaula Heights Road, Longview, WA 98632
MLS# 2576876Listed by: RE/MAX PREMIER GROUP


Protect your home and budget from life's surprises with an Assurant Home Warranty, backed by a partner that supports you through every step of homeownership. Explore Plans.
© 2026 Better Homes and Gardens Real Estate LLC. An Anywhere Real Estate company. All rights reserved. Better Homes and Gardens® Real Estate is a registered trademark owned by Meredith Operations Corporation, licensed to Better Homes and Gardens Real Estate LLC and used with permission. Better Homes and Gardens Real Estate LLC fully supports the principles of the Fair Housing Act and the Equal Opportunity Act. Listing information is deemed reliable but is not guaranteed accurate.
Each office is independently owned and operated.
Any services or products provided by third parties are not provided by, affiliated with or related to Better Homes and Gardens Real Estate LLC, or its affiliated companies.