
4616 Julius Rd Rd, Loon Lake, WA 99148
Local realty services provided by:Better Homes and Gardens Real Estate Pacific Commons
4616 Julius Rd Rd,Loon Lake, WA 99148
$419,000
- 2 Beds
- 2 Baths
- 1,596 sq. ft.
- Single family
- Active
Listed by: mike tobeck, mike tobeck
Office: amplify real estate services
MLS#:202623799
Source:WA_SAR
Price summary
- Price:$419,000
- Price per sq. ft.:$262.53
About this home
Deer Lake Beauty! Just steps from the private community beach in Julius Terrace! This well-maintained 2-bedroom, 2-bath (with plenty of room to upstairs to add another bedroom or 2) with approximately 1,600 sq. ft. of comfortable living space and an oversized 2-car garage. Located directly across from the beach, you’ll enjoy easy access to the water just a few steps from the enclosed porch with a great view of the lake. Inside, a propane fireplace and wood-burning stove provide warmth and comfort, while a mini-split offers efficient heating and cooling. A Generac generator provides added peace of mind year-round. Whether you’re looking for a full-time residence or a relaxing lake getaway, this property offers a wonderful combination of comfort, space, and private community beach and docks. Some pictures are virtually staged using AI- generated furnishings. Call today for your private viewing!
Contact an agent
Home facts
- Year built:1977
- Listing ID #:202623799
- Added:1 day(s) ago
- Updated:September 05, 2026 at 11:53 AM
Rooms and interior
- Bedrooms:2
- Total bathrooms:2
- Full bathrooms:2
- Kitchen Description:Free-Standing Range, Microwave, Refrigerator
- Basement:Yes
- Basement Description:Crawlspace
- Living area:1,596 sq. ft.
Heating and cooling
- Heating:Baseboard, Ductless, Electric, Propane
Structure and exterior
- Roof:Metal
- Year built:1977
- Building area:1,596 sq. ft.
- Lot area:0.17 Acres
- Lot Features:Fenced Yard, Fencing, Level, Secluded Lot, Treed, Views
- Architectural Style:Craftsman
- Foundation Description:Low Wall
Schools
- High school:Deer Park
- Middle school:Deer Park
Finances and disclosures
- Price:$419,000
- Price per sq. ft.:$262.53
Features and amenities
- Laundry features:Dryer, Washer
- Amenities:Cathedral Ceiling(s)
Parking
- Parking description:Attached, Off Site
- Garage:Yes
- Garage spaces:2
New listings near 4616 Julius Rd Rd
- New
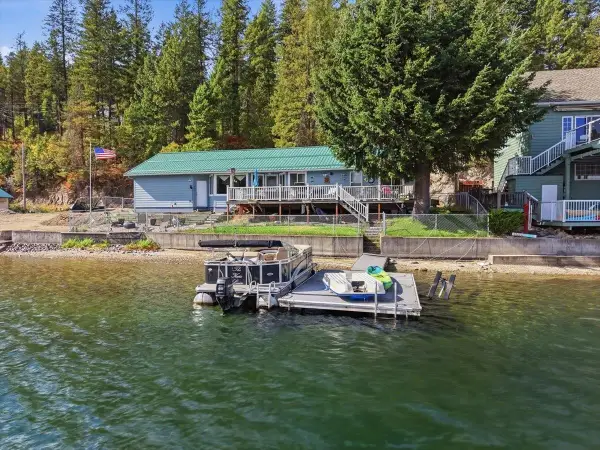 $829,000Active3 beds 2 baths1,327 sq. ft.
46247 Larson Beach Rd, Loon Lake, WA 99148
MLS# 202623746Listed by: JOHN L SCOTT, INC. - New
 $1,300,000Active7 beds 3 baths4,572 sq. ft.
3747 N Deer Lake Rd, Loon Lake, WA 99148
MLS# 202623703Listed by: ERICKS REALTY 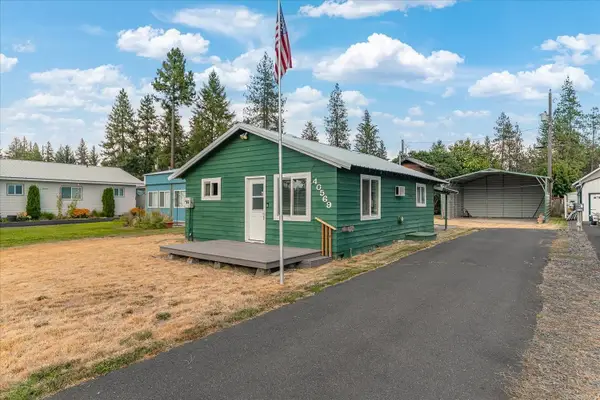 $349,995Pending2 beds 1 baths620 sq. ft.
40569 Westline Rd, Loon Lake, WA 99148
MLS# 202623423Listed by: AMPLIFY REAL ESTATE SERVICES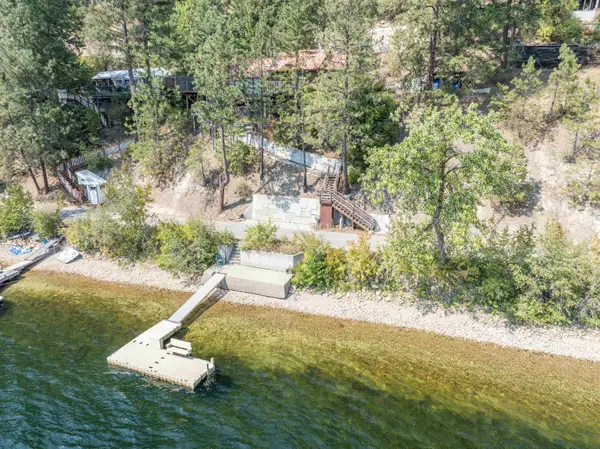 $425,000Pending2 beds 1 baths798 sq. ft.
4001 N Deer Lake Rd, Loon Lake, WA 99148
MLS# 202623287Listed by: COLDWELL BANKER TOMLINSON- New
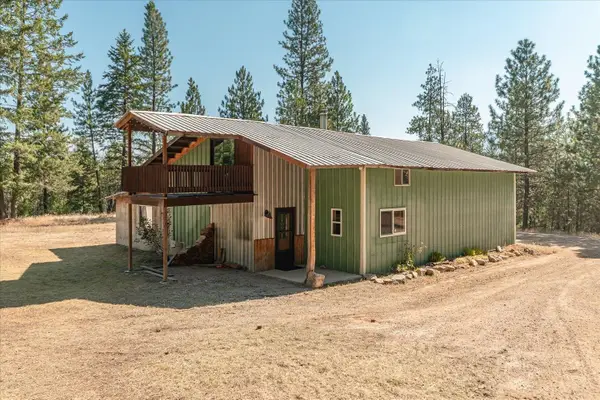 $425,000Active1 beds 1 baths1,078 sq. ft.
4227 Lyon And Moss Rd, Loon Lake, WA 99148
MLS# 202623131Listed by: KELLER WILLIAMS SPOKANE - MAIN  $549,900Active2 beds 1 baths1,400 sq. ft.
3959 Bayside Way, Loon Lake, WA 99148
MLS# 202622987Listed by: WINDERMERE CITY GROUP $350,000Active3 beds 1 baths1,017 sq. ft.
3824 Powers Rd, Loon Lake, WA 99148
MLS# 202622906Listed by: REAL ESTATE MARKETPLACE NW,INC- Open Sun, 10am to 4pm
 $599,950Active4 beds 3 baths2,233 sq. ft.
4045 Southwood Shores Rd, Loon Lake, WA 99148
MLS# 202622873Listed by: COLDWELL BANKER TOMLINSON  $750,000Pending2 beds 2 baths1,152 sq. ft.
3917 N Deer Lake Rd, Loon Lake, WA 99148
MLS# 202622879Listed by: AMPLIFY REAL ESTATE SERVICES


Protect your home and budget from life's surprises with an Assurant Home Warranty, backed by a partner that supports you through every step of homeownership. Explore Plans.
© 2026 Better Homes and Gardens Real Estate LLC. An Anywhere Real Estate company. All rights reserved. Better Homes and Gardens® Real Estate is a registered trademark owned by Meredith Operations Corporation, licensed to Better Homes and Gardens Real Estate LLC and used with permission. Better Homes and Gardens Real Estate LLC fully supports the principles of the Fair Housing Act and the Equal Opportunity Act. Listing information is deemed reliable but is not guaranteed accurate.
Each office is independently owned and operated.
Any services or products provided by third parties are not provided by, affiliated with or related to Better Homes and Gardens Real Estate LLC, or its affiliated companies.