
1336 W Park St., Lynden, WA 98264
Local realty services provided by:Better Homes and Gardens Real Estate Pacific Commons
Listed by: karen timmer, tiffany braun
Office: windermere re whatcom, inc.
MLS#:2593343
Source:NWMLS
1336 W Park St.,Lynden, WA 98264
$1,067,000
- 4 Beds
- 4 Baths
- 3,293 sq. ft.
- Single family
- Active
Upcoming open houses
- Sat, Oct 2401:00 pm - 02:30 pm
Price summary
- Price:$1,067,000
- Price per sq. ft.:$324.02
About this home
Tucked away on a desirable corner lot at the end of a quiet cul-de-sac, this custom-built Kaptein home blends timeless elegance with exceptional craftsmanship. Rich alder hardwood floors and crown molding add warmth and character throughout. Formal living and dining rooms offer wonderful spaces for entertaining, while the inviting family room features a stunning stone fireplace and opens to the beautifully appointed kitchen. A cook’s delight with a Viking range, honed granite island, Carrara marble countertops, prep sink, wine refrigerator and trash compactor. The main-floor primary suite offers double closets and a custom slate walk-in shower. Upstairs are 3 spacious bedrooms, including a second primary suite, 2 full baths and an oversized bonus room with two skylights, ideal for a home office, fitness room or media space. Pull-down stairs in a guest bedroom closet lead to generous attic storage. Outdoors, refreshed landscaping, pavers and a custom patio entertaining table create a lovely setting for gatherings, while a gated garden offers a private retreat. Additional features include 3 natural gas hookups, hot and cold water connections in front and back, outdoor speakers, in-ground sprinklers and EV charging in the attached garage. New furnace and A/C installed spring 2026. Beautifully designed for both entertaining and everyday living, this distinctive Lynden home offers quality, comfort and thoughtful details throughout....
Contact an agent
Home facts
- Year built:2006
- Subdivision & Development:Lynden
- Listing ID #:2593343
- Updated:October 22, 2026 at 12:32 AM
Rooms and interior
- Bedrooms:4
- Total bathrooms:4
- Full bathrooms:3
- Half bathrooms:1
- Flooring:Carpet, Ceramic Tile Floor, Hardwood, Slate Floor
- Kitchen Description:Dishwasher, Disposal, Microwave, Refrigerator, Trash Compactor
- Bedroom Description:Main Level Bedrooms : 1, Upper Level Bedrooms : 3
- Living area:3,293 sq. ft.
Heating and cooling
- Heating:Forced Air
- Central air:Yes
Structure and exterior
- Roof:Composition
- Year built:2006
- Building area:3,293 sq. ft.
- Lot area:0.25 Acres
- Lot Features:Corner, Curbed Lot, Paved, Sidewalk
- Architectural Style:Contemporary
- Construction Materials:Stone Exterior Finish, Wood Exterior Finish
- Exterior Features:Fenced-Partially, Patio, Sprinkler System
- Foundation Description:None
- Levels:2 Story
Schools
- High school:Lynden High
- Middle school:Lynden Mid
- Elementary school:Isom Elementary
Utilities
- Water:Public
- Sewer:Sewer Connected
Finances and disclosures
- Price:$1,067,000
- Price per sq. ft.:$324.02
- Tax amount:$6,792 (2026)
Features and amenities
- Appliances:Dishwasher, Refrigerator, Washer
- Laundry features:Dryer, Washer
- Amenities:Built-In Vacuum, Cable TV, Ceiling Fan(s), Electric Car Charging, Gas Available, High Speed Internet, Skylight(s), Vaulted Ceiling(s), Walk-In Closet(s), Water Heater
Parking
- Total parking spaces:2
- Parking description:Attached Garage
- Garage:Yes
 Listings courtesy of Northwest MLS as distributed by MLS GRID. Based on information submitted to the MLS GRID as of October 22, 2026. All data is obtained from various sources and may not have been verified by broker or MLS GRID. Supplied Open House Information is subject to change without notice. All information should be independently reviewed and verified for accuracy. Properties may or may not be listed by the office/agent presenting the information. Listing information is provided for consumers' personal, non-commercial use, solely to identify prospective properties for potential purchase; all other use is strictly prohibited and may violate relevant federal and state law. Information deemed reliable but not guaranteed. Copyright © 2026 MLS GRID. All Rights Reserved.
New listings near 1336 W Park St.
- Coming SoonOpen Fri, 2 to 4pm
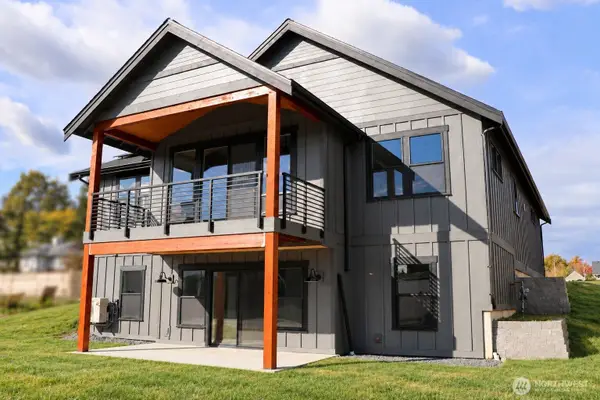 $889,900First Look3 beds 3 baths2,035 sq. ft.
427 Sandlot Court, Lynden, WA 98264
MLS# 2585447Listed by: KELLER WILLIAMS WESTERN REALTY - Open Sat, 11am to 1pmNew
 $515,000Active2 beds 2 baths1,358 sq. ft.
6836 Golf View Drive #A, Lynden, WA 98264
MLS# 2593496Listed by: EXP REALTY - Open Sat, 10:30am to 12pmNew
 $895,000Active3 beds 3 baths2,950 sq. ft.
505 Brookfield Court, Lynden, WA 98264
MLS# 2596260Listed by: WINDERMERE RE WHATCOM, INC. - New
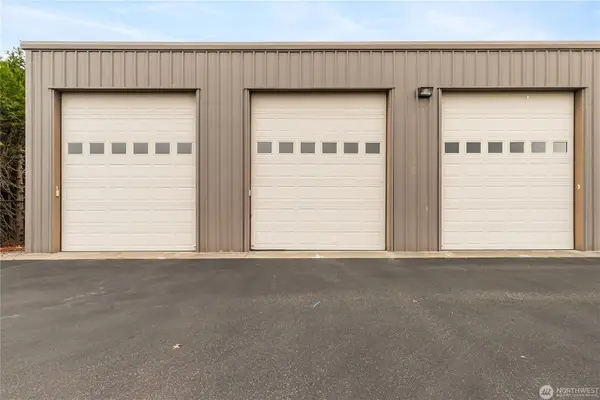 $159,000Active-- beds -- baths720 sq. ft.
2305 Leatherwood Dr. #2, Lynden, WA 98264
MLS# 2596329Listed by: WINDERMERE RE WHATCOM, INC. - Open Sat, 1am to 3pmNew
 $1,625,000Active4 beds 4 baths4,323 sq. ft.
7969 Rodeo Drive, Lynden, WA 98264
MLS# 2595033Listed by: COASTAL REALTY - Open Sat, 1 to 3pmNew
 $1,595,000Active4 beds 3 baths2,512 sq. ft.
204 E Wiser Lake Road, Lynden, WA 98264
MLS# 2593580Listed by: WINDERMERE RE WHATCOM, INC. - Open Sun, 12 to 2pmNew
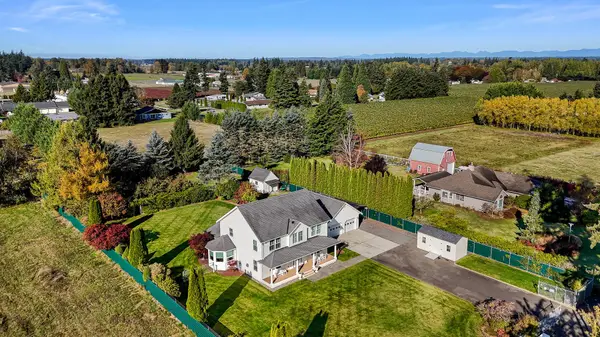 $850,000Active4 beds 3 baths2,845 sq. ft.
6925 E 2nd Place, Lynden, WA 98264
MLS# 2595874Listed by: COMPASS - Open Sat, 12 to 2pmNew
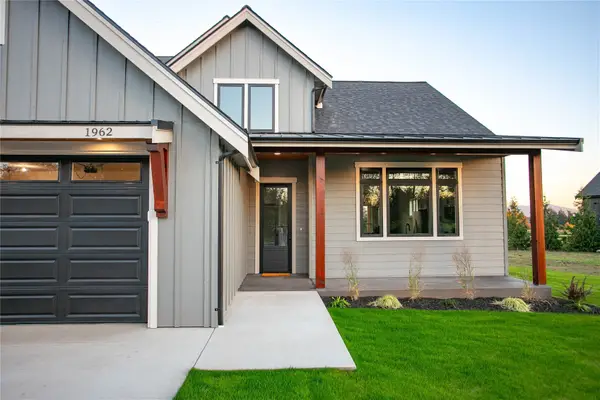 $799,000Active4 beds 3 baths2,220 sq. ft.
1962 Steelhead Way, Lynden, WA 98264
MLS# 2595492Listed by: HOMESMART ONE REALTY - New
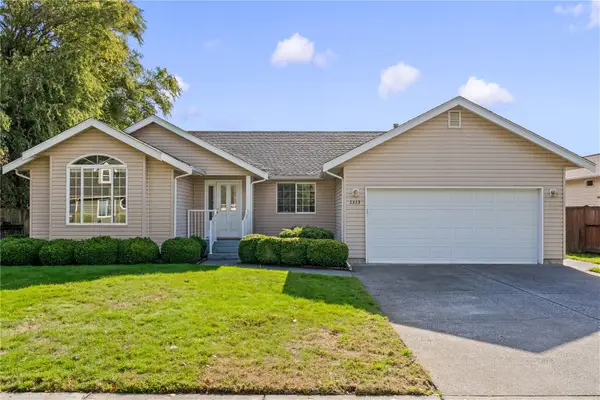 $545,000Active3 beds 2 baths1,602 sq. ft.
1313 Pine Street, Lynden, WA 98264
MLS# 2594122Listed by: WINDERMERE RE WHATCOM, INC. 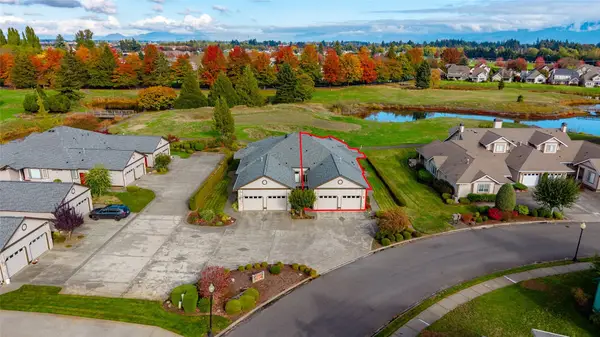 $550,000Pending Inspection3 beds 2 baths1,646 sq. ft.
132 Maberry Drive #B, Lynden, WA 98264
MLS# 2593484Listed by: WINDERMERE RE ANACORTES PROP.


Protect your home and budget from life's surprises with an Assurant Home Warranty, backed by a partner that supports you through every step of homeownership. Explore Plans.
© 2026 Better Homes and Gardens Real Estate LLC. An Anywhere Real Estate company. All rights reserved. Better Homes and Gardens® Real Estate is a registered trademark owned by Meredith Operations Corporation, licensed to Better Homes and Gardens Real Estate LLC and used with permission. Better Homes and Gardens Real Estate LLC fully supports the principles of the Fair Housing Act and the Equal Opportunity Act. Listing information is deemed reliable but is not guaranteed accurate.
Each office is independently owned and operated.
Any services or products provided by third parties are not provided by, affiliated with or related to Better Homes and Gardens Real Estate LLC, or its affiliated companies.