
1504 Bryce Park Loop, Lynden, WA 98264
Local realty services provided by:Better Homes and Gardens Real Estate Northwest Home Team
Listed by: jen freeman, leah m. crews
Office: windermere re whatcom, inc.
MLS#:2551391
Source:NWMLS
1504 Bryce Park Loop,Lynden, WA 98264
$550,000
- 4 Beds
- 3 Baths
- 2,080 sq. ft.
- Single family
- Pending
Price summary
- Price:$550,000
- Price per sq. ft.:$264.42
- Monthly HOA dues:$270
About this home
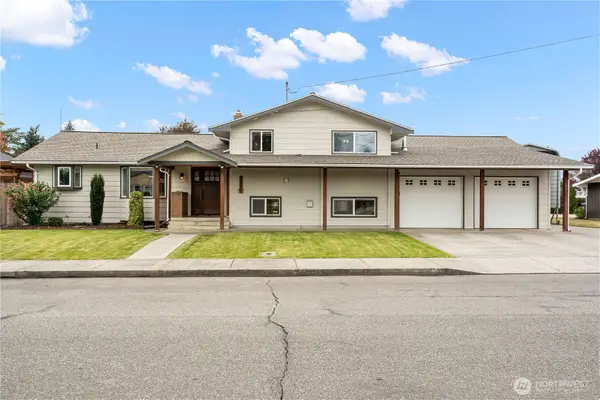
Welcome to Bryce Park, one of Lynden's most sought after 55+ communities...where beautifully maintained grounds, walking trails, and a welcoming atmosphere create an exceptional lifestyle. The undeniable curb appeal of this Pacific Northwest Craftsman sets the tone and you'll love the vaulted ceilings and the open concept living space drenched with natural light. This is the rare dual suite design you've been waiting for that rarely comes to market featuring the flexibility of a main level suite + an upper level suite! With two other bedrooms and living/bonus spaces on both levels - there is truly space and versatility for everyone! The well-appointed kitchen features granite countertops, stainless steel appliances and a spacious island. Enjoy the walking trails, clubhouse, and sense of community that make Bryce Park one of Lynden's most beloved areas to call home. This one is ready to go, brand new carpet was just installed, all that's left to do is move in!
Contact an agent
Home facts
- Year built:2012
- Subdivision & Development:Lynden
- Listing ID #:2551391
- Updated:September 25, 2026 at 03:07 AM
Rooms and interior
- Bedrooms:4
- Total bathrooms:3
- Full bathrooms:1
- Half bathrooms:1
- Kitchen Description:Dishwasher, Microwave, Refrigerator
- Bedroom Description:Main Level Bedrooms : 2, Upper Level Bedrooms : 2
- Basement:Yes
- Living area:2,080 sq. ft.
Heating and cooling
- Heating:Forced Air
Structure and exterior
- Roof:Composition
- Year built:2012
- Building area:2,080 sq. ft.
- Lot area:0.11 Acres
- Architectural Style:Contemporary
- Construction Materials:Cement Planked, Wood Exterior Finish
- Foundation Description:None
- Levels:2 Story
Utilities
- Water:Public
- Sewer:Sewer Connected
Finances and disclosures
- Price:$550,000
- Price per sq. ft.:$264.42
- Tax amount:$4,415 (2026)
Features and amenities
- Appliances:Dishwasher, Refrigerator, Washer
- Laundry features:Dryer, Washer
- Amenities:Gas Available, Vaulted Ceiling(s), Walk-In Closet(s), Water Heater
Parking
- Total parking spaces:2
- Parking description:Attached Garage
- Garage:Yes
 Listings courtesy of Northwest MLS as distributed by MLS GRID. Based on information submitted to the MLS GRID as of September 25, 2026. All data is obtained from various sources and may not have been verified by broker or MLS GRID. Supplied Open House Information is subject to change without notice. All information should be independently reviewed and verified for accuracy. Properties may or may not be listed by the office/agent presenting the information. Listing information is provided for consumers' personal, non-commercial use, solely to identify prospective properties for potential purchase; all other use is strictly prohibited and may violate relevant federal and state law. Information deemed reliable but not guaranteed. Copyright © 2026 MLS GRID. All Rights Reserved.
New listings near 1504 Bryce Park Loop
- Coming Soon
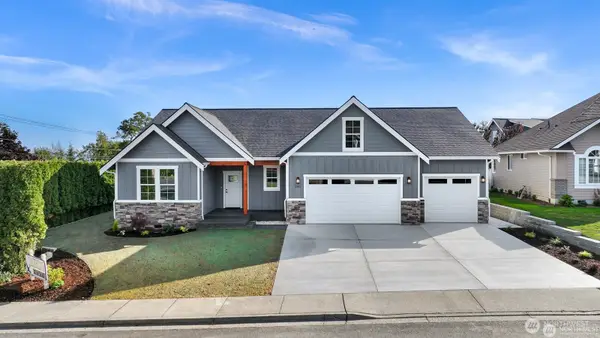 $989,000First Look3 beds 2 baths2,340 sq. ft.
501 Ismae Lane, Lynden, WA 98264
MLS# 2577941Listed by: HOMESMART ONE REALTY - New
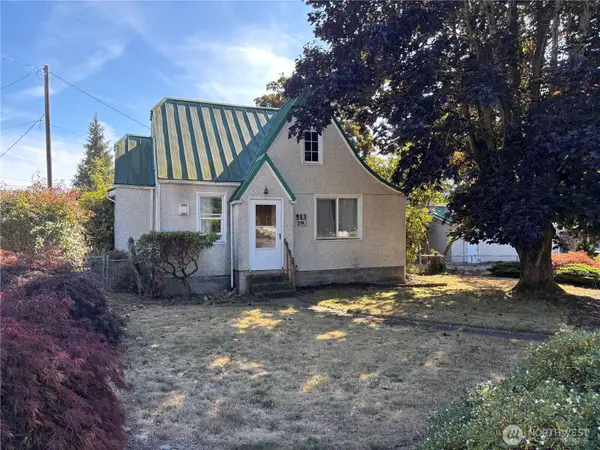 $385,000Active3 beds 1 baths1,178 sq. ft.
513 7th Street, Lynden, WA 98264
MLS# 2586369Listed by: WINDERMERE RE WHATCOM, INC. - Open Sat, 1 to 3pmNew
 $799,999Active4 beds 3 baths2,625 sq. ft.
902 Captain Bay Court, Lynden, WA 98264
MLS# 2583361Listed by: RE/MAX WHATCOM COUNTY, INC. - New
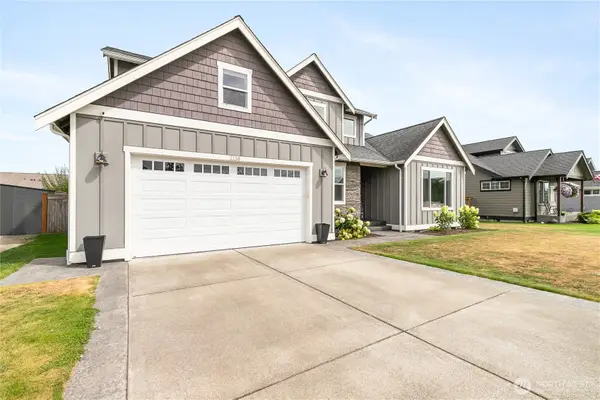 $784,900Active4 beds 3 baths2,384 sq. ft.
2158 Shortcake Lane, Lynden, WA 98264
MLS# 2584707Listed by: WINDERMERE RE WHATCOM, INC. - New
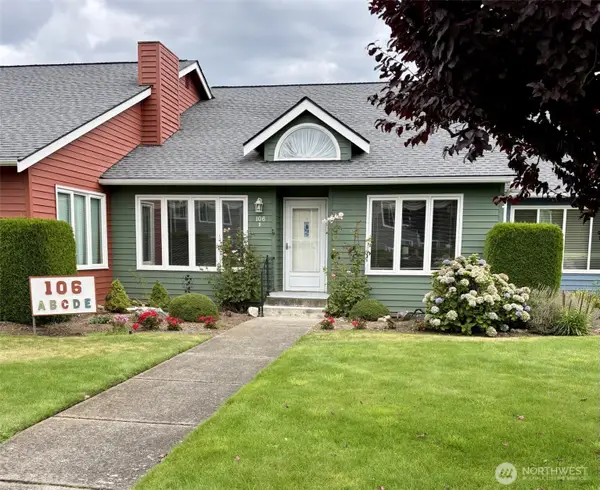 $475,000Active3 beds 3 baths2,476 sq. ft.
106 Fairside Drive #D, Lynden, WA 98264
MLS# 2573751Listed by: WINDERMERE RE WHATCOM, INC. - Open Sat, 12 to 2pmNew
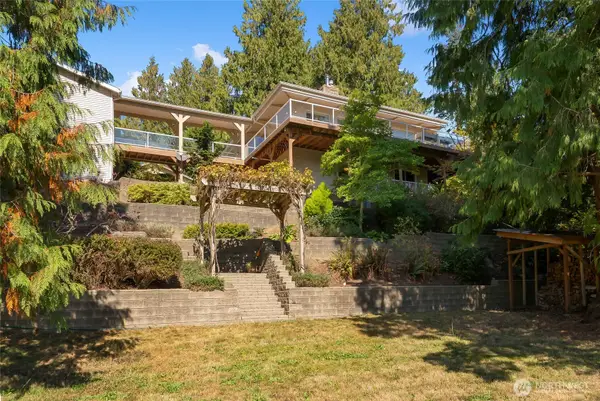 $799,000Active3 beds 2 baths2,088 sq. ft.
555 E Hemmi Road, Lynden, WA 98264
MLS# 2576382Listed by: JOHN L. SCOTT BELLINGHAM - New
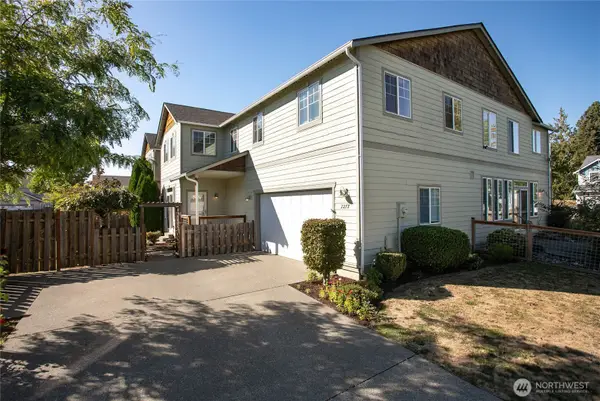 $514,900Active3 beds 3 baths1,966 sq. ft.
2277 Cherry Street #St, Lynden, WA 98264
MLS# 2584572Listed by: WINDERMERE RE WHATCOM, INC. - Open Sat, 12 to 2pmNew
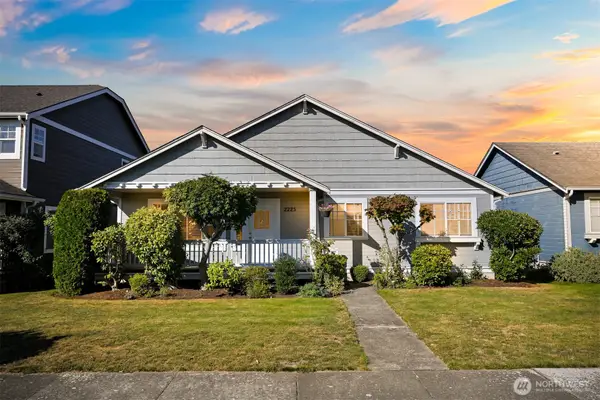 $500,000Active3 beds 2 baths1,307 sq. ft.
2225 Dogwood Street, Lynden, WA 98264
MLS# 2584067Listed by: HOMESMART ONE REALTY - New
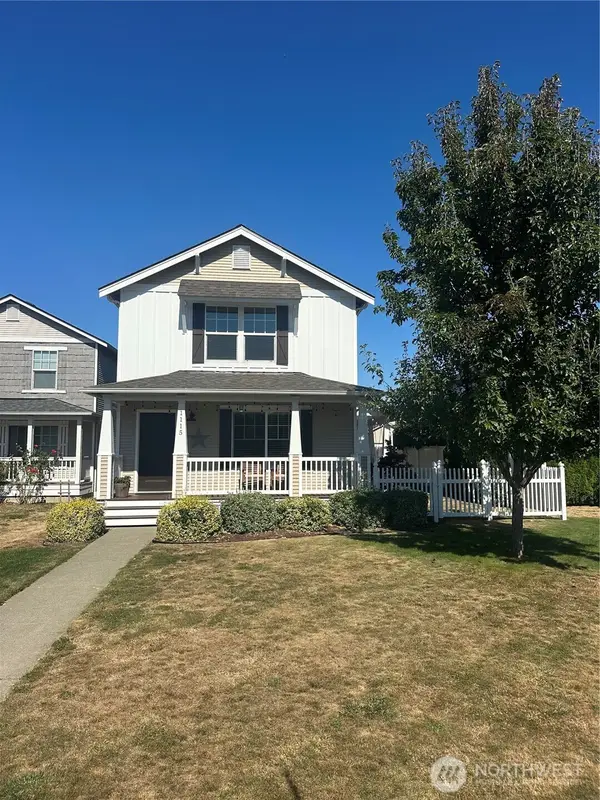 $565,000Active3 beds 3 baths2,080 sq. ft.
1115 Ash Street, Lynden, WA 98264
MLS# 2583609Listed by: WINDERMERE RE WHATCOM, INC. - New
 $669,900Active4 beds 2 baths2,444 sq. ft.
366 N Park Street, Lynden, WA 98264
MLS# 2582978Listed by: MULJAT GROUP


Protect your home and budget from life's surprises with an Assurant Home Warranty, backed by a partner that supports you through every step of homeownership. Explore Plans.
© 2026 Better Homes and Gardens Real Estate LLC. An Anywhere Real Estate company. All rights reserved. Better Homes and Gardens® Real Estate is a registered trademark owned by Meredith Operations Corporation, licensed to Better Homes and Gardens Real Estate LLC and used with permission. Better Homes and Gardens Real Estate LLC fully supports the principles of the Fair Housing Act and the Equal Opportunity Act. Listing information is deemed reliable but is not guaranteed accurate.
Each office is independently owned and operated.
Any services or products provided by third parties are not provided by, affiliated with or related to Better Homes and Gardens Real Estate LLC, or its affiliated companies.