
1802 Fairview Court, Lynden, WA 98264
Local realty services provided by:Better Homes and Gardens Real Estate Pacific Commons
Listed by: jenn ryan
Office: compass
MLS#:2527262
Source:NWMLS
1802 Fairview Court,Lynden, WA 98264
$769,000
- 3 Beds
- 2 Baths
- 3,727 sq. ft.
- Single family
- Active
Price summary
- Price:$769,000
- Price per sq. ft.:$206.33
About this home
Extensively updated and full of opportunity, this beautifully maintained home blends comfort, flexibility, and over $93K in thoughtful improvements. From the remodeled primary bathroom and bamboo flooring to newer windows, updated lighting, newer furnace, expanded patio, and new garage doors/openers, the major work has already been done. Natural light and inviting living spaces create a warm, welcoming feel throughout, while the spacious finished lower level opens the door to endless possibilities. Currently used as a creative studio, the downstairs features sheetrock, lighting, a gas stove, utility sink, and existing plumbing infrastructure for an additional bathroom—offering incredible potential for multi-generational living, extended guest space, home business use, or future ADU-style functionality (buyer to verify). Tucked into a desirable Lynden cul-de-sac close to parks, schools, and amenities, this is a rare chance to own a move-in ready home with flexibility to grow and adapt with your lifestyle for years to come....
Contact an agent
Home facts
- Year built:1990
- Listing ID #:2527262
- Updated:July 21, 2026 at 01:43 PM
Rooms and interior
- Bedrooms:3
- Total bathrooms:2
- Full bathrooms:1
- Flooring:Bamboo, Ceramic Tile Floor, Vinyl Floor, Vinyl Plank
- Kitchen Description:Dishwasher, Disposal, Microwave, Refrigerator
- Bedroom Description:Main Level Bedrooms : 3
- Basement:Yes
- Basement Description:Unfinished
- Living area:3,727 sq. ft.
Heating and cooling
- Heating:Forced Air
- Central air:Yes
Structure and exterior
- Roof:Composition
- Year built:1990
- Building area:3,727 sq. ft.
- Lot area:0.26 Acres
- Lot Features:Cul-De-Sac, Dead-end Street, Paved
- Construction Materials:Cement Planked, Wood Exterior Finish
- Exterior Features:Fenced-Partially, Patio
- Foundation Description:Unfinished
- Levels:1 Story
Schools
- High school:Lynden High
- Middle school:Lynden Mid
- Elementary school:Buyer To Verify
Utilities
- Water:Public
- Sewer:Sewer Connected
Finances and disclosures
- Price:$769,000
- Price per sq. ft.:$206.33
- Tax amount:$4,887 (2026)
Features and amenities
- Appliances:Dishwasher, Refrigerator, Washer
- Laundry features:Dryer, Washer
- Amenities:Cable TV, Gas Available, Vaulted Ceiling(s), Walk-In Closet(s), Water Heater
Parking
- Total parking spaces:2
- Parking description:Attached Garage
- Garage:Yes
 Listings courtesy of Northwest MLS as distributed by MLS GRID. Based on information submitted to the MLS GRID as of July 21, 2026. All data is obtained from various sources and may not have been verified by broker or MLS GRID. Supplied Open House Information is subject to change without notice. All information should be independently reviewed and verified for accuracy. Properties may or may not be listed by the office/agent presenting the information. Listing information is provided for consumers' personal, non-commercial use, solely to identify prospective properties for potential purchase; all other use is strictly prohibited and may violate relevant federal and state law. Information deemed reliable but not guaranteed. Copyright © 2026 MLS GRID. All Rights Reserved.
New listings near 1802 Fairview Court
- New
 $139,000Active2 beds 2 baths1,152 sq. ft.
380 E Pole Road #20, Lynden, WA 98264
MLS# 2557672Listed by: PETZ REAL ESTATE - New
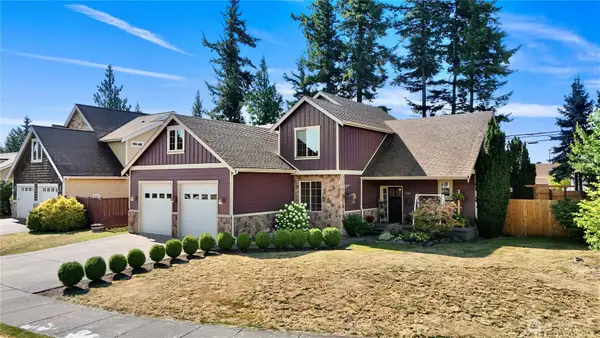 $719,900Active4 beds 3 baths2,907 sq. ft.
1302 Eastwood Way, Lynden, WA 98264
MLS# 2555223Listed by: RE/MAX WHATCOM COUNTY, INC. - New
 $585,000Active4 beds 3 baths2,080 sq. ft.
1504 Bryce Park Loop, Lynden, WA 98264
MLS# 2551391Listed by: WINDERMERE RE WHATCOM, INC. - New
 $759,000Active4 beds 3 baths2,332 sq. ft.
1525 Westview Circle, Lynden, WA 98264
MLS# 2555571Listed by: RE/MAX WHATCOM COUNTY, INC. - New
 $475,000Active3 beds 2 baths1,920 sq. ft.
502 E Grover Street, Lynden, WA 98264
MLS# 2555373Listed by: WINDERMERE RE WHATCOM, INC. - New
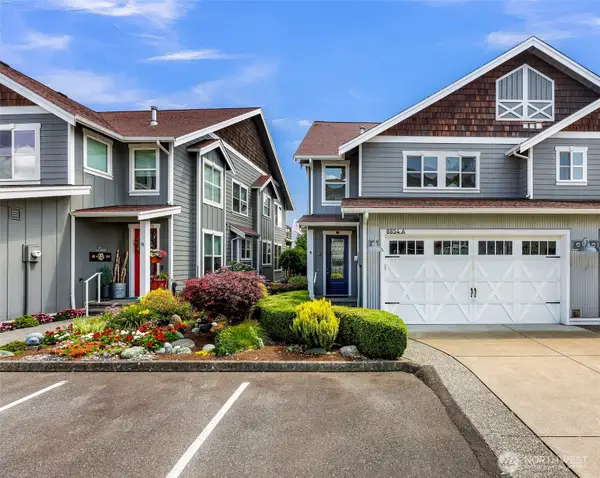 $595,000Active3 beds 3 baths2,182 sq. ft.
8854 Depot Road #A, Lynden, WA 98264
MLS# 2555752Listed by: KELLER WILLIAMS WESTERN REALTY - New
 $149,900Active2 beds 2 baths1,320 sq. ft.
380 E Pole Road #19, Lynden, WA 98264
MLS# 2555011Listed by: SERBOUSEK REAL ESTATE - New
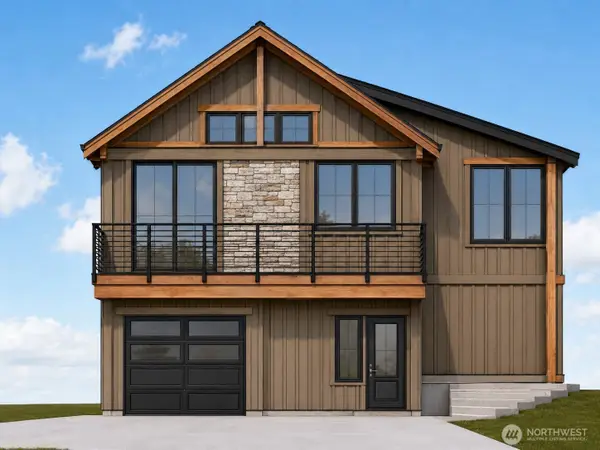 $729,000Active3 beds 3 baths1,850 sq. ft.
100 Riverwalk Drive, Lynden, WA 98264
MLS# 2555330Listed by: KELLER WILLIAMS WESTERN REALTY - New
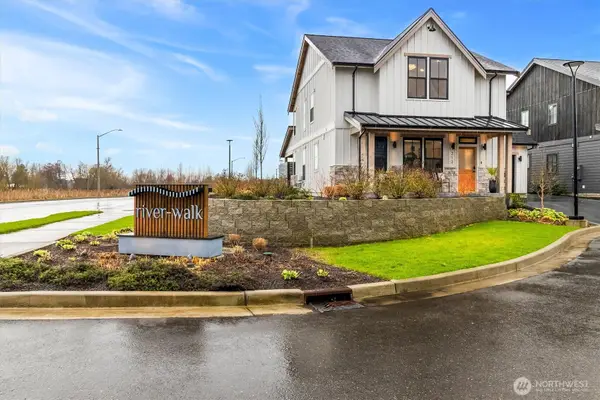 $789,000Active3 beds 3 baths2,013 sq. ft.
212 Riverwalk Drive #1, Lynden, WA 98264
MLS# 2553589Listed by: EXP REALTY - New
 $599,900Active3 beds 3 baths1,871 sq. ft.
1513 Primrose Ct, Lynden, WA 98264
MLS# 2554645Listed by: RE/MAX WHATCOM COUNTY, INC.


Protect your home and budget from life's surprises with an Assurant Home Warranty, backed by a partner that supports you through every step of homeownership. Explore Plans.
© 2026 Better Homes and Gardens Real Estate LLC. An Anywhere Real Estate company. All rights reserved. Better Homes and Gardens® Real Estate is a registered trademark owned by Meredith Operations Corporation, licensed to Better Homes and Gardens Real Estate LLC and used with permission. Better Homes and Gardens Real Estate LLC fully supports the principles of the Fair Housing Act and the Equal Opportunity Act. Listing information is deemed reliable but is not guaranteed accurate.
Each office is independently owned and operated.
Any services or products provided by third parties are not provided by, affiliated with or related to Better Homes and Gardens Real Estate LLC, or its affiliated companies.