
1228 S Lake Stickney Drive, Lynnwood, WA 98087
Local realty services provided by:Better Homes and Gardens Real Estate McKenzie Realty
Listed by: ryan gardner
Office: the joseph group
MLS#:2584754
Source:NWMLS
1228 S Lake Stickney Drive,Lynnwood, WA 98087
$770,000
- 3 Beds
- 2 Baths
- 1,536 sq. ft.
- Single family
- Active
Upcoming open houses
- Sat, Sep 2610:00 am - 12:30 pm
- Sun, Sep 2710:00 am - 12:30 pm
Price summary
- Price:$770,000
- Price per sq. ft.:$501.3
About this home
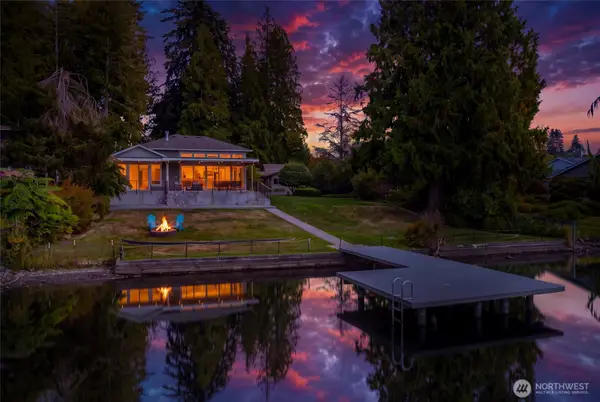
Lake Stickney charmer with a partial lake view, set back and private on almost 1/2 acre. Freshly painted inside and out, roof cleaned. Professionally updated kitchen, both baths, and living room: granite counters, thick tile floors, freshly painted cabinets, designer tile and vanities, and a gas fireplace with brick and granite hearth. Laminate floors down, carpet in bedrooms. Oversized front deck for summer evenings. Spotless detached garage (~20x28') with cabinets, workspace, wood stove, and attic storage, plus a 15x7.5 hobby/gym/workshop room. Two ~8x10 outbuildings. Plenty of parking for an RV or extra vehicles, plus a new 2-car guest spot. Seasonal stream runs through a small pond and on to the lake. Gardeners will love the raspberries, strawberries, grapes, 50-year-old blueberries, and golden and purple plums. Lake Stickney clubhouse and community club nearby, yearly lake stocking, and a large public park across the lake.
Contact an agent
Home facts
- Year built:1950
- Subdivision & Development:Lake Stickney
- Listing ID #:2584754
- Updated:September 25, 2026 at 12:58 PM
Rooms and interior
- Bedrooms:3
- Total bathrooms:2
- Full bathrooms:2
- Flooring:Carpet, Laminate, Vinyl Floor
- Kitchen Description:Dishwasher, Refrigerator
- Bedroom Description:Main Level Bedrooms : 2, Upper Level Bedrooms : 1
- Living area:1,536 sq. ft.
Heating and cooling
- Cooling:High Efficiency (Unspecified)
- Heating:Forced Air, High Efficiency (Unspecified)
Structure and exterior
- Roof:Composition
- Year built:1950
- Building area:1,536 sq. ft.
- Lot area:0.43 Acres
- Lot Features:Paved, Secluded
- Construction Materials:Wood Exterior Finish
- Exterior Features:Deck, Patio
- Levels:2 Story
Schools
- High school:Mariner High
- Middle school:Voyager Mid
- Elementary school:Odyssey Elem
Utilities
- Water:Public
- Sewer:Septic Tank
Finances and disclosures
- Price:$770,000
- Price per sq. ft.:$501.3
- Tax amount:$5,612 (2026)
Features and amenities
- Appliances:Dishwasher, Refrigerator
- Amenities:Ceiling Fan(s), Gas Available, High Speed Internet, Shop, Skylight(s), Vaulted Ceiling(s), Walk-In Closet(s)
Parking
- Total parking spaces:1
- Parking description:Detached Garage, RV Parking
- Garage:Yes
 Listings courtesy of Northwest MLS as distributed by MLS GRID. Based on information submitted to the MLS GRID as of September 25, 2026. All data is obtained from various sources and may not have been verified by broker or MLS GRID. Supplied Open House Information is subject to change without notice. All information should be independently reviewed and verified for accuracy. Properties may or may not be listed by the office/agent presenting the information. Listing information is provided for consumers' personal, non-commercial use, solely to identify prospective properties for potential purchase; all other use is strictly prohibited and may violate relevant federal and state law. Information deemed reliable but not guaranteed. Copyright © 2026 MLS GRID. All Rights Reserved.
New listings near 1228 S Lake Stickney Drive
- Coming Soon
 $1,100,000First Look4 beds 3 baths2,254 sq. ft.
5718 Hillpointe Circle, Lynnwood, WA 98037
MLS# 2584568Listed by: REDFIN - Coming Soon
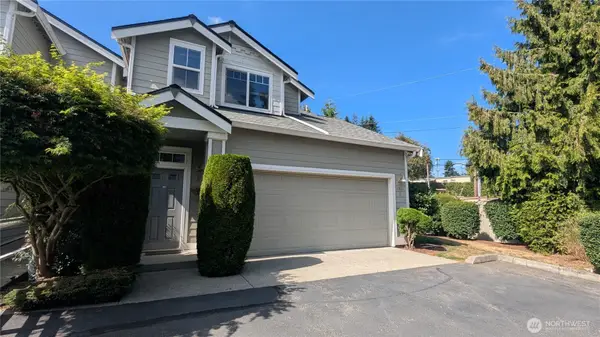 $519,000First Look3 beds 2 baths1,468 sq. ft.
2801 143rd Street Sw #D, Lynnwood, WA 98087
MLS# 2585606Listed by: THE PREVIEW GROUP - Coming Soon
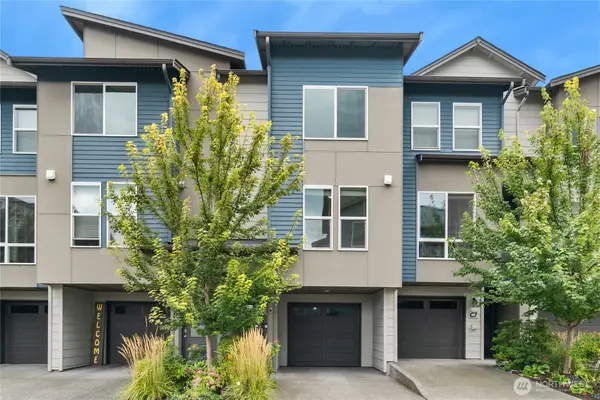 $620,000First Look3 beds 3 baths1,571 sq. ft.
15113 40th Avenue W #C6, Lynnwood, WA 98087
MLS# 2582533Listed by: WINDERMERE REAL ESTATE/EAST - Coming Soon
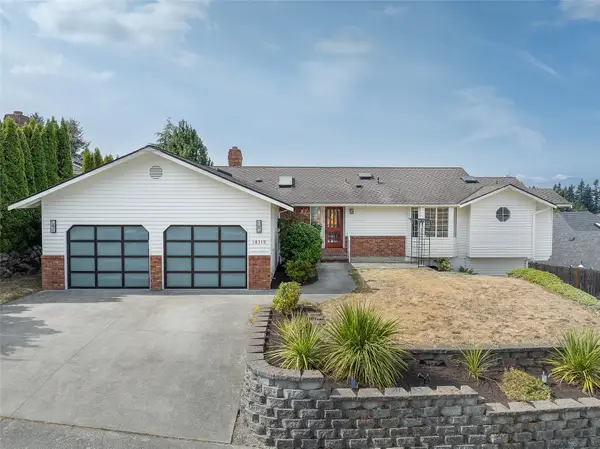 $1,300,000First Look5 beds 3 baths3,372 sq. ft.
18316 68th Avenue W, Lynnwood, WA 98037
MLS# 2579231Listed by: WINDERMERE R.E. SHORELINE - New
 $899,999Active4 beds 3 baths2,300 sq. ft.
20733 Elberta Road, Lynnwood, WA 98036
MLS# 2586958Listed by: EXP REALTY - Open Sat, 12 to 4pmNew
 $614,900Active3 beds 4 baths1,626 sq. ft.
14424 Madison Way #J3, Lynnwood, WA 98087
MLS# 2587297Listed by: WINDERMERE REAL ESTATE/M2, LLC - New
 $339,950Active2 beds 2 baths
15416 40 Avenue W #50, Lynnwood, WA 98087
MLS# 2587432Listed by: LARSON REAL ESTATE - New
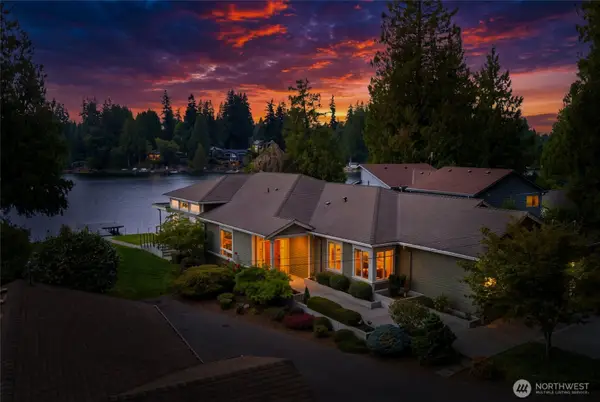 $1,999,997Active4 beds 4 baths3,874 sq. ft.
15922 E Shore Drive, Lynnwood, WA 98087
MLS# 2587002Listed by: JOHN L. SCOTT EVERETT - New
 $2,499,992Active4 beds 4 baths3,874 sq. ft.
15924 E Shore Drive, Lynnwood, WA 98087
MLS# 2587116Listed by: JOHN L. SCOTT EVERETT - New
 $1,295,000Active4 beds 4 baths2,248 sq. ft.
15729 Larch Way, Lynnwood, WA 98087
MLS# 2587171Listed by: EXP REALTY


Protect your home and budget from life's surprises with an Assurant Home Warranty, backed by a partner that supports you through every step of homeownership. Explore Plans.
© 2026 Better Homes and Gardens Real Estate LLC. An Anywhere Real Estate company. All rights reserved. Better Homes and Gardens® Real Estate is a registered trademark owned by Meredith Operations Corporation, licensed to Better Homes and Gardens Real Estate LLC and used with permission. Better Homes and Gardens Real Estate LLC fully supports the principles of the Fair Housing Act and the Equal Opportunity Act. Listing information is deemed reliable but is not guaranteed accurate.
Each office is independently owned and operated.
Any services or products provided by third parties are not provided by, affiliated with or related to Better Homes and Gardens Real Estate LLC, or its affiliated companies.