
17002 13th Avenue W #A6, Lynnwood, WA 98087
Local realty services provided by:Better Homes and Gardens Real Estate Northwest Home Team
Listed by: yj choi, jon ma
Office: frontier realty
MLS#:2552735
Source:NWMLS
17002 13th Avenue W #A6,Lynnwood, WA 98087
$775,000
- 4 Beds
- 4 Baths
- 1,824 sq. ft.
- Townhouse
- Active
Price summary
- Price:$775,000
- Price per sq. ft.:$424.89
- Monthly HOA dues:$145
About this home
$7,500 SELLER CREDIT OFFERED toward rate buy-down or closing costs! Welcome to modern luxury in this premier Twin Oaks end-unit residence featuring one of the community’s most versatile 4-bedroom layouts. Better than brand-new construction, this home includes over $20,000 in custom upgrades, saving you thousands after closing! The open-concept main floor features a gourmet kitchen styled with Quartz countertops, KitchenAid stainless appliances, an upgraded built-in barista cup rinser, and designer light fixtures. A premium Samsung Bespoke smart refrigerator and high-end Samsung washer & dryer/steamer set convey with the home. Upstairs, the primary retreat features high ceilings and a custom-designed built-in walk-in closet system by Closets by Design. Every window throughout the home is fitted with energy-efficient, insulating honeycomb shades. Additional features include central forced-air A/C (heat pump), matte black hardware, Ring Doorbell, and an attached two-car garage that is EV-ready. Ideally situated near Martha Lake, Alderwood Middle School, 164th St shopping, I-5/I-405, Costco, and the Lynnwood Light Rail Station. Move-in ready, zero out-of-pocket setup expenses!...
Contact an agent
Home facts
- Year built:2024
- Subdivision & Development:Martha Lake
- Listing ID #:2552735
- Updated:September 26, 2026 at 12:27 AM
Rooms and interior
- Bedrooms:4
- Total bathrooms:4
- Full bathrooms:2
- Half bathrooms:1
- Flooring:Vinyl Plank
- Kitchen Description:Dishwasher, Disposal, Microwave, Refrigerator
- Bedroom Description:Lower Level Bedrooms : 1, Upper Level Bedrooms : 3
- Basement:Yes
- Basement Description:Daylight, Finished
- Living area:1,824 sq. ft.
Heating and cooling
- Heating:Forced Air, Heat Pump
- Central air:Yes
Structure and exterior
- Roof:Composition
- Year built:2024
- Building area:1,824 sq. ft.
- Lot area:0.03 Acres
- Lot Features:Corner, Dead-end Street, Paved, Sidewalk
- Architectural Style:Modern
- Construction Materials:Cement Planked, Wood Products Exterior Finish
- Exterior Features:Fenced-Fully, Patio
- Foundation Description:Daylight, Finished
- Levels:Multi/Split
Schools
- High school:Lynnwood High
- Middle school:Alderwood Mid
- Elementary school:Martha Lake ElemMl
Utilities
- Water:Public
- Sewer:Sewer Connected
Finances and disclosures
- Price:$775,000
- Price per sq. ft.:$424.89
- Tax amount:$6,315 (2026)
Features and amenities
- Appliances:Dishwasher, Refrigerator, Washer
- Laundry features:Dryer, Washer
- Amenities:Cable TV, Gas Available, High Speed Internet, Sprinkler System, Walk-In Closet(s), Water Heater
Parking
- Total parking spaces:2
- Parking description:Attached Garage
- Garage:Yes
 Listings courtesy of Northwest MLS as distributed by MLS GRID. Based on information submitted to the MLS GRID as of September 26, 2026. All data is obtained from various sources and may not have been verified by broker or MLS GRID. Supplied Open House Information is subject to change without notice. All information should be independently reviewed and verified for accuracy. Properties may or may not be listed by the office/agent presenting the information. Listing information is provided for consumers' personal, non-commercial use, solely to identify prospective properties for potential purchase; all other use is strictly prohibited and may violate relevant federal and state law. Information deemed reliable but not guaranteed. Copyright © 2026 MLS GRID. All Rights Reserved.
New listings near 17002 13th Avenue W #A6
- Coming Soon
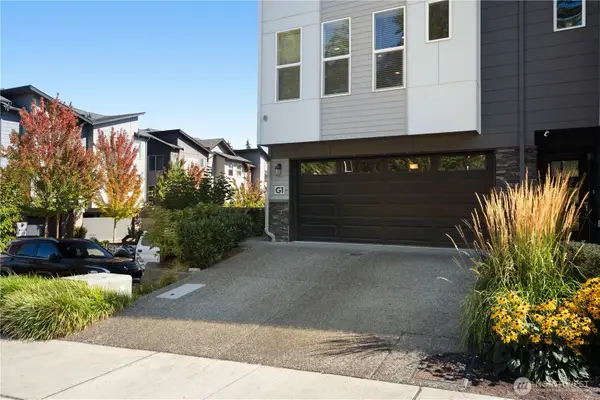 $699,999First Look4 beds 4 baths1,912 sq. ft.
15720 Meadow Road #G1, Lynnwood, WA 98087
MLS# 2585808Listed by: KW EVERETT - Coming Soon
 $1,100,000First Look4 beds 3 baths2,254 sq. ft.
5718 Hillpointe Circle, Lynnwood, WA 98037
MLS# 2584568Listed by: REDFIN - Coming Soon
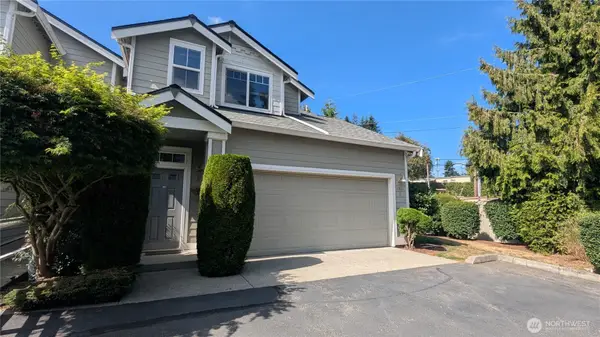 $519,000First Look3 beds 2 baths1,468 sq. ft.
2801 143rd Street Sw #D, Lynnwood, WA 98087
MLS# 2585606Listed by: THE PREVIEW GROUP - Coming Soon
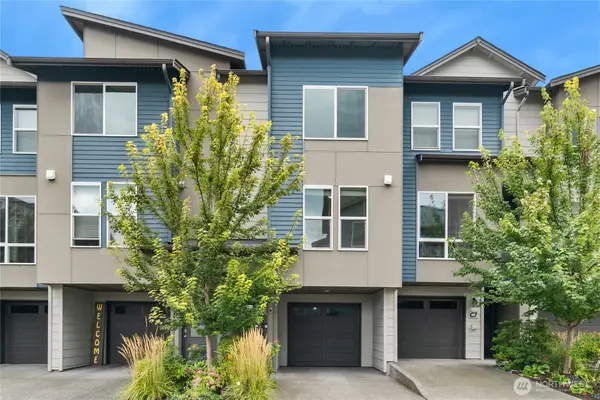 $620,000First Look3 beds 3 baths1,571 sq. ft.
15113 40th Avenue W #C6, Lynnwood, WA 98087
MLS# 2582533Listed by: WINDERMERE REAL ESTATE/EAST - Coming Soon
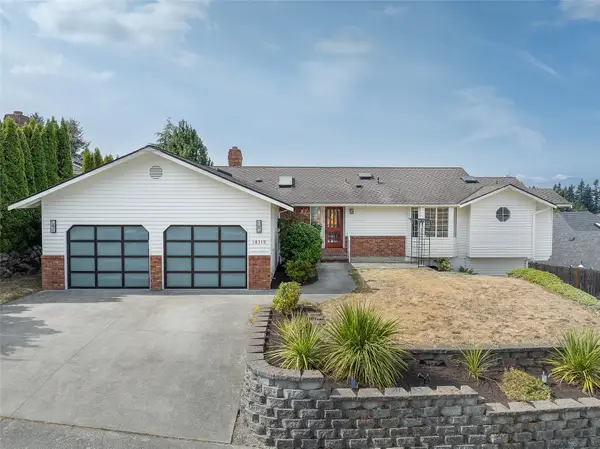 $1,300,000First Look5 beds 3 baths3,372 sq. ft.
18316 68th Avenue W, Lynnwood, WA 98037
MLS# 2579231Listed by: WINDERMERE R.E. SHORELINE - Open Sun, 12 to 2pmNew
 $840,000Active3 beds 3 baths1,524 sq. ft.
16226 2nd Place W, Lynnwood, WA 98087
MLS# 2586809Listed by: WINDERMERE REAL ESTATE/M2, LLC - Open Sat, 11am to 1pmNew
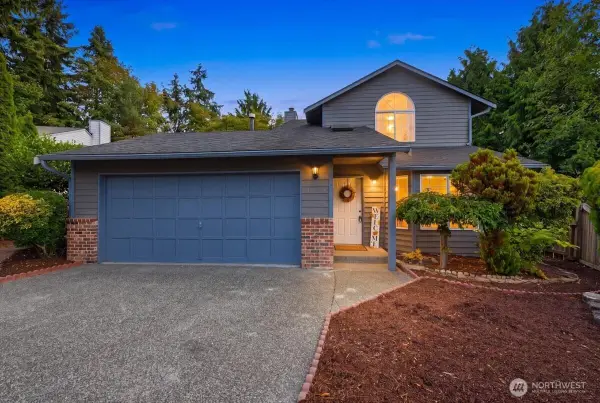 $699,000Active3 beds 3 baths1,415 sq. ft.
3403 151st Place Sw, Lynnwood, WA 98087
MLS# 2587135Listed by: BERKSHIRE HATHAWAY HS NW - New
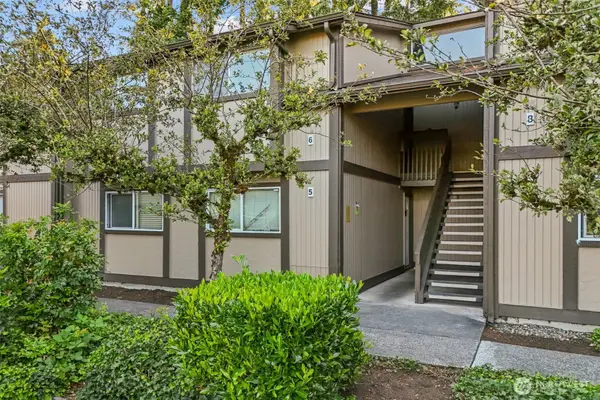 $249,999Active2 beds 1 baths796 sq. ft.
4705 176th Street Sw #B6, Lynnwood, WA 98037
MLS# 2587156Listed by: EVERY DOOR REAL ESTATE - New
 $899,999Active4 beds 3 baths2,300 sq. ft.
20733 Elberta Road, Lynnwood, WA 98036
MLS# 2586958Listed by: EXP REALTY - Open Sat, 12 to 4pmNew
 $614,900Active3 beds 4 baths1,626 sq. ft.
14424 Madison Way #J3, Lynnwood, WA 98087
MLS# 2587297Listed by: WINDERMERE REAL ESTATE/M2, LLC


Protect your home and budget from life's surprises with an Assurant Home Warranty, backed by a partner that supports you through every step of homeownership. Explore Plans.
© 2026 Better Homes and Gardens Real Estate LLC. An Anywhere Real Estate company. All rights reserved. Better Homes and Gardens® Real Estate is a registered trademark owned by Meredith Operations Corporation, licensed to Better Homes and Gardens Real Estate LLC and used with permission. Better Homes and Gardens Real Estate LLC fully supports the principles of the Fair Housing Act and the Equal Opportunity Act. Listing information is deemed reliable but is not guaranteed accurate.
Each office is independently owned and operated.
Any services or products provided by third parties are not provided by, affiliated with or related to Better Homes and Gardens Real Estate LLC, or its affiliated companies.