
6110 186th Street Sw, Lynnwood, WA 98037
Local realty services provided by:Better Homes and Gardens Real Estate Pacific Commons
Listed by: mary a. brubaker
Office: re/max northwest
MLS#:2529294
Source:NWMLS
6110 186th Street Sw,Lynnwood, WA 98037
$849,950
- 5 Beds
- 3 Baths
- 2,468 sq. ft.
- Single family
- Pending Inspection
Price summary
- Price:$849,950
- Price per sq. ft.:$344.39
About this home
Rare 5-bedroom home in the Edmonds School District offers flexible living space, tasteful updates & room for everyone; nestled on a quiet cul-de-sac just minutes from shopping, parks, dining & Lynnwood Light Rail. This air-conditioned 2,468 sq ft level-entry hm with basement sits on an 8,276 sq ft lot & features 3 bedrooms on the main level & 2 additional bedrooms downstairs. The main level showcases beautifully refinished hardwood floors, an updated full bath & a remodeled kitchen featuring granite countertops, abundant cabinetry, a large garden window & open sightlines to the dining & living rooms; relax in front of your cozy gas stove frpl; spacious laundry rm includes a half bath. The lower level provides a private living wing featuring the home's largest bedroom with walk-in-closet, remodeled full bath nearby, office/flex rm, expansive rec room with gas fireplace & wet bar. This versatile space is ideal for multigenerational living, guests, hobbies, a hm office, or extended entertaining. Outdoor living shines with an expansive entertainment deck spanning the entire length of the hm, creating the perfect setting for gatherings, BBQs & everyday enjoyment. The lower patio offers additional outdoor living space, while the fully fenced front & backyard provide rm for pets, play, gardening & recreation. Additional features include Milgard windows, freshly painted interior, gas heat, attached garage with loft & newly paved asphalt driveway (2024). A wonderful place to call hm!...
Contact an agent
Home facts
- Year built:1961
- Subdivision & Development:Lynnwood
- Listing ID #:2529294
- Updated:August 07, 2026 at 10:43 AM
Rooms and interior
- Bedrooms:5
- Total bathrooms:3
- Full bathrooms:2
- Half bathrooms:1
- Flooring:Carpet, Ceramic Tile Floor, Hardwood, Laminate
- Kitchen Description:Dishwasher, Disposal, Microwave, Refrigerator, Trash Compactor
- Bedroom Description:Lower Level Bedrooms : 2, Main Level Bedrooms : 3
- Basement:Yes
- Basement Description:Daylight, Finished
- Living area:2,468 sq. ft.
Heating and cooling
- Heating:Forced Air, Heat Pump
- Central air:Yes
Structure and exterior
- Roof:Composition
- Year built:1961
- Building area:2,468 sq. ft.
- Lot area:0.19 Acres
- Lot Features:Cul-De-Sac, Dead-end Street, Paved
- Construction Materials:Wood Exterior Finish
- Exterior Features:Deck, Fenced-Fully, Patio
- Foundation Description:Daylight, Finished
- Levels:1 Story
Schools
- High school:Meadowdale High
- Middle school:Meadowdale Mid
- Elementary school:Lynndale ElemLd
Utilities
- Water:Public
- Sewer:Sewer Connected
Finances and disclosures
- Price:$849,950
- Price per sq. ft.:$344.39
- Tax amount:$6,115 (2026)
Features and amenities
- Appliances:Dishwasher, Refrigerator, Washer
- Laundry features:Dryer, Washer
- Amenities:Cable TV, High Speed Internet, Walk-In Closet(s), Water Heater
Parking
- Total parking spaces:3
- Parking description:Attached Garage, Off Street Parking
- Garage:Yes
 Listings courtesy of Northwest MLS as distributed by MLS GRID. Based on information submitted to the MLS GRID as of August 7, 2026. All data is obtained from various sources and may not have been verified by broker or MLS GRID. Supplied Open House Information is subject to change without notice. All information should be independently reviewed and verified for accuracy. Properties may or may not be listed by the office/agent presenting the information. Listing information is provided for consumers' personal, non-commercial use, solely to identify prospective properties for potential purchase; all other use is strictly prohibited and may violate relevant federal and state law. Information deemed reliable but not guaranteed. Copyright © 2026 MLS GRID. All Rights Reserved.
New listings near 6110 186th Street Sw
- New
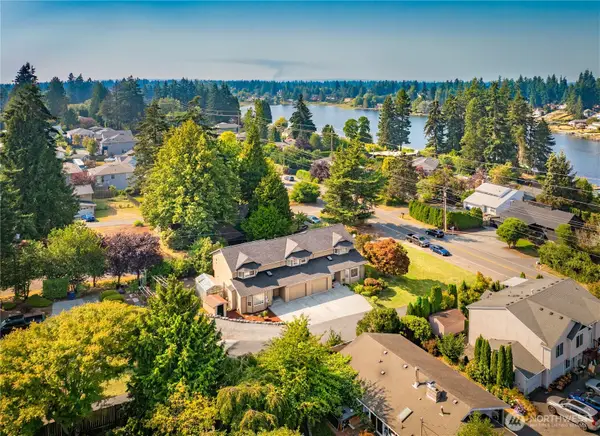 $995,000Active-- beds -- baths3,004 sq. ft.
3618 Shelby Road, Lynnwood, WA 98087
MLS# 2566134Listed by: FIRST AND MAIN - Open Sat, 10am to 12pmNew
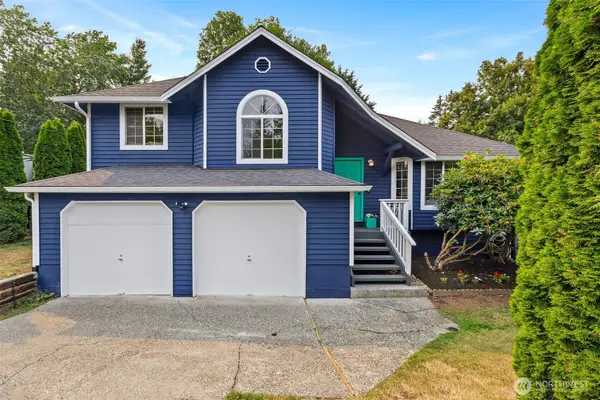 $895,000Active3 beds 3 baths1,634 sq. ft.
1602 151st Place Sw, Lynnwood, WA 98087
MLS# 2553820Listed by: RE/MAX INTEGRITY - Open Fri, 10am to 6pmNew
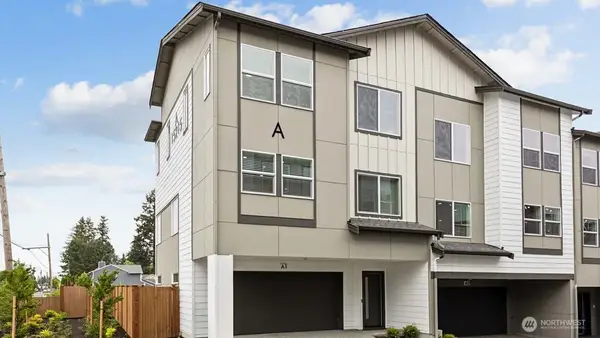 $549,995Active3 beds 3 baths1,456 sq. ft.
15215 35th Ave W #B5, Lynnwood, WA 98087
MLS# 2566040Listed by: PACIFIC RIDGE - DRH, LLC - New
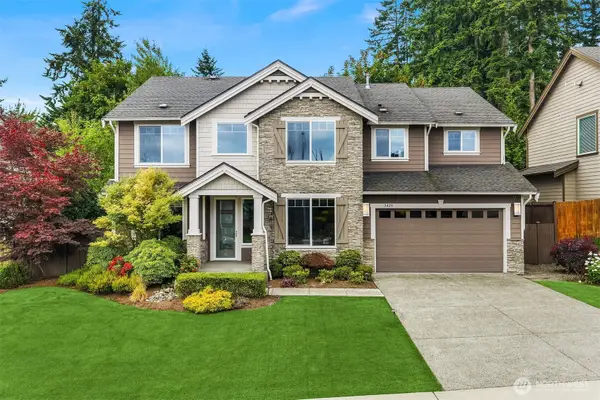 $1,420,000Active5 beds 3 baths3,170 sq. ft.
3428 171st Street Sw, Lynnwood, WA 98037
MLS# 2566044Listed by: WINDERMERE REAL ESTATE MIDTOWN - Open Sat, 12 to 3pmNew
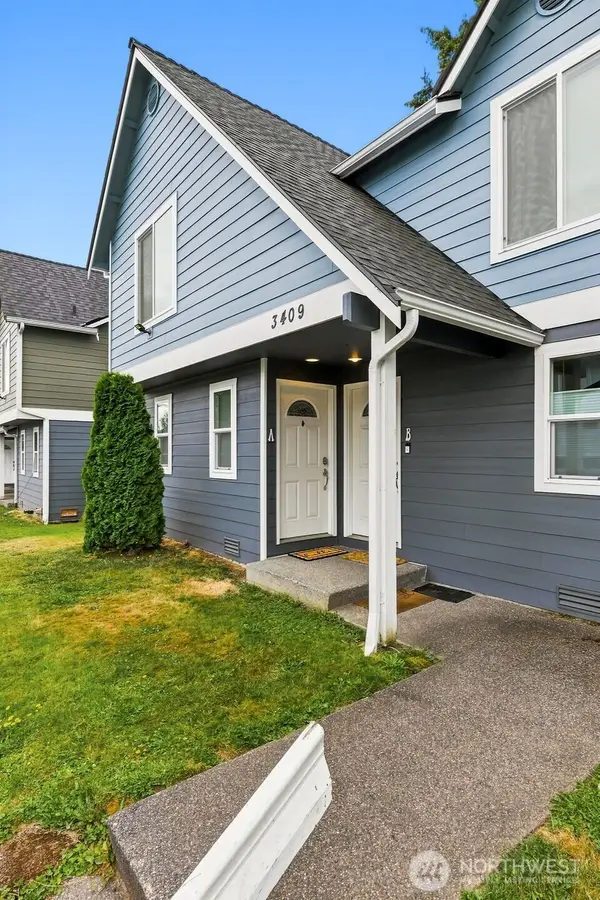 $389,000Active2 beds 2 baths890 sq. ft.
3409 156th Street Sw #A, Lynnwood, WA 98087
MLS# 2559195Listed by: BEST CHOICE REALTY LLC - Open Fri, 4 to 6pmNew
 $899,950Active3 beds 2 baths1,983 sq. ft.
16726 70th Place W, Lynnwood, WA 98037
MLS# 2563952Listed by: BEST CHOICE NETWORK LLC - Open Sat, 12 to 3pmNew
 $824,500Active3 beds 3 baths1,574 sq. ft.
20704 29th Place W, Lynnwood, WA 98036
MLS# 2565017Listed by: REALTY ONE GROUP ORCA GOLD - Open Sat, 1 to 3pmNew
 $765,000Active3 beds 2 baths1,656 sq. ft.
4832 188th Street Sw, Lynnwood, WA 98037
MLS# 2565499Listed by: JOHN L. SCOTT BOTHELL - New
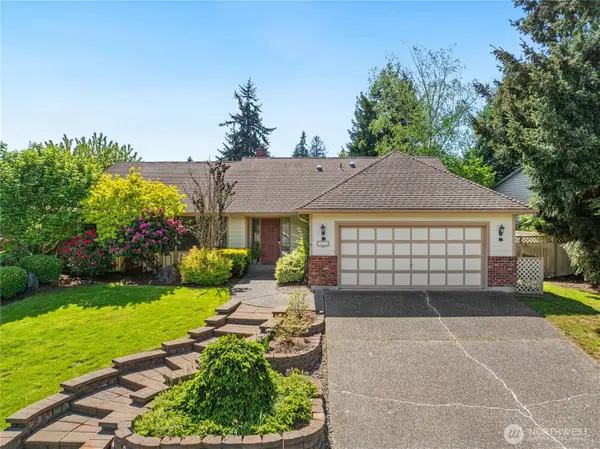 $849,950Active3 beds 2 baths2,009 sq. ft.
826 169th Place Sw, Lynnwood, WA 98037
MLS# 2565848Listed by: JOHN L. SCOTT, INC. - New
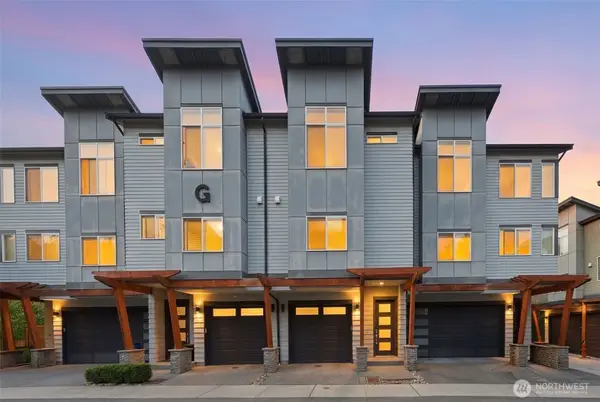 $669,950Active3 beds 3 baths1,780 sq. ft.
19225 Damson Road #G3, Lynnwood, WA 98036
MLS# 2562951Listed by: JOHN L. SCOTT MILL CREEK


Protect your home and budget from life's surprises with an Assurant Home Warranty, backed by a partner that supports you through every step of homeownership. Explore Plans.
© 2026 Better Homes and Gardens Real Estate LLC. An Anywhere Real Estate company. All rights reserved. Better Homes and Gardens® Real Estate is a registered trademark owned by Meredith Operations Corporation, licensed to Better Homes and Gardens Real Estate LLC and used with permission. Better Homes and Gardens Real Estate LLC fully supports the principles of the Fair Housing Act and the Equal Opportunity Act. Listing information is deemed reliable but is not guaranteed accurate.
Each office is independently owned and operated.
Any services or products provided by third parties are not provided by, affiliated with or related to Better Homes and Gardens Real Estate LLC, or its affiliated companies.