
7933 Oregon Trail, Maple Falls, WA 98266
Local realty services provided by:Better Homes and Gardens Real Estate Northwest Home Team
Listed by: vadim kotsyuba
Office: homesmart one realty
MLS#:2572609
Source:NWMLS
7933 Oregon Trail,Maple Falls, WA 98266
$426,550
- 3 Beds
- 2 Baths
- 1,550 sq. ft.
- Single family
- Pending
Price summary
- Price:$426,550
- Price per sq. ft.:$275.19
About this home
Some homes are built. This one was designed to be lived in. With all the essentials you'd expect in a home this size — 3 bedrooms, 2 bathrooms, a primary suite, and a walk-in laundry room — this home truly sets itself apart the moment you step into the heart of it all: a great room unlike any other. The kitchen features a large standalone island, a dining area positioned at just the right distance, and a living space thoughtfully laid out with dedicated wall space for your entertainment center and furniture. It all flows seamlessly through a sliding door onto the covered back patio and out into a fully landscaped, fenced backyard. The upgrades continue throughout, including over 300 square feet of attic storage and an insulated two-car garage that stays completely clear for vehicles, a workshop, or extra gear. Come see this home for yourself — the difference is unmistakable.
Contact an agent
Home facts
- Year built:2026
- Subdivision & Development:Kendall
- Listing ID #:2572609
- Updated:October 10, 2026 at 08:34 AM
Rooms and interior
- Bedrooms:3
- Total bathrooms:2
- Full bathrooms:2
- Flooring:Laminate
- Kitchen Description:Dishwasher, Microwave, Refrigerator
- Bedroom Description:Main Level Bedrooms : 3
- Living area:1,550 sq. ft.
Structure and exterior
- Roof:Composition
- Year built:2026
- Building area:1,550 sq. ft.
- Lot area:0.17 Acres
- Lot Features:Paved
- Construction Materials:Cement Planked
- Foundation Description:None
- Levels:1 Story
Schools
- Middle school:Mount Baker Jnr High
- Elementary school:Kendall Elem
Utilities
- Water:Public
- Sewer:Septic Tank
Finances and disclosures
- Price:$426,550
- Price per sq. ft.:$275.19
- Tax amount:$471 (2025)
Features and amenities
- Appliances:Dishwasher, Refrigerator
- Amenities:Electric Car Charging, Vaulted Ceiling(s), Walk-In Closet(s)
Parking
- Total parking spaces:2
- Parking description:Attached Garage
- Garage:Yes
 Listings courtesy of Northwest MLS as distributed by MLS GRID. Based on information submitted to the MLS GRID as of October 10, 2026. All data is obtained from various sources and may not have been verified by broker or MLS GRID. Supplied Open House Information is subject to change without notice. All information should be independently reviewed and verified for accuracy. Properties may or may not be listed by the office/agent presenting the information. Listing information is provided for consumers' personal, non-commercial use, solely to identify prospective properties for potential purchase; all other use is strictly prohibited and may violate relevant federal and state law. Information deemed reliable but not guaranteed. Copyright © 2026 MLS GRID. All Rights Reserved.
New listings near 7933 Oregon Trail
- New
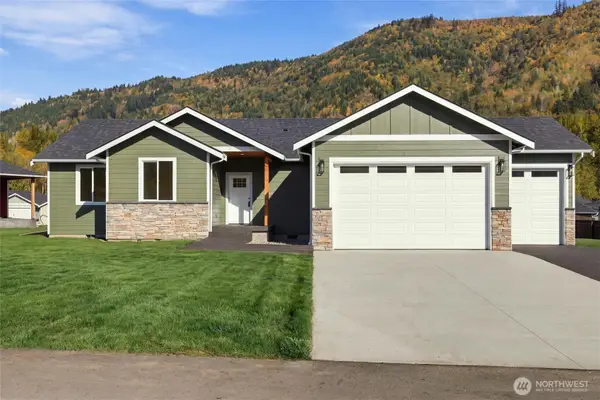 $479,000Active3 beds 2 baths1,499 sq. ft.
8262 Gold Run Drive, Maple Falls, WA 98266
MLS# 2591669Listed by: WEICHERT REALTORS VANSON ASSOC - New
 $28,000Active0.08 Acres
84 Wilderness Way, Deming, WA 98244
MLS# 2588678Listed by: RE/MAX WHATCOM COUNTY, INC. - New
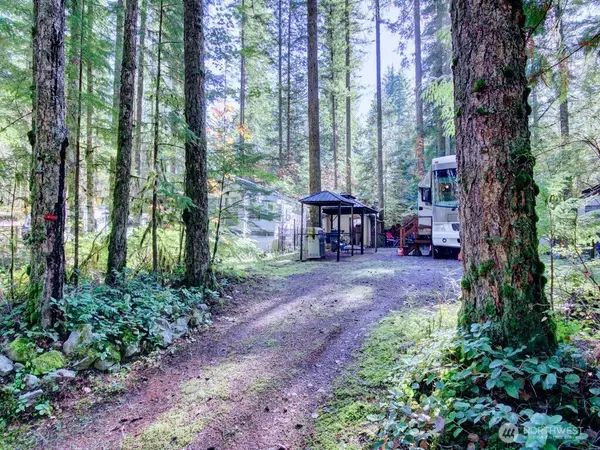 $35,000Active1 beds 1 baths169 sq. ft.
145 Goldrush Road, Deming, WA 98244
MLS# 2590499Listed by: RE/MAX WHATCOM COUNTY, INC. 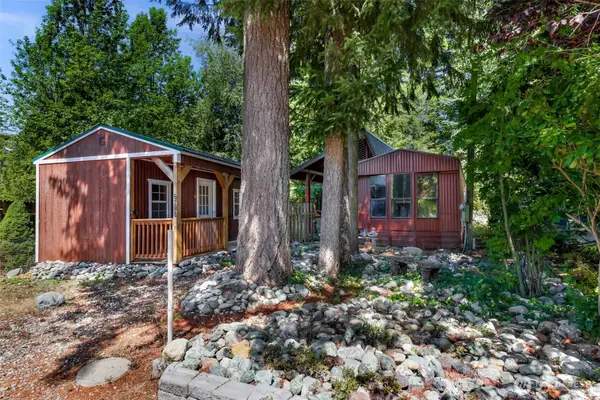 $199,000Active1 beds 1 baths960 sq. ft.
6288 Oak Court, Maple Falls, WA 98266
MLS# 2588209Listed by: RE/MAX WHATCOM COUNTY, INC. $135,000Active2 beds 1 baths784 sq. ft.
8460 Aspen Court, Maple Falls, WA 98266
MLS# 2587371Listed by: KELLER WILLIAMS WESTERN REALTY $299,000Active20 Acres
0 Heady Road, Maple Falls, WA 98266
MLS# 2581483Listed by: RE/MAX WHATCOM COUNTY, INC. $434,000Active3 beds 2 baths1,496 sq. ft.
7934 Oregon Trail, Maple Falls, WA 98266
MLS# 2585121Listed by: WEICHERT REALTORS VANSON ASSOC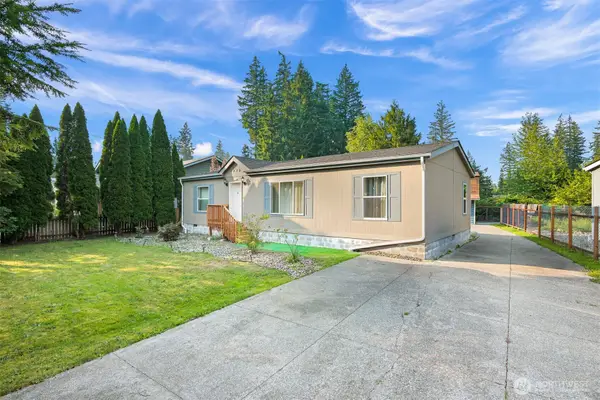 $375,999Active3 beds 2 baths1,280 sq. ft.
6236 Azure Way, Maple Falls, WA 98266
MLS# 2582099Listed by: HOMESMART ONE REALTY $424,900Active3 beds 2 baths1,502 sq. ft.
7749 Shannon Way, Maple Falls, WA 98266
MLS# 2582504Listed by: RE/MAX WHATCOM COUNTY, INC. $499,000Active2 beds 1 baths1,110 sq. ft.
7375 Mt Baker Highway, Deming, WA 98244
MLS# 2582221Listed by: WINDERMERE RE WHATCOM, INC.


Protect your home and budget from life's surprises with an Assurant Home Warranty, backed by a partner that supports you through every step of homeownership. Explore Plans.
© 2026 Better Homes and Gardens Real Estate LLC. An Anywhere Real Estate company. All rights reserved. Better Homes and Gardens® Real Estate is a registered trademark owned by Meredith Operations Corporation, licensed to Better Homes and Gardens Real Estate LLC and used with permission. Better Homes and Gardens Real Estate LLC fully supports the principles of the Fair Housing Act and the Equal Opportunity Act. Listing information is deemed reliable but is not guaranteed accurate.
Each office is independently owned and operated.
Any services or products provided by third parties are not provided by, affiliated with or related to Better Homes and Gardens Real Estate LLC, or its affiliated companies.