
23404 SE 263rd Street, Maple Valley, WA 98038
Local realty services provided by:Better Homes and Gardens Real Estate McKenzie Realty
Listed by: ashley nybo
Office: john l. scott enumclaw
MLS#:2562305
Source:NWMLS
23404 SE 263rd Street,Maple Valley, WA 98038
$870,000
- 4 Beds
- 3 Baths
- 2,750 sq. ft.
- Single family
- Active
Upcoming open houses
- Sat, Sep 2601:00 pm - 03:00 pm
Price summary
- Price:$870,000
- Price per sq. ft.:$316.36
About this home
Stunning 2,750 sq ft home in Maple Valley's highly sought-after Katesridge neighborhood, located within the award-winning Tahoma School District! Nestled on a quiet corner lot, this beautifully updated home offers the perfect blend of style, comfort, and functionality. The open-concept floor plan features a cozy living room with a gas fireplace and a remodeled kitchen complete with quartz countertops, stainless steel appliances, gas range, double ovens, and a large center island designed for entertaining. The adjoining dining area flows seamlessly into the inviting family room. Upstairs, you'll find four spacious bedrooms, each with its own walk-in closet, including an oversized primary suite with an ensuite bath and generous walk-in closet. A versatile loft provides the ideal space for a home office, media room, or playroom. Thoughtful updates include a new roof (2026), furnace and A/C (2023), water heater (2021), engineered hardwood flooring, newer carpet (2023), fresh interior paint (2021), professionally cleaned air ducts (2026), and freshly painted exterior trim (2026). Step outside to a fully fenced backyard featuring a spacious concrete patio, perfect for outdoor entertaining, along with sprinkler systems in both the front and back yards. The oversized 3-car garage provides abundant storage and workspace. Ideally located just minutes from Four Corners shopping, restaurants, parks, the Maple Valley Farmers Market, and Highway 169....
Contact an agent
Home facts
- Year built:2002
- Subdivision & Development:Katesridge
- Listing ID #:2562305
- Updated:September 25, 2026 at 12:34 AM
Rooms and interior
- Bedrooms:4
- Total bathrooms:3
- Full bathrooms:2
- Half bathrooms:1
- Flooring:Carpet, Ceramic Tile Floor, Engineered Hardwood
- Kitchen Description:Dishwasher, Disposal, Microwave, Refrigerator
- Bedroom Description:Upper Level Bedrooms : 4
- Basement:Yes
- Living area:2,750 sq. ft.
Heating and cooling
- Heating:Forced Air
- Central air:Yes
Structure and exterior
- Roof:Composition
- Year built:2002
- Building area:2,750 sq. ft.
- Lot area:0.18 Acres
- Lot Features:Corner, Curbed Lot, Paved, Sidewalk
- Construction Materials:Metal/Vinyl Exterior Finish, Wood Products Exterior Finish
- Exterior Features:Fenced-Fully, Patio, Sprinkler System
- Foundation Description:None
- Levels:2 Story
Schools
- High school:Tahoma Snr High
- Middle school:Summit Trail Middle School
- Elementary school:Rock Creek Elem
Utilities
- Water:Public
- Sewer:Sewer Connected
Finances and disclosures
- Price:$870,000
- Price per sq. ft.:$316.36
- Tax amount:$9,002 (2026)
Features and amenities
- Appliances:Dishwasher, Refrigerator, Washer
- Laundry features:Dryer, Washer
- Amenities:Ceiling Fan(s), Sprinkler System, Vaulted Ceiling(s), Walk-In Closet(s)
Parking
- Total parking spaces:6
- Parking description:Attached Garage, Driveway
- Garage:Yes
 Listings courtesy of Northwest MLS as distributed by MLS GRID. Based on information submitted to the MLS GRID as of September 25, 2026. All data is obtained from various sources and may not have been verified by broker or MLS GRID. Supplied Open House Information is subject to change without notice. All information should be independently reviewed and verified for accuracy. Properties may or may not be listed by the office/agent presenting the information. Listing information is provided for consumers' personal, non-commercial use, solely to identify prospective properties for potential purchase; all other use is strictly prohibited and may violate relevant federal and state law. Information deemed reliable but not guaranteed. Copyright © 2026 MLS GRID. All Rights Reserved.
New listings near 23404 SE 263rd Street
- New
 $649,950Active4 beds 3 baths1,810 sq. ft.
21645 SE 281st Street, Maple Valley, WA 98038
MLS# 2586314Listed by: DREAM VISION HOMES, LLC - New
 $929,000Active4 beds 3 baths2,300 sq. ft.
23058 SE 218th Street, Maple Valley, WA 98038
MLS# 2586730Listed by: INSPIRE REALTY - Open Sat, 2 to 4pmNew
 $590,000Active3 beds 2 baths1,340 sq. ft.
25016 222nd Court Se, Maple Valley, WA 98038
MLS# 2586463Listed by: WINDERMERE REAL ESTATE/EAST - Open Sat, 11am to 1pmNew
 $1,395,000Active4 beds 4 baths3,920 sq. ft.
23200 SE 253rd Place, Maple Valley, WA 98038
MLS# 2586305Listed by: REDFIN - New
 $1,099,999Active3 beds 3 baths3,320 sq. ft.
27422 SE 236th Street, Maple Valley, WA 98038
MLS# 2585443Listed by: KW LAKE WASHINGTON SO - Open Sun, 1 to 3pmNew
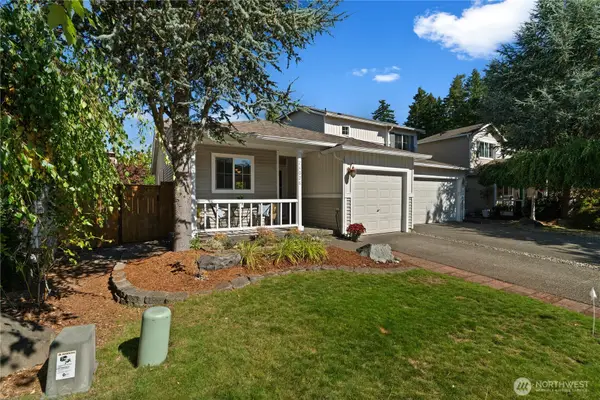 $455,000Active2 beds 1 baths910 sq. ft.
24026 SE 281st Place, Maple Valley, WA 98038
MLS# 2583689Listed by: JOHN L. SCOTT, INC. - Open Sat, 1 to 4pmNew
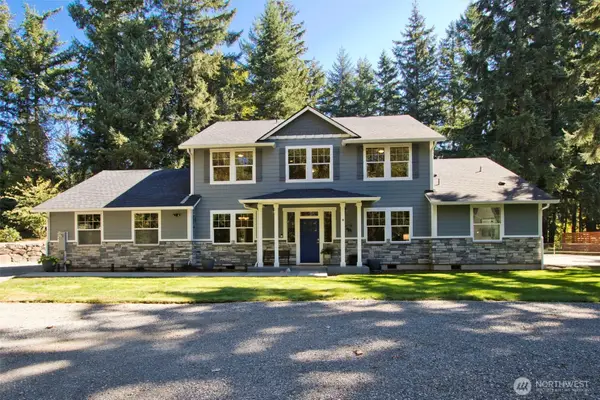 $1,475,000Active4 beds 4 baths3,290 sq. ft.
22106 257th Avenue Se, Maple Valley, WA 98038
MLS# 2582876Listed by: JOHN L. SCOTT, INC. - New
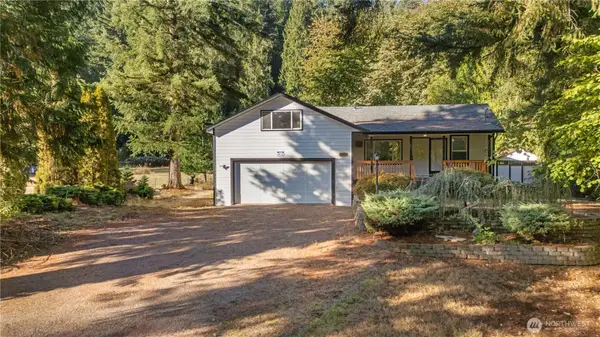 $650,000Active3 beds 2 baths1,590 sq. ft.
19827 Renton-maple Valley Road, Maple Valley, WA 98038
MLS# 2584490Listed by: REAL BROKER LLC - New
 $550,000Active2 beds 2 baths1,900 sq. ft.
27304 219th Place Se #52, Maple Valley, WA 98038
MLS# 2583838Listed by: EXP REALTY 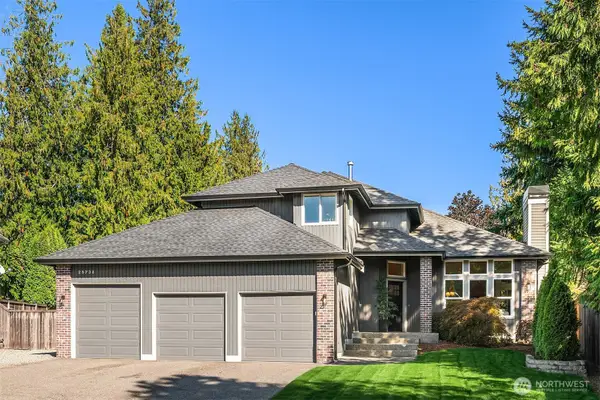 $975,000Pending4 beds 3 baths2,350 sq. ft.
25738 215th Court Se, Maple Valley, WA 98038
MLS# 2581758Listed by: WINDERMERE RE/CAPITOL HILL,INC


Protect your home and budget from life's surprises with an Assurant Home Warranty, backed by a partner that supports you through every step of homeownership. Explore Plans.
© 2026 Better Homes and Gardens Real Estate LLC. An Anywhere Real Estate company. All rights reserved. Better Homes and Gardens® Real Estate is a registered trademark owned by Meredith Operations Corporation, licensed to Better Homes and Gardens Real Estate LLC and used with permission. Better Homes and Gardens Real Estate LLC fully supports the principles of the Fair Housing Act and the Equal Opportunity Act. Listing information is deemed reliable but is not guaranteed accurate.
Each office is independently owned and operated.
Any services or products provided by third parties are not provided by, affiliated with or related to Better Homes and Gardens Real Estate LLC, or its affiliated companies.