
12410 54th Drive Ne, Marysville, WA 98271
Local realty services provided by:Better Homes and Gardens Real Estate Realty Partners
Listed by: jake robinett, champ barney
Office: john l. scott lake stevens425-334-1038
MLS#:2602572
Source:NWMLS
12410 54th Drive Ne,Marysville, WA 98271
$749,999
- 4 Beds
- 3 Baths
- 2,756 sq. ft.
- Single family
- Active
Upcoming open houses
- Sat, Nov 1412:00 pm - 02:00 pm
Price summary
- Price:$749,999
- Price per sq. ft.:$272.13
About this home
[BRIGHT + SPACIOUS] Step inside to this spacious and inviting 4-bedroom home tucked into a quiet Marysville neighborhood, backing to open space for added privacy and a peaceful setting! Fresh interior and exterior paint, along with brand-new carpet, give this home a refreshed feel. The thoughtfully designed floor plan offers four bedrooms conveniently located upstairs, including a spacious primary suite with a private ensuite bath and walk-in closet. An additional full bathrooms upstairs, along with an upstairs utility room for everyday convenience. The generous kitchen features ample cabinetry, granite countertops, and a center island, creating the perfect gathering space. Multiple living areas on the main floor include a formal sitting room, dedicated office, and comfortable family room with a gas fireplace. Vaulted ceilings add an open, airy feel throughout. Enjoy year-round comfort with a heat pump and air conditioning, plus a convenient location close to shopping, I-5, and Highway 9. A wonderful combination of space, functionality, and a peaceful setting! WELCOME HOME!...
Contact an agent
Home facts
- Year built:2008
- Subdivision & Development:Marysville
- Listing ID #:2602572
- Updated:November 13, 2026 at 01:41 AM
Rooms and interior
- Bedrooms:4
- Total bathrooms:3
- Full bathrooms:2
- Flooring:Carpet, Ceramic Tile Floor, Hardwood
- Kitchen Description:Dishwasher, Disposal, Microwave
- Bedroom Description:Upper Level Bedrooms : 4
- Living area:2,756 sq. ft.
Heating and cooling
- Heating:Forced Air, Heat Pump
Structure and exterior
- Roof:Composition
- Year built:2008
- Building area:2,756 sq. ft.
- Lot area:0.1 Acres
- Lot Features:Paved
- Construction Materials:Wood Products Exterior Finish
- Exterior Features:Fenced-Partially, Patio
- Foundation Description:None
- Levels:2 Story
Schools
- High school:Buyer To Verify
- Middle school:Buyer To Verify
- Elementary school:Buyer To Verify
Utilities
- Water:Public
- Sewer:Sewer Connected
Finances and disclosures
- Price:$749,999
- Price per sq. ft.:$272.13
- Tax amount:$5,455 (2026)
Features and amenities
- Appliances:Dishwasher
- Amenities:Cable TV, Ceiling Fan(s), Gas Available, Pantry, Propane, Skylight(s), Vaulted Ceiling(s), Walk-In Closet(s), Water Heater
Parking
- Total parking spaces:2
- Parking description:Attached Garage, Driveway
- Garage:Yes
 Listings courtesy of Northwest MLS as distributed by MLS GRID. Based on information submitted to the MLS GRID as of November 13, 2026. All data is obtained from various sources and may not have been verified by broker or MLS GRID. Supplied Open House Information is subject to change without notice. All information should be independently reviewed and verified for accuracy. Properties may or may not be listed by the office/agent presenting the information. Listing information is provided for consumers' personal, non-commercial use, solely to identify prospective properties for potential purchase; all other use is strictly prohibited and may violate relevant federal and state law. Information deemed reliable but not guaranteed. Copyright © 2026 MLS GRID. All Rights Reserved.
New listings near 12410 54th Drive Ne
- New
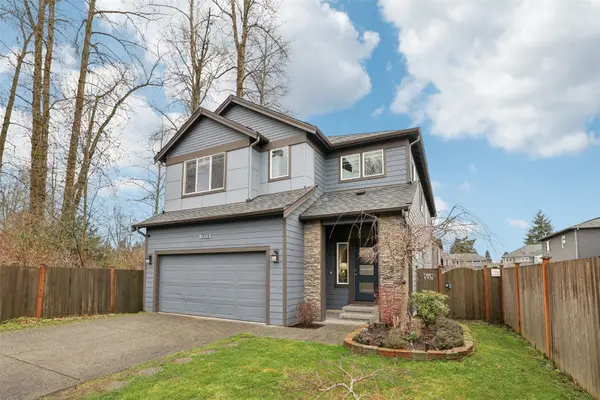 $689,000Active5 beds 3 baths2,771 sq. ft.
10318 56th Avenue Ne, Marysville, WA 98270
MLS# 2601723Listed by: EXP REALTY - New
 $799,950Active5 beds 4 baths3,399 sq. ft.
5820 147th Place Ne, Marysville, WA 98271
MLS# 2601171Listed by: REDFIN - New
 $550,000Active-- beds -- baths1,808 sq. ft.
1914 8th St, Marysville, WA 98270
MLS# 2602615Listed by: KW NORTH SOUND - New
 $575,000Active4 beds 3 baths1,712 sq. ft.
4926 104th Place Ne, Marysville, WA 98270
MLS# 2602472Listed by: BERKSHIRE HATHAWAY HS SP - New
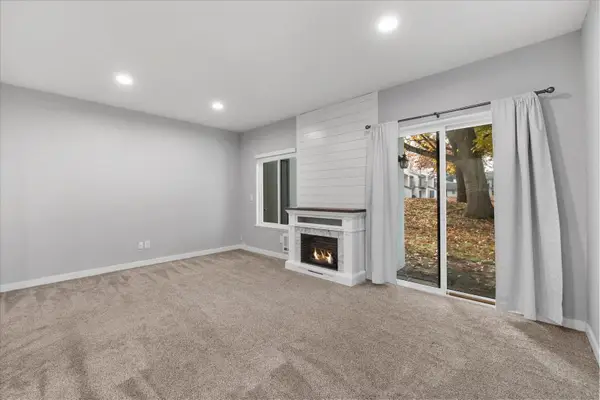 $285,000Active2 beds 2 baths995 sq. ft.
4813 76th Street Ne #25, Marysville, WA 98270
MLS# 2599489Listed by: RE/MAX ELITE - New
 $475,000Active3 beds 1 baths1,008 sq. ft.
13301 58 Drive Ne, Marysville, WA 98271
MLS# 2594320Listed by: VALLEYS WEST REALTY - Open Sat, 11am to 2pmNew
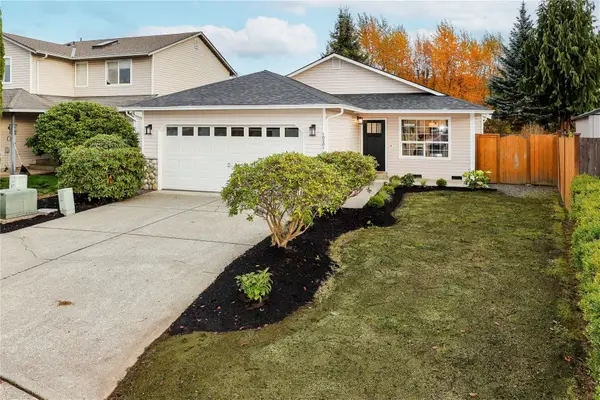 $599,888Active3 beds 2 baths1,164 sq. ft.
10201 61st Avenue Ne, Marysville, WA 98270
MLS# 2601228Listed by: THE PREVIEW GROUP - New
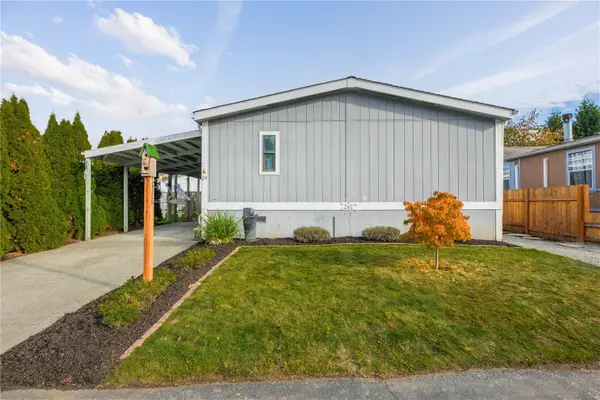 $180,000Active2 beds 2 baths1,424 sq. ft.
5711 100th Street Ne #29, Marysville, WA 98270
MLS# 2601199Listed by: JOHN L. SCOTT ARLINGTON - New
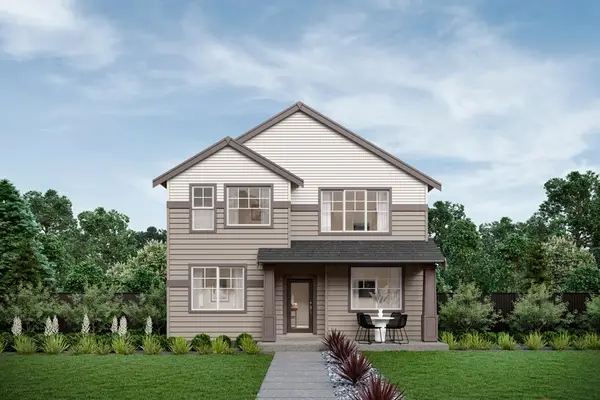 $783,495Active5 beds 3 baths2,780 sq. ft.
4532 88th Avenue Ne, Marysville, WA 98270
MLS# 2600336Listed by: TEAMBUILDER KW


Protect your home and budget from life's surprises with an Assurant Home Warranty, backed by a partner that supports you through every step of homeownership. Explore Plans.
© 2026 Better Homes and Gardens Real Estate LLC. An Anywhere Real Estate company. All rights reserved. Better Homes and Gardens® Real Estate is a registered trademark owned by Meredith Operations Corporation, licensed to Better Homes and Gardens Real Estate LLC and used with permission. Better Homes and Gardens Real Estate LLC fully supports the principles of the Fair Housing Act and the Equal Opportunity Act. Listing information is deemed reliable but is not guaranteed accurate.
Each office is independently owned and operated.
Any services or products provided by third parties are not provided by, affiliated with or related to Better Homes and Gardens Real Estate LLC, or its affiliated companies.