
14611 50th Avenue Ne #M201, Marysville, WA 98271
Local realty services provided by:Better Homes and Gardens Real Estate Realty Partners
Listed by: jennifer pretty
Office: acquisition real estate
MLS#:2549028
Source:NWMLS
14611 50th Avenue Ne #M201,Marysville, WA 98271
$419,000
- 3 Beds
- 2 Baths
- 1,155 sq. ft.
- Townhouse
- Active
Price summary
- Price:$419,000
- Price per sq. ft.:$362.77
- Monthly HOA dues:$342
About this home
Designed for effortless Pacific Northwest living, this end unit 3-bedroom, 1.75-bath townhouse with two car garage welcomes you with strong architectural lines, an inviting gas fireplace, vaulted ceilings, viewing balcony that looks over the pretty courtyard & extra windows that flood the home with brilliant, natural light. Bring your furry pals as cats and smaller sized dogs are warmly welcomed. With the last 3-bedroom unit in the complex commanding $443k, this home offers opportunity to build wealth. Bring your creative vision to life with simple, high-impact cosmetics—brighten the space by painting the trim white & adding accent walls, modern light fixtures, or even though the kitchen cabinets are gorgeous, if you wanted to make them pop you could paint and add sleek handle pulls. All easy options & inexpensive options to add your own style. The beautiful McKendree Park community with walking paths is fully FHA and VA approved, protecting your long-term resale value and opening doors to excellent financing options. North Marysville has lightning-fast access to I-5 and Hwy 9, keeping you effortlessly connected to major employment hubs near or far. The Amazon Fulfillment Center is just down the street as is shopping, medical facilities, parks, schools and restaurants. Positioned perfectly between downtown Marysville and historic Arlington. Weekend hiking, skiing, and camping in the breathtaking Cascade Mountain Range, assessable via Hwy 530 or the Mountain Loop Highway....
Contact an agent
Home facts
- Year built:2008
- Subdivision & Development:North Marysville
- Listing ID #:2549028
- Updated:October 10, 2026 at 11:18 AM
Rooms and interior
- Bedrooms:3
- Total bathrooms:2
- Full bathrooms:1
- Flooring:Carpet, Ceramic Tile Floor
- Kitchen Description:Dishwasher, Disposal, Refrigerator
- Bedroom Description:Upper Level Bedrooms : 3
- Living area:1,155 sq. ft.
Heating and cooling
- Heating:Baseboard
Structure and exterior
- Roof:Composition
- Year built:2008
- Building area:1,155 sq. ft.
- Lot Features:Dead-end Street, Paved, Sidewalk
- Architectural Style:Contemporary
- Construction Materials:Cement/Concrete Exterior Finish
- Exterior Features:Deck
- Foundation Description:None
- Levels:Multi/Split
Schools
- High school:Buyer To Verify
- Middle school:Buyer To Verify
- Elementary school:Buyer To Verify
Utilities
- Water:Public
- Sewer:Sewer Connected
Finances and disclosures
- Price:$419,000
- Price per sq. ft.:$362.77
- Tax amount:$3,161 (2016)
Features and amenities
- Appliances:Dishwasher, Refrigerator, Washer
- Laundry features:Dryer, Washer
- Amenities:Vaulted Ceiling(s), Walk-In Closet(s), Water Heater
Parking
- Total parking spaces:4
- Parking description:Attached Garage, Driveway
- Garage:Yes
 Listings courtesy of Northwest MLS as distributed by MLS GRID. Based on information submitted to the MLS GRID as of October 10, 2026. All data is obtained from various sources and may not have been verified by broker or MLS GRID. Supplied Open House Information is subject to change without notice. All information should be independently reviewed and verified for accuracy. Properties may or may not be listed by the office/agent presenting the information. Listing information is provided for consumers' personal, non-commercial use, solely to identify prospective properties for potential purchase; all other use is strictly prohibited and may violate relevant federal and state law. Information deemed reliable but not guaranteed. Copyright © 2026 MLS GRID. All Rights Reserved.
New listings near 14611 50th Avenue Ne #M201
- Coming Soon
 $475,000First Look4 beds 3 baths2,324 sq. ft.
14521 49th Drive Ne, Marysville, WA 98271
MLS# 2591488Listed by: SEATTLE WORKS REAL ESTATE - Coming Soon
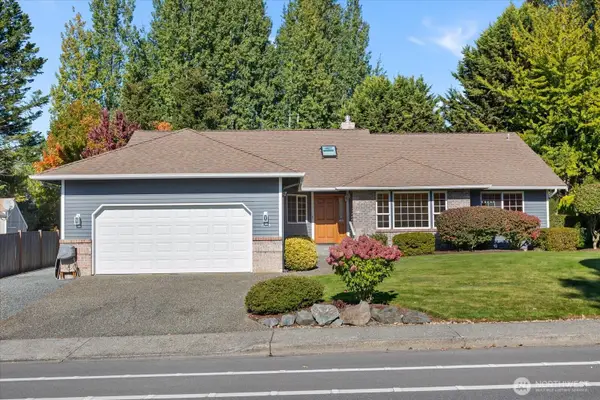 $744,950First Look4 beds 2 baths2,244 sq. ft.
7205 Grove Street, Marysville, WA 98270
MLS# 2587720Listed by: RE/MAX ELITE - New
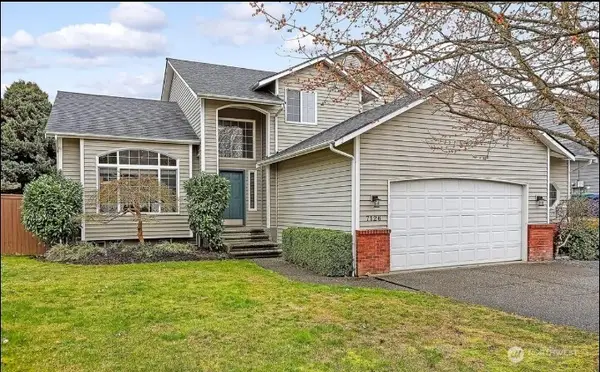 $699,000Active6 beds 2 baths2,250 sq. ft.
7126 58th, Marysville, WA 98270
MLS# 2593295Listed by: WILLIAM E. JOHNSON - Open Sat, 1 to 3pmNew
 $849,000Active3 beds 3 baths2,248 sq. ft.
3834 104th Street Ne, Marysville, WA 98271
MLS# 2591514Listed by: BELLWETHER REAL ESTATE - Open Sat, 11am to 1pmNew
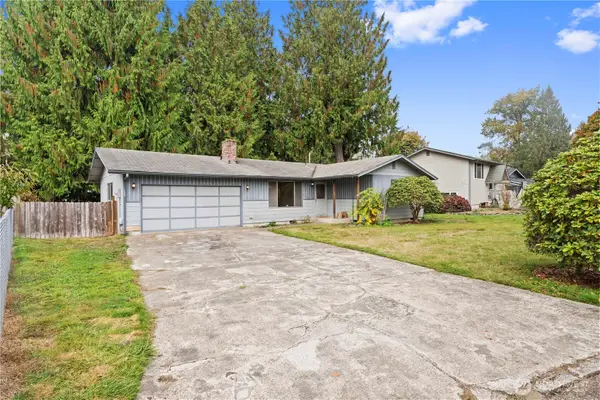 $400,000Active3 beds 1 baths1,008 sq. ft.
6900 19th Drive Ne, Marysville, WA 98271
MLS# 2591275Listed by: KW NORTH SOUND - New
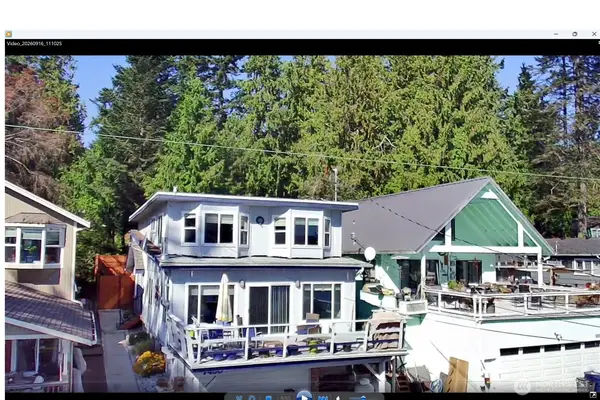 $364,900Active4 beds 2 baths1,725 sq. ft.
7430 Hermosa Beach Road, Marysville, WA 98271
MLS# 2590891Listed by: BALLPARK REALTY - Open Sat, 2 to 4pmNew
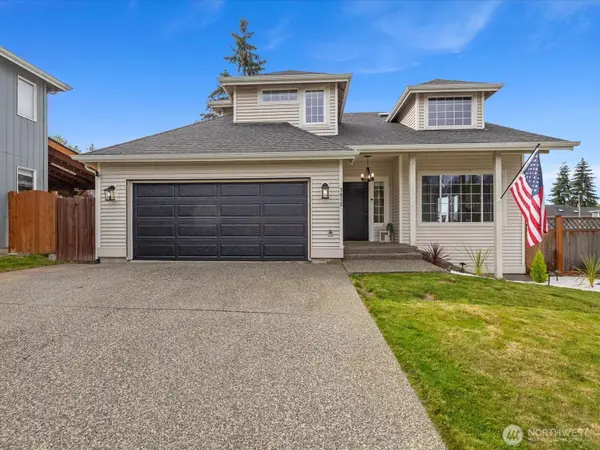 $650,000Active3 beds 3 baths1,710 sq. ft.
7012 60th Place Ne, Marysville, WA 98270
MLS# 2590381Listed by: KW NORTH SOUND - New
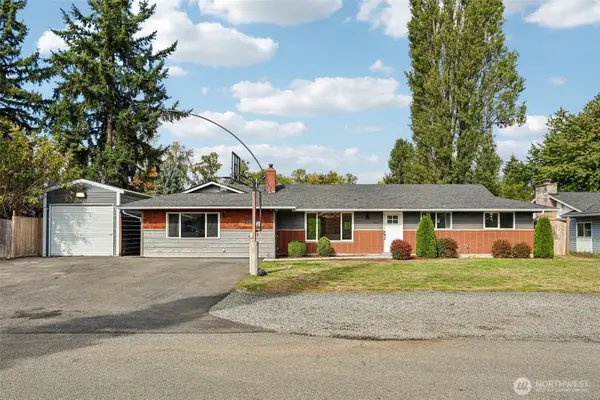 $549,000Active4 beds 2 baths2,028 sq. ft.
4427 131st Place Ne, Marysville, WA 98271
MLS# 2591399Listed by: RELUTY CORP - New
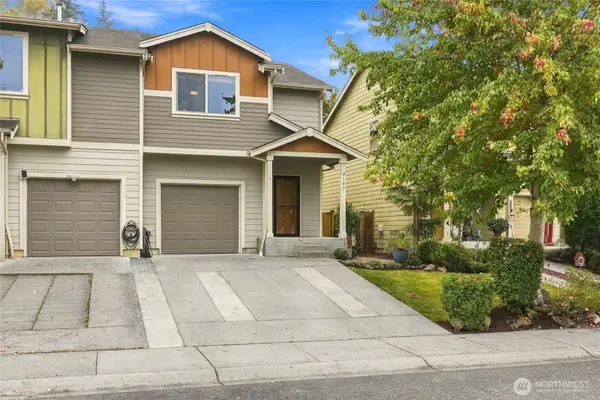 $515,000Active3 beds 3 baths1,334 sq. ft.
4103 82nd Avenue Ne, Marysville, WA 98270
MLS# 2592309Listed by: REAL BROKER LLC - Open Sun, 1 to 3pmNew
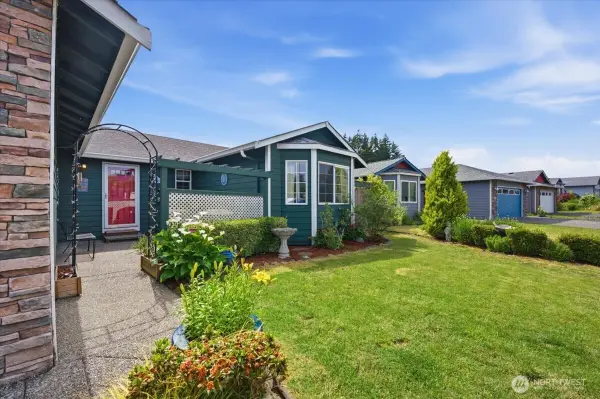 $568,000Active3 beds 2 baths1,602 sq. ft.
3226 64th Avenue Ne, Marysville, WA 98270
MLS# 2592416Listed by: JOHN L. SCOTT WOODINVILLE


Protect your home and budget from life's surprises with an Assurant Home Warranty, backed by a partner that supports you through every step of homeownership. Explore Plans.
© 2026 Better Homes and Gardens Real Estate LLC. An Anywhere Real Estate company. All rights reserved. Better Homes and Gardens® Real Estate is a registered trademark owned by Meredith Operations Corporation, licensed to Better Homes and Gardens Real Estate LLC and used with permission. Better Homes and Gardens Real Estate LLC fully supports the principles of the Fair Housing Act and the Equal Opportunity Act. Listing information is deemed reliable but is not guaranteed accurate.
Each office is independently owned and operated.
Any services or products provided by third parties are not provided by, affiliated with or related to Better Homes and Gardens Real Estate LLC, or its affiliated companies.