
8513 79th Avenue Ne, Marysville, WA 98270
Local realty services provided by:Better Homes and Gardens Real Estate McKenzie Realty
Listed by: steve strauss
Office: coldwell banker bain
MLS#:2589128
Source:NWMLS
8513 79th Avenue Ne,Marysville, WA 98270
$625,000
- 3 Beds
- 3 Baths
- 2,370 sq. ft.
- Single family
- Active
Upcoming open houses
- Sat, Oct 1012:00 pm - 02:00 pm
- Sun, Oct 1110:30 am - 12:30 am
Price summary
- Price:$625,000
- Price per sq. ft.:$263.71
- Monthly HOA dues:$75
About this home
Some homes make it easy to picture the day ahead. Start with coffee in the kitchen, settle in by the fire after work, and carry dinner outside to the backyard deck. At this Copper Creek home, the rooms connect comfortably while giving everyone a place to land.The kitchen has granite countertops, a gas range, a pantry, and cabinets with pullout storage that make everyday cooking simpler. Hardwood floors run through the kitchen and nook, leading into a dining area ready for a full table. The family room centers on a gas fireplace with a custom mantel, while the separate living area offers another welcoming spot to gather or unwind.Upstairs, the spacious loft can adapt to movie nights, hobbies, or a home office. Double doors open to the primary suite, which includes a walk-in closet and a five-piece bath with an upgraded vanity. Both guest bedrooms also have walk-in closets; one adds a window seat that creates a natural reading nook.The large, private backyard deck has a gas BBQ hookup and room to enjoy meals outdoors. A low-maintenance front lawn frees up more time for the things you came here to do. With a roof installed in 2020 and Cedarcrest Golf Course, Centennial Trail, shopping, and dining nearby, there is plenty to enjoy both at home and around Marysville....
Contact an agent
Home facts
- Year built:2005
- Subdivision & Development:Getchell Hill
- Listing ID #:2589128
- Updated:October 10, 2026 at 11:18 AM
Rooms and interior
- Bedrooms:3
- Total bathrooms:3
- Full bathrooms:2
- Half bathrooms:1
- Flooring:Carpet, Engineered Hardwood, Vinyl Floor
- Kitchen Description:Dishwasher, Disposal, Microwave, Refrigerator
- Bedroom Description:Upper Level Bedrooms : 3
- Living area:2,370 sq. ft.
Heating and cooling
- Heating:Forced Air
Structure and exterior
- Roof:Composition
- Year built:2005
- Building area:2,370 sq. ft.
- Lot area:0.12 Acres
- Lot Features:Curbed Lot, Paved, Sidewalk
- Construction Materials:Cement Planked, Stone Exterior Finish, Wood Products Exterior Finish
- Exterior Features:Deck, Fenced-Fully, Patio
- Foundation Description:None
- Levels:2 Story
Schools
- High school:Marysville Getchell High
- Middle school:Cedarcrest Sch
- Elementary school:Kellogg Marsh Elem
Utilities
- Water:Public
- Sewer:Sewer Connected
Finances and disclosures
- Price:$625,000
- Price per sq. ft.:$263.71
- Tax amount:$4,816 (2026)
Features and amenities
- Appliances:Dishwasher, Refrigerator, Washer
- Laundry features:Dryer, Washer
- Amenities:Cable TV, French Doors, Gas Available, High Speed Internet, Security System, Walk-In Closet(s), Water Heater
Parking
- Total parking spaces:2
- Parking description:Attached Garage
- Garage:Yes
 Listings courtesy of Northwest MLS as distributed by MLS GRID. Based on information submitted to the MLS GRID as of October 10, 2026. All data is obtained from various sources and may not have been verified by broker or MLS GRID. Supplied Open House Information is subject to change without notice. All information should be independently reviewed and verified for accuracy. Properties may or may not be listed by the office/agent presenting the information. Listing information is provided for consumers' personal, non-commercial use, solely to identify prospective properties for potential purchase; all other use is strictly prohibited and may violate relevant federal and state law. Information deemed reliable but not guaranteed. Copyright © 2026 MLS GRID. All Rights Reserved.
New listings near 8513 79th Avenue Ne
- Coming Soon
 $475,000First Look4 beds 3 baths2,324 sq. ft.
14521 49th Drive Ne, Marysville, WA 98271
MLS# 2591488Listed by: SEATTLE WORKS REAL ESTATE - Coming Soon
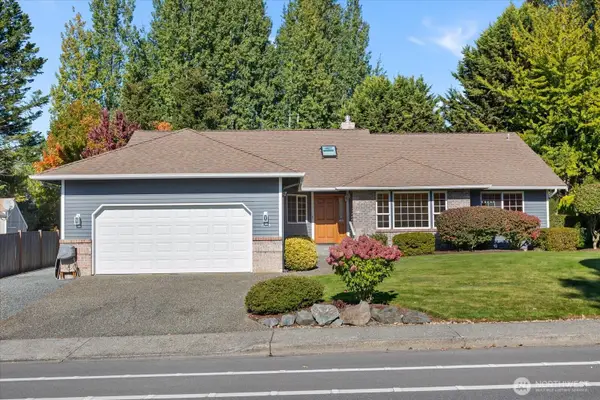 $744,950First Look4 beds 2 baths2,244 sq. ft.
7205 Grove Street, Marysville, WA 98270
MLS# 2587720Listed by: RE/MAX ELITE - New
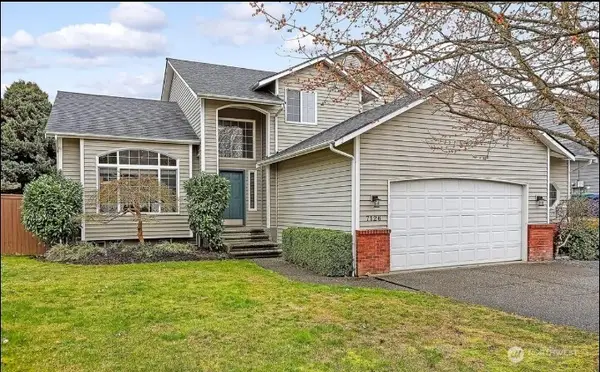 $699,000Active6 beds 2 baths2,250 sq. ft.
7126 58th, Marysville, WA 98270
MLS# 2593295Listed by: WILLIAM E. JOHNSON - Open Sat, 1 to 3pmNew
 $849,000Active3 beds 3 baths2,248 sq. ft.
3834 104th Street Ne, Marysville, WA 98271
MLS# 2591514Listed by: BELLWETHER REAL ESTATE - Open Sat, 11am to 1pmNew
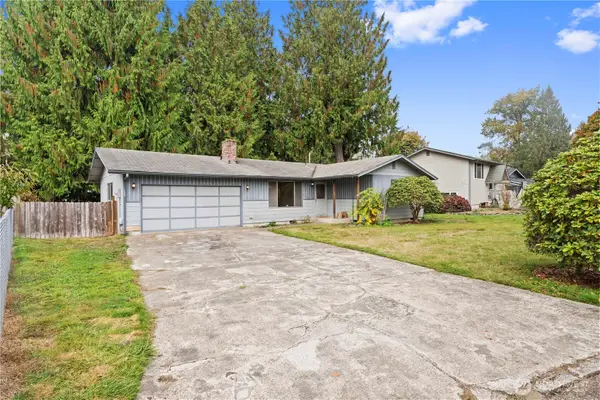 $400,000Active3 beds 1 baths1,008 sq. ft.
6900 19th Drive Ne, Marysville, WA 98271
MLS# 2591275Listed by: KW NORTH SOUND - New
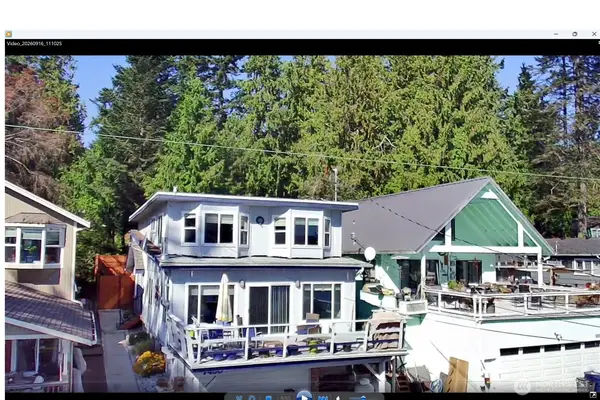 $364,900Active4 beds 2 baths1,725 sq. ft.
7430 Hermosa Beach Road, Marysville, WA 98271
MLS# 2590891Listed by: BALLPARK REALTY - Open Sat, 2 to 4pmNew
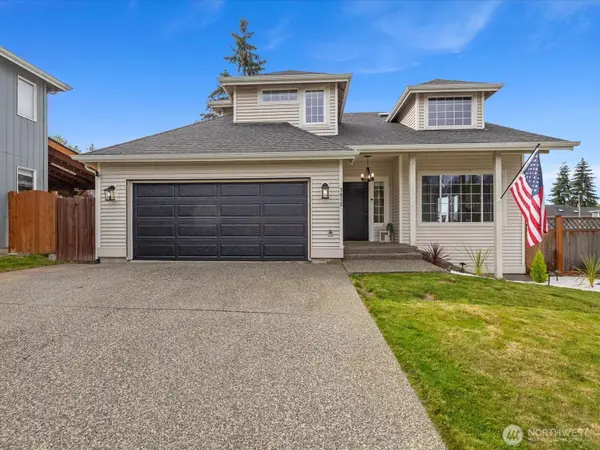 $650,000Active3 beds 3 baths1,710 sq. ft.
7012 60th Place Ne, Marysville, WA 98270
MLS# 2590381Listed by: KW NORTH SOUND - New
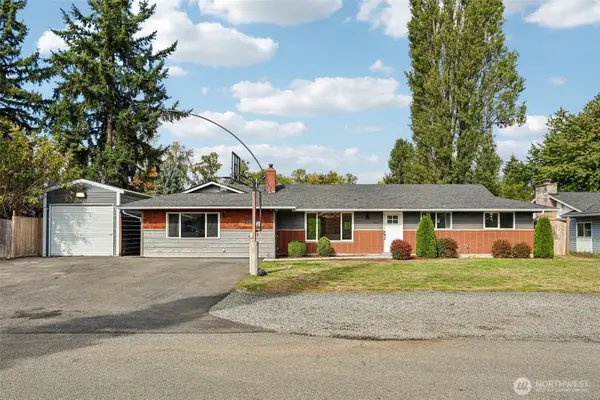 $549,000Active4 beds 2 baths2,028 sq. ft.
4427 131st Place Ne, Marysville, WA 98271
MLS# 2591399Listed by: RELUTY CORP - New
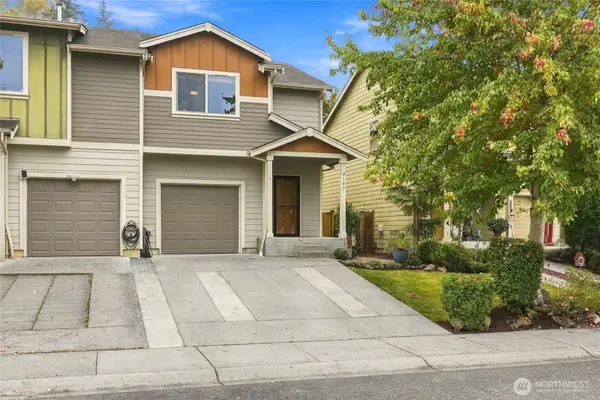 $515,000Active3 beds 3 baths1,334 sq. ft.
4103 82nd Avenue Ne, Marysville, WA 98270
MLS# 2592309Listed by: REAL BROKER LLC - Open Sun, 1 to 3pmNew
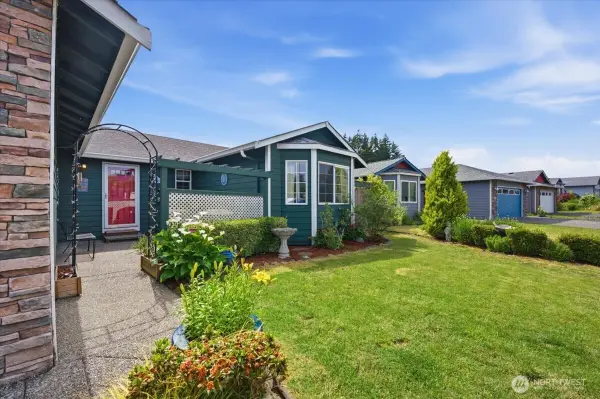 $568,000Active3 beds 2 baths1,602 sq. ft.
3226 64th Avenue Ne, Marysville, WA 98270
MLS# 2592416Listed by: JOHN L. SCOTT WOODINVILLE


Protect your home and budget from life's surprises with an Assurant Home Warranty, backed by a partner that supports you through every step of homeownership. Explore Plans.
© 2026 Better Homes and Gardens Real Estate LLC. An Anywhere Real Estate company. All rights reserved. Better Homes and Gardens® Real Estate is a registered trademark owned by Meredith Operations Corporation, licensed to Better Homes and Gardens Real Estate LLC and used with permission. Better Homes and Gardens Real Estate LLC fully supports the principles of the Fair Housing Act and the Equal Opportunity Act. Listing information is deemed reliable but is not guaranteed accurate.
Each office is independently owned and operated.
Any services or products provided by third parties are not provided by, affiliated with or related to Better Homes and Gardens Real Estate LLC, or its affiliated companies.