
2011 N Fairchild Dr, Medical Lake, WA 99022
Local realty services provided by:Better Homes and Gardens Real Estate Pacific Commons
Listed by: matt garnham
Office: keller williams realty coeur d
MLS#:202626822
Source:WA_SAR
Price summary
- Price:$649,000
- Price per sq. ft.:$294.73
About this home
Completely remodeled inside and out on 5.07 acres with beautiful views! This 2,202 sq. ft. home offers 4 bedrooms, 3 bathrooms, and a wonderful blend of quality finishes and country living. The stunning new kitchen features Huntwood cabinetry, quartz countertops and backsplash, an oversized island, and high-end appliances. All three bathrooms have been completely renovated with custom tile and stylish fixtures. New flooring, Andersen windows with farmhouse-style trim, solid-core doors, custom millwork, lighting, and fresh paint create a cohesive, upscale feel throughout. Outside, you'll find a new roof, exterior paint, sod, sprinkler system, and storage shed. The brand-new 30x40 shop is insulated and powered, with a concrete floor, large overhead door, and approximately 21-foot peak height. Enjoy beautiful surroundings and space for vehicles, hobbies, and projects, all within easy reach of Fairchild AFB, Airway Heights, and Spokane. Move in and enjoy!
Contact an agent
Home facts
- Year built:1992
- Subdivision & Development:Deep Creek Ranchettes
- Listing ID #:202626822
- Added:1 day(s) ago
- Updated:November 09, 2026 at 02:14 AM
Rooms and interior
- Bedrooms:4
- Total bathrooms:3
- Full bathrooms:3
- Kitchen Description:Gas Range, Microwave, Refrigerator
- Basement:Yes
- Basement Description:Daylight, FInished, Full, Rec/Family Area
- Living area:2,202 sq. ft.
Heating and cooling
- Heating:Gas
Structure and exterior
- Year built:1992
- Building area:2,202 sq. ft.
- Lot area:5.07 Acres
- Lot Features:Horses Allowed, Open Lot, Secluded Lot, Sprinkler - Automatic, Treed, Views
- Construction Materials:Siding
Finances and disclosures
- Price:$649,000
- Price per sq. ft.:$294.73
Features and amenities
- Laundry features:Dryer, Washer
- Amenities:Cathedral Ceiling(s)
Parking
- Parking description:Attached
- Garage:Yes
- Garage spaces:2
New listings near 2011 N Fairchild Dr
- New
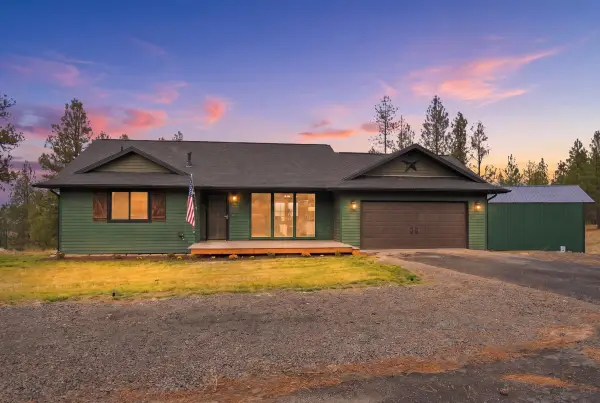 $649,000Active4 beds 3 baths2,202 sq. ft.
2011 N Fairchild Dr, Medical Lake, WA 99022
MLS# 202626822Listed by: KELLER WILLIAMS REALTY COEUR D - New
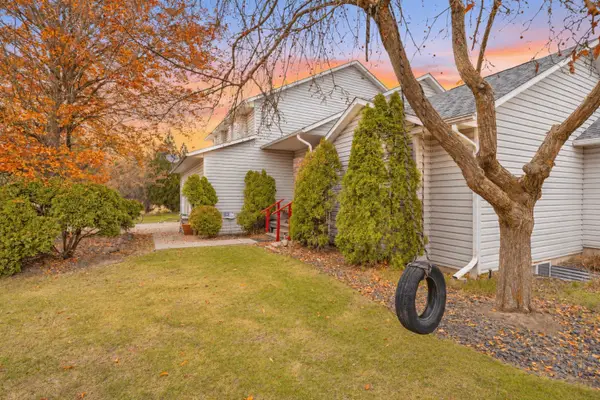 $639,000Active4 beds 3 baths3,171 sq. ft.
15 S Wheatland St, Medical Lake, WA 99022
MLS# 202626812Listed by: M. MARTIN & CO, LLC - New
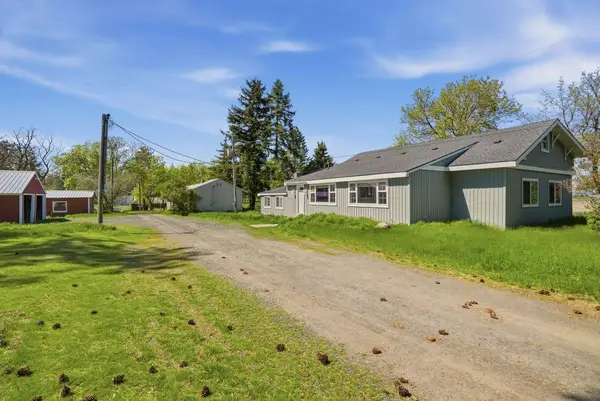 $599,000Active5 beds 3 baths2,910 sq. ft.
4101 N Christensen St, Medical Lake, WA 99022
MLS# 202626723Listed by: JOHN L SCOTT, SPOKANE VALLEY - New
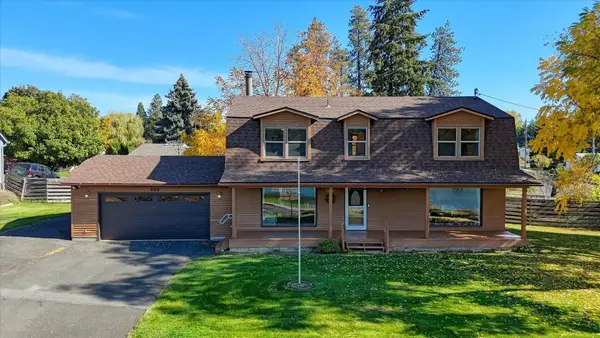 $499,999Active4 beds 3 baths2,400 sq. ft.
500 N Minnie St, Medical Lake, WA 99022
MLS# 202626701Listed by: CENTURY 21 BEUTLER & ASSOCIATES - New
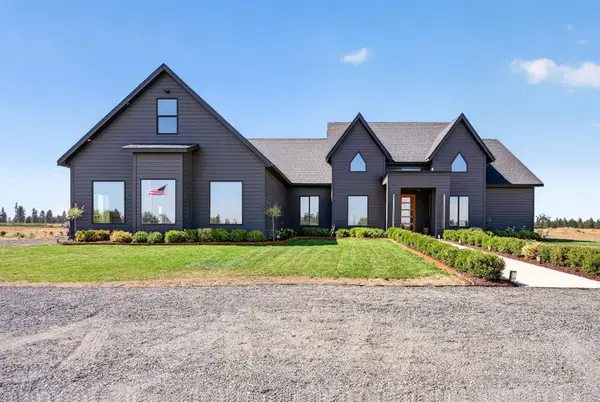 $835,000Active4 beds 2 baths3,066 sq. ft.
3772 S Brooks Rd, Medical Lake, WA 99022
MLS# 202626634Listed by: WINDERMERE VALLEY - New
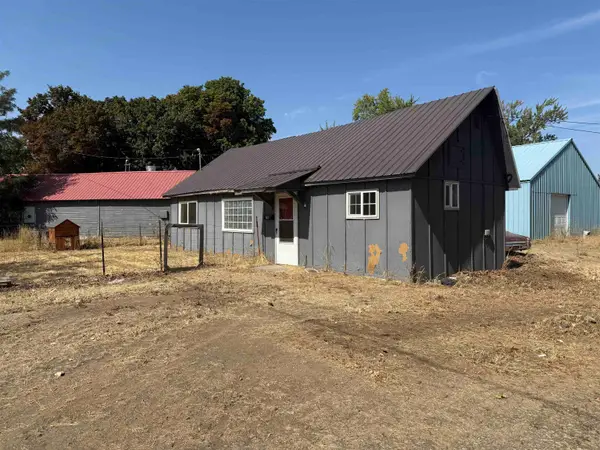 $269,000Active4 beds 2 baths1,980 sq. ft.
711 E Lake St, Medical Lake, WA 99022
MLS# 202626611Listed by: EXTANT REALTY - New
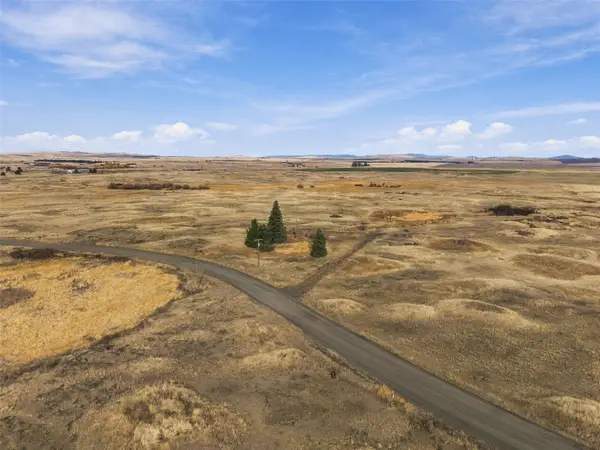 $975,000Active157.09 Acres
26210 W Hallett Road, Medical Lake, WA 99022
MLS# 2600133Listed by: REAL BROKER LLC
- New
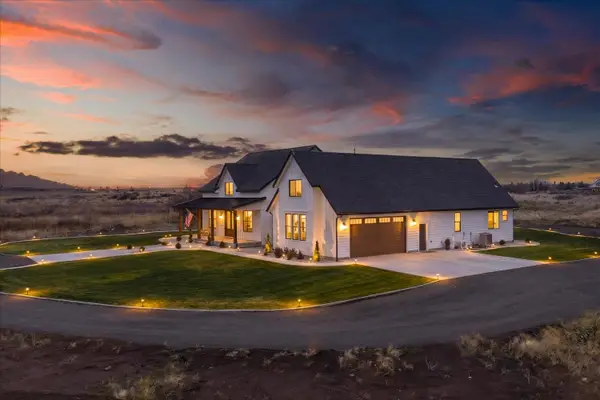 $975,900Active4 beds 3 baths3,224 sq. ft.
23070 W Mcfarlane Rd, Medical Lake, WA 99022
MLS# 202626509Listed by: REAL BROKER LLC - New
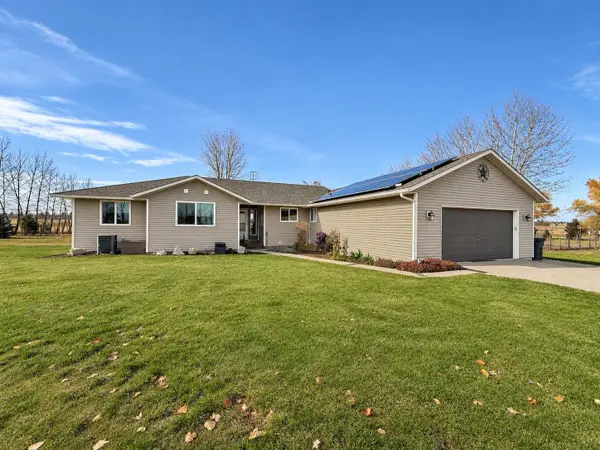 $514,900Active3 beds 2 baths1,497 sq. ft.
812 S Bartholomew St, Medical Lake, WA 99022
MLS# 202626478Listed by: AMPLIFY REAL ESTATE SERVICES 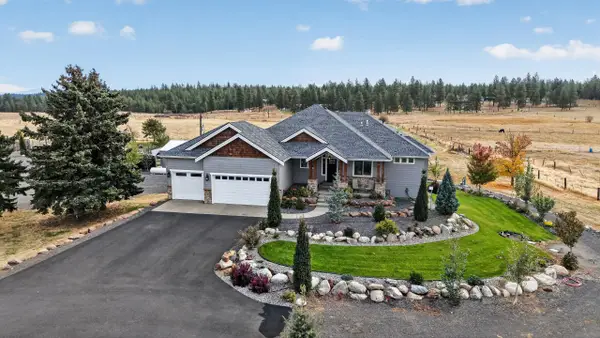 $1,199,000Active5 beds 4 baths3,840 sq. ft.
1102 N Christensen Rd, Medical Lake, WA 99022
MLS# 202626339Listed by: EXP REALTY 4 DEGREES


Protect your home and budget from life's surprises with an Assurant Home Warranty, backed by a partner that supports you through every step of homeownership. Explore Plans.
© 2026 Better Homes and Gardens Real Estate LLC. An Anywhere Real Estate company. All rights reserved. Better Homes and Gardens® Real Estate is a registered trademark owned by Meredith Operations Corporation, licensed to Better Homes and Gardens Real Estate LLC and used with permission. Better Homes and Gardens Real Estate LLC fully supports the principles of the Fair Housing Act and the Equal Opportunity Act. Listing information is deemed reliable but is not guaranteed accurate.
Each office is independently owned and operated.
Any services or products provided by third parties are not provided by, affiliated with or related to Better Homes and Gardens Real Estate LLC, or its affiliated companies.