
7560 86th Avenue Se, Mercer Island, WA 98040
Local realty services provided by:Better Homes and Gardens Real Estate Pacific Commons
Listed by: lori holden scott, connor holden
Office: john l. scott, inc.
MLS#:2577030
Source:NWMLS
7560 86th Avenue Se,Mercer Island, WA 98040
$3,395,000
- 4 Beds
- 4 Baths
- 4,380 sq. ft.
- Single family
- Active
Upcoming open houses
- Sat, Sep 0512:00 pm - 03:00 pm
- Sun, Sep 0612:00 pm - 03:00 pm
Price summary
- Price:$3,395,000
- Price per sq. ft.:$775.11
About this home
There is an energy to this home that's hard to describe until you walk through the front door. Light pours in through walls of glass, soaring ceilings create a remarkable sense of volume, and radiant heated concrete floors ground the architecture with warmth and texture. Bold design meets everyday livability in all the right ways. At the center of it all is a kitchen island so large it naturally becomes command central, complete with a generous walk in pantry and an open great room anchored by a sleek modern gas fireplace. Whether you're hosting a crowd or enjoying a quiet evening at home, the spaces simply work. A private main level office makes working from home easy, while the main floor guest suite with its own bath is perfect for visitors. Upstairs, the primary suite is a true retreat with a spa worthy bath, oversized walk in closet, and a private deck that feels tucked away from the world. An open bonus room adds even more flexibility for media, games, or a second office. Outside, the level backyard was made for fun, featuring a swim spa, generous patio, room to play, and a play structure impressive enough to belong in a neighborhood park. Perfectly located near Lakeridge Elementary, Islander Middle School, the Mercer Island Country Club, Saddle Club, parks, trails, and the south end shopping center, this is a home with personality, confidence, and just the right amount of edge....
Contact an agent
Home facts
- Year built:2015
- Subdivision & Development:South End
- Listing ID #:2577030
- Updated:September 05, 2026 at 11:33 AM
Rooms and interior
- Bedrooms:4
- Total bathrooms:4
- Full bathrooms:3
- Half bathrooms:1
- Flooring:Carpet, Ceramic Tile Floor, Concrete Floor
- Kitchen Description:Dishwasher, Disposal, Double Oven, Microwave, Refrigerator
- Bedroom Description:Main Level Bedrooms : 1, Upper Level Bedrooms : 3
- Basement:Yes
- Living area:4,380 sq. ft.
Heating and cooling
- Heating:Radiant
Structure and exterior
- Roof:Metal, Torch Down
- Year built:2015
- Building area:4,380 sq. ft.
- Lot area:0.27 Acres
- Lot Features:Cul-De-Sac, Paved
- Construction Materials:Cement Planked, Wood Exterior Finish
- Exterior Features:Deck, Fenced-Fully, Patio
- Foundation Description:None
- Levels:2 Story
Schools
- High school:Mercer Isl High
- Middle school:Islander Mid
- Elementary school:Lakeridge Elem
Utilities
- Water:Public
- Sewer:Sewer Connected
Finances and disclosures
- Price:$3,395,000
- Price per sq. ft.:$775.11
- Tax amount:$23,096 (2026)
Features and amenities
- Appliances:Dishwasher, Refrigerator, Washer
- Laundry features:Dryer, Washer
- Amenities:Cable TV, Gas Available, Pantry, Security System, Skylight(s), Sprinkler System, Vaulted Ceiling(s), Walk-In Closet(s), Wired for Generator
Parking
- Total parking spaces:3
- Parking description:Attached Garage
- Garage:Yes
 Listings courtesy of Northwest MLS as distributed by MLS GRID. Based on information submitted to the MLS GRID as of September 5, 2026. All data is obtained from various sources and may not have been verified by broker or MLS GRID. Supplied Open House Information is subject to change without notice. All information should be independently reviewed and verified for accuracy. Properties may or may not be listed by the office/agent presenting the information. Listing information is provided for consumers' personal, non-commercial use, solely to identify prospective properties for potential purchase; all other use is strictly prohibited and may violate relevant federal and state law. Information deemed reliable but not guaranteed. Copyright © 2026 MLS GRID. All Rights Reserved.
New listings near 7560 86th Avenue Se
- Open Sat, 12 to 3pmNew
 $2,999,988Active5 beds 4 baths4,760 sq. ft.
9426 SE 52nd Street, Mercer Island, WA 98040
MLS# 2578727Listed by: WINDERMERE REAL ESTATE/EAST - Open Sat, 1:30 to 3:30pmNew
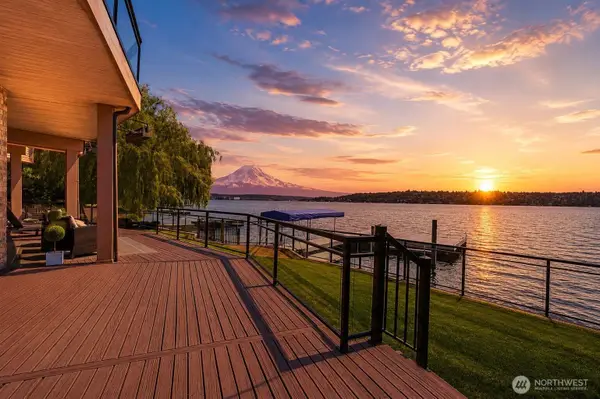 $7,650,000Active6 beds 6 baths6,670 sq. ft.
8279 W Mercer Way, Mercer Island, WA 98040
MLS# 2577190Listed by: MY INTERNATIONAL REAL ESTATE - Open Sat, 10am to 12pmNew
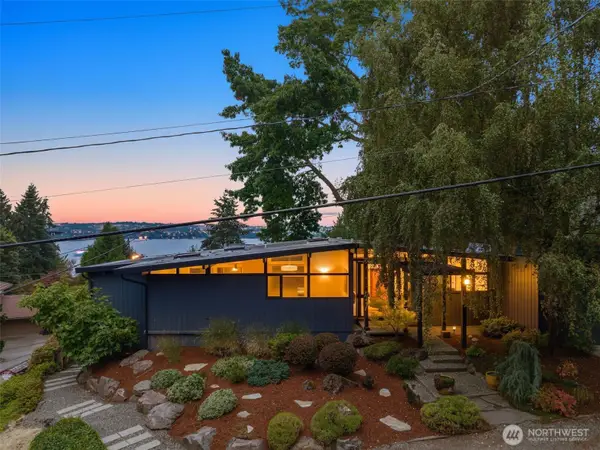 $2,350,000Active4 beds 3 baths3,240 sq. ft.
3515 72nd Avenue Se, Mercer Island, WA 98040
MLS# 2575910Listed by: COLDWELL BANKER BAIN - Open Sat, 12 to 3pmNew
 $2,850,000Active5 beds 4 baths3,900 sq. ft.
6924 96th Avenue Se, Mercer Island, WA 98040
MLS# 2577031Listed by: JOHN L. SCOTT, INC. - Open Sat, 1 to 3pmNew
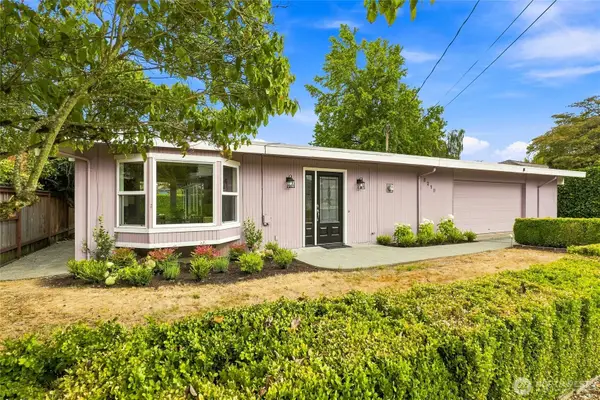 $1,720,000Active3 beds 2 baths2,153 sq. ft.
8218 SE 36th Street, Mercer Island, WA 98040
MLS# 2556984Listed by: COLDWELL BANKER BAIN - Open Sat, 1 to 3pmNew
 $2,200,000Active4 beds 3 baths3,200 sq. ft.
8410 SE 47th Place, Mercer Island, WA 98040
MLS# 2573571Listed by: WINDERMERE REAL ESTATE/EAST - Open Sun, 2 to 4pmNew
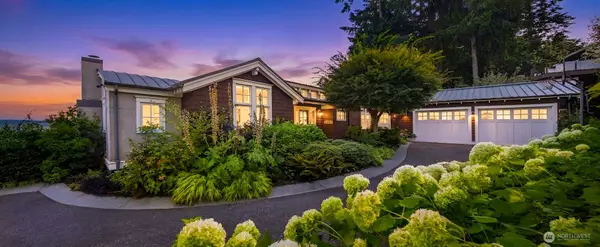 $4,250,000Active4 beds 4 baths4,310 sq. ft.
9221 SE 46th Street, Mercer Island, WA 98040
MLS# 2576410Listed by: COMPASS - New
 $17,900,000Active5 beds 6 baths7,840 sq. ft.
5330 Butterworth Road, Mercer Island, WA 98040
MLS# 2576116Listed by: WINDERMERE REAL ESTATE/EAST - Open Sat, 1 to 3pmNew
 $2,100,000Active4 beds 3 baths3,120 sq. ft.
7921 E Mercer Way, Mercer Island, WA 98040
MLS# 2573488Listed by: WINDERMERE REAL ESTATE/EAST


Protect your home and budget from life's surprises with an Assurant Home Warranty, backed by a partner that supports you through every step of homeownership. Explore Plans.
© 2026 Better Homes and Gardens Real Estate LLC. An Anywhere Real Estate company. All rights reserved. Better Homes and Gardens® Real Estate is a registered trademark owned by Meredith Operations Corporation, licensed to Better Homes and Gardens Real Estate LLC and used with permission. Better Homes and Gardens Real Estate LLC fully supports the principles of the Fair Housing Act and the Equal Opportunity Act. Listing information is deemed reliable but is not guaranteed accurate.
Each office is independently owned and operated.
Any services or products provided by third parties are not provided by, affiliated with or related to Better Homes and Gardens Real Estate LLC, or its affiliated companies.