
8218 SE 36th Street, Mercer Island, WA 98040
Local realty services provided by:Better Homes and Gardens Real Estate Northwest Home Team
Listed by: maureen elizabeth khan, j michael burke
Office: coldwell banker bain
MLS#:2556984
Source:NWMLS
8218 SE 36th Street,Mercer Island, WA 98040
$1,720,000
- 3 Beds
- 2 Baths
- 2,153 sq. ft.
- Single family
- Active
Upcoming open houses
- Sat, Sep 1201:00 pm - 03:00 pm
- Sun, Sep 1301:00 pm - 03:00 pm
Price summary
- Price:$1,720,000
- Price per sq. ft.:$798.89
About this home
LOCATION LOCATION LOCATION! This rambler needs a little cosmetic help, but remember, LOCATION! Pancake flat sunny south-facing property on Mercer Island's north end. Quiet highly desirable dead-end street with neighbors who have a lot of "little milk cartons" - what a great place to raise a crate of your own. Exceptional public schools are a couple of blocks away. Light floods into the living room from the south, and the open concept floorplan benefits from that and a 30-foot wall of westerly windows. Three-bedroom wing on the east side of house. Primary bedroom suite includes an updated master bath and three closets. Kitchen enjoyed a value-add in the early 90s and is still serviceable. Air conditioning, laundry room, 2 car garage with extensive built-in storage, 2 fireplaces, expansive west yard patio with new landscaping, Upper Luther Burbank Park at your doorstep, bike and pedestrian trails. Summertime music at Mercerdale Park gently audible from nearby downtown Mercer Island. The high school marching band audible on fall football Friday nights. SE 36th Street is tight and friendly. And, guess what? No McMansions. Life is great like the good 'ol days! P.S. The house next door sold for 7% over list price this summer!...
Contact an agent
Home facts
- Year built:1958
- Subdivision & Development:North End
- Listing ID #:2556984
- Updated:September 05, 2026 at 11:33 AM
Rooms and interior
- Bedrooms:3
- Total bathrooms:2
- Full bathrooms:1
- Flooring:Carpet, Ceramic Tile Floor, Vinyl Floor
- Kitchen Description:Dishwasher, Disposal, Microwave, Refrigerator
- Bedroom Description:Main Level Bedrooms : 3
- Basement:Yes
- Living area:2,153 sq. ft.
Heating and cooling
- Heating:Forced Air
- Central air:Yes
Structure and exterior
- Roof:Torch Down
- Year built:1958
- Building area:2,153 sq. ft.
- Lot area:0.24 Acres
- Lot Features:Dead-end Street, Paved
- Construction Materials:Wood Exterior Finish
- Exterior Features:Patio
- Foundation Description:None
- Levels:1 Story
Schools
- High school:Buyer To Verify
- Middle school:Buyer To Verify
- Elementary school:Buyer To Verify
Utilities
- Water:Public
- Sewer:Sewer Connected
Finances and disclosures
- Price:$1,720,000
- Price per sq. ft.:$798.89
- Tax amount:$10,387 (2025)
Features and amenities
- Appliances:Dishwasher, Refrigerator, Washer
- Laundry features:Dryer, Washer
- Amenities:Cable TV, Ceiling Fan(s), Gas Available, Security System, Skylight(s), Vaulted Ceiling(s), Walk-In Closet(s), Water Heater
Parking
- Total parking spaces:2
- Parking description:Attached Garage, RV Parking
- Garage:Yes
 Listings courtesy of Northwest MLS as distributed by MLS GRID. Based on information submitted to the MLS GRID as of September 5, 2026. All data is obtained from various sources and may not have been verified by broker or MLS GRID. Supplied Open House Information is subject to change without notice. All information should be independently reviewed and verified for accuracy. Properties may or may not be listed by the office/agent presenting the information. Listing information is provided for consumers' personal, non-commercial use, solely to identify prospective properties for potential purchase; all other use is strictly prohibited and may violate relevant federal and state law. Information deemed reliable but not guaranteed. Copyright © 2026 MLS GRID. All Rights Reserved.
New listings near 8218 SE 36th Street
- Open Sat, 12 to 3pmNew
 $2,999,988Active5 beds 4 baths4,760 sq. ft.
9426 SE 52nd Street, Mercer Island, WA 98040
MLS# 2578727Listed by: WINDERMERE REAL ESTATE/EAST - Open Sat, 1:30 to 3:30pmNew
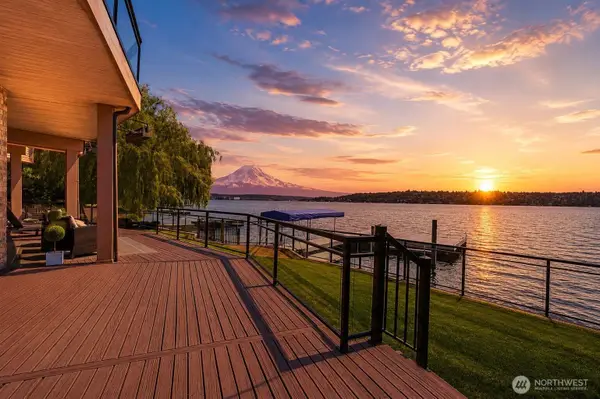 $7,650,000Active6 beds 6 baths6,670 sq. ft.
8279 W Mercer Way, Mercer Island, WA 98040
MLS# 2577190Listed by: MY INTERNATIONAL REAL ESTATE - Open Sat, 10am to 12pmNew
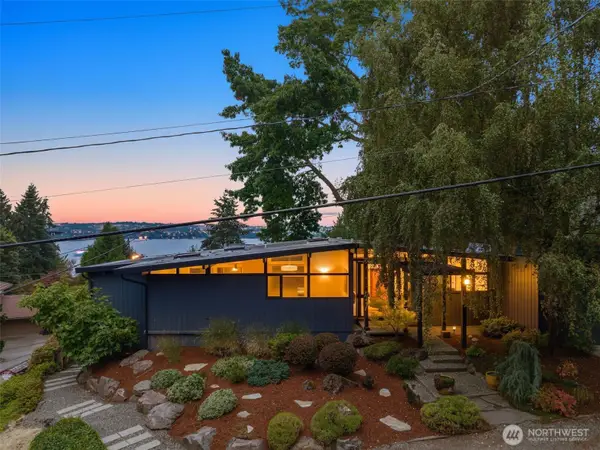 $2,350,000Active4 beds 3 baths3,240 sq. ft.
3515 72nd Avenue Se, Mercer Island, WA 98040
MLS# 2575910Listed by: COLDWELL BANKER BAIN - Open Sat, 12 to 3pmNew
 $3,395,000Active4 beds 4 baths4,380 sq. ft.
7560 86th Avenue Se, Mercer Island, WA 98040
MLS# 2577030Listed by: JOHN L. SCOTT, INC. - Open Sat, 12 to 3pmNew
 $2,850,000Active5 beds 4 baths3,900 sq. ft.
6924 96th Avenue Se, Mercer Island, WA 98040
MLS# 2577031Listed by: JOHN L. SCOTT, INC. - Open Sat, 1 to 3pmNew
 $2,200,000Active4 beds 3 baths3,200 sq. ft.
8410 SE 47th Place, Mercer Island, WA 98040
MLS# 2573571Listed by: WINDERMERE REAL ESTATE/EAST - Open Sun, 2 to 4pmNew
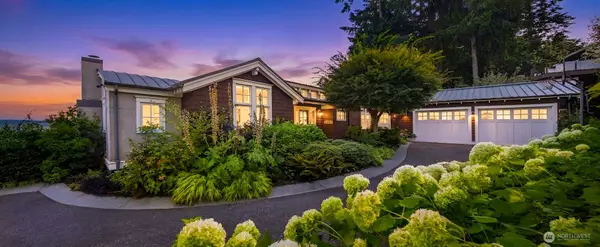 $4,250,000Active4 beds 4 baths4,310 sq. ft.
9221 SE 46th Street, Mercer Island, WA 98040
MLS# 2576410Listed by: COMPASS - New
 $17,900,000Active5 beds 6 baths7,840 sq. ft.
5330 Butterworth Road, Mercer Island, WA 98040
MLS# 2576116Listed by: WINDERMERE REAL ESTATE/EAST - Open Sat, 1 to 3pmNew
 $2,100,000Active4 beds 3 baths3,120 sq. ft.
7921 E Mercer Way, Mercer Island, WA 98040
MLS# 2573488Listed by: WINDERMERE REAL ESTATE/EAST


Protect your home and budget from life's surprises with an Assurant Home Warranty, backed by a partner that supports you through every step of homeownership. Explore Plans.
© 2026 Better Homes and Gardens Real Estate LLC. An Anywhere Real Estate company. All rights reserved. Better Homes and Gardens® Real Estate is a registered trademark owned by Meredith Operations Corporation, licensed to Better Homes and Gardens Real Estate LLC and used with permission. Better Homes and Gardens Real Estate LLC fully supports the principles of the Fair Housing Act and the Equal Opportunity Act. Listing information is deemed reliable but is not guaranteed accurate.
Each office is independently owned and operated.
Any services or products provided by third parties are not provided by, affiliated with or related to Better Homes and Gardens Real Estate LLC, or its affiliated companies.