
14700 26th Drive Se, Mill Creek, WA 98012
Local realty services provided by:Better Homes and Gardens Real Estate Northwest Home Team
Listed by: debbie walter
Office: re/max northwest
MLS#:2550380
Source:NWMLS
14700 26th Drive Se,Mill Creek, WA 98012
$999,888
- 3 Beds
- 2 Baths
- 2,140 sq. ft.
- Single family
- Active
Upcoming open houses
- Sat, Aug 1501:00 pm - 04:00 pm
- Sun, Aug 1601:00 pm - 03:00 pm
Price summary
- Price:$999,888
- Price per sq. ft.:$467.24
- Monthly HOA dues:$61.33
About this home
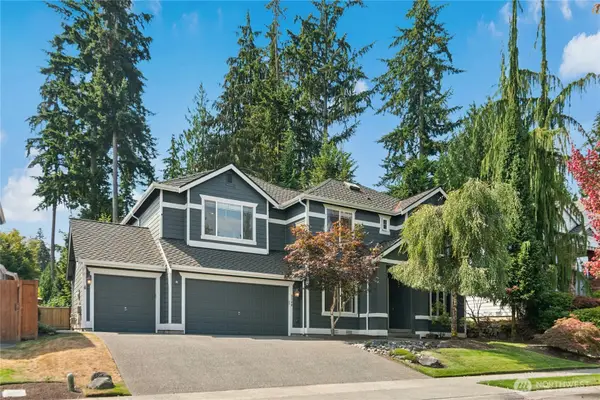
Exceptionally maintained and freshly updated Fairway ONE LEVEL rambler in the heart of Mill Creek Country Club! Offering 2,140 square feet of thoughtfully designed living spaces, this beautiful home blends timeless elegance with BRAND NEW tasteful modern updates throughout. You'll love the new gleaming LVP floors thru-out, entire home freshly painted (including all trim), walls of windows that fill the home with natural light, and gracious living areas boasting soaring vaulted ceilings (NO STEP DOWN) - perfect for everyday living and entertaining. The beautifully updated kitchen features quartz countertops, stainless steel appliances, with abundant workspace, while the spacious primary suite offers a peaceful retreat with walk-in closet and new spa-like bathroom boasting walk-in shower. Additional highlights include a freshly updated guest bathroom, quality craftsmanship, 50-year composition roof, fresh landscaping and meticulous maintenance inside and out. Step outside to your private SE-facing backyard with mature landscaping and a spacious entertainment deck—perfect for enjoying morning coffee and abundant natural light throughout the day. Exceptional curb appeal with classic brick accents and a sweeping brand new driveway. Move-in ready and ideally located in one of Mill Creek Country Club's most desirable neighborhoods (Fairway), this is easy, elegant living at its best. PREINSPECTED!...
Contact an agent
Home facts
- Year built:1979
- Subdivision & Development:Mill Creek Country Club
- Listing ID #:2550380
- Updated:August 14, 2026 at 05:59 PM
Rooms and interior
- Bedrooms:3
- Total bathrooms:2
- Full bathrooms:2
- Flooring:Laminate
- Kitchen Description:Dishwasher, Disposal, Microwave, Refrigerator
- Bedroom Description:Main Level Bedrooms : 3
- Basement:Yes
- Living area:2,140 sq. ft.
Heating and cooling
- Heating:Forced Air
Structure and exterior
- Roof:Composition
- Year built:1979
- Building area:2,140 sq. ft.
- Lot area:0.23 Acres
- Lot Features:Corner, Curbed Lot, Paved, Sidewalk
- Architectural Style:Contemporary
- Construction Materials:Brick Exterior Finish, Wood Exterior Finish
- Exterior Features:Deck, Fenced-Partially
- Foundation Description:None
- Levels:1 Story
Schools
- High school:Henry M. Jackson Hig
- Middle school:Heatherwood Mid
- Elementary school:Mill Creek Elem
Utilities
- Water:Public
- Sewer:Sewer Connected
Finances and disclosures
- Price:$999,888
- Price per sq. ft.:$467.24
- Tax amount:$9,058 (2026)
Features and amenities
- Appliances:Dishwasher, Refrigerator, Washer
- Laundry features:Dryer, Washer
- Amenities:Cable TV, Ceiling Fan(s), Gas Available, High Speed Internet, Skylight(s), Vaulted Ceiling(s), Walk-In Closet(s), Water Heater
Parking
- Total parking spaces:6
- Parking description:Attached Garage, Driveway, Off Street Parking
- Garage:Yes
 Listings courtesy of Northwest MLS as distributed by MLS GRID. Based on information submitted to the MLS GRID as of August 14, 2026. All data is obtained from various sources and may not have been verified by broker or MLS GRID. Supplied Open House Information is subject to change without notice. All information should be independently reviewed and verified for accuracy. Properties may or may not be listed by the office/agent presenting the information. Listing information is provided for consumers' personal, non-commercial use, solely to identify prospective properties for potential purchase; all other use is strictly prohibited and may violate relevant federal and state law. Information deemed reliable but not guaranteed. Copyright © 2026 MLS GRID. All Rights Reserved.
New listings near 14700 26th Drive Se
- Open Sun, 1 to 3pmNew
 $1,500,000Active5 beds 3 baths3,038 sq. ft.
3206 145th Place Se, Mill Creek, WA 98012
MLS# 2568761Listed by: WINDERMERE REAL ESTATE/HLC - Open Sat, 2:30 to 4:30pmNew
 $945,000Active4 beds 3 baths2,333 sq. ft.
3927 138th Street Se, Mill Creek, WA 98012
MLS# 2567489Listed by: KELLER WILLIAMS RLTY BELLEVUE - Open Sat, 11am to 1pmNew
 $325,950Active1 beds 1 baths679 sq. ft.
15433 Country Club Drive #E103, Mill Creek, WA 98012
MLS# 2567847Listed by: COMPASS - Open Sat, 2 to 4pmNew
 $375,000Active2 beds 3 baths960 sq. ft.
16101 Bothell Everett Hwy #H5, Mill Creek, WA 98012
MLS# 2568213Listed by: WINDERMERE BELLEVUE COMMONS - Open Sat, 11am to 1pm
 $1,200,000Pending4 beds 3 baths2,757 sq. ft.
14719 32nd Drive Se, Mill Creek, WA 98012
MLS# 2563959Listed by: WINDERMERE REAL ESTATE CENTRAL - New
 $529,000Active2 beds 3 baths1,190 sq. ft.
16014 Village Green Drive Se #C, Mill Creek, WA 98012
MLS# 2567709Listed by: RAIN TOWN REALTY + JPAR - Open Sat, 2 to 4pmNew
 $875,000Active4 beds 3 baths2,504 sq. ft.
13718 43rd Avenue Se, Mill Creek, WA 98012
MLS# 2567915Listed by: REDFIN - Open Sat, 2 to 4pmNew
 $889,000Active4 beds 3 baths2,633 sq. ft.
2000 Village Green Drive #26, Mill Creek, WA 98012
MLS# 2567981Listed by: RE/MAX TOWN CENTER  $995,000Pending Inspection3 beds 2 baths2,228 sq. ft.
15711 22nd Court Se, Mill Creek, WA 98012
MLS# 2565531Listed by: REAL BROKER LLC


Protect your home and budget from life's surprises with an Assurant Home Warranty, backed by a partner that supports you through every step of homeownership. Explore Plans.
© 2026 Better Homes and Gardens Real Estate LLC. An Anywhere Real Estate company. All rights reserved. Better Homes and Gardens® Real Estate is a registered trademark owned by Meredith Operations Corporation, licensed to Better Homes and Gardens Real Estate LLC and used with permission. Better Homes and Gardens Real Estate LLC fully supports the principles of the Fair Housing Act and the Equal Opportunity Act. Listing information is deemed reliable but is not guaranteed accurate.
Each office is independently owned and operated.
Any services or products provided by third parties are not provided by, affiliated with or related to Better Homes and Gardens Real Estate LLC, or its affiliated companies.