
14719 32nd Drive Se, Mill Creek, WA 98012
Local realty services provided by:Better Homes and Gardens Real Estate McKenzie Realty
Listed by: peter steinke, peggy hill
Office: windermere real estate central
MLS#:2563959
Source:NWMLS
14719 32nd Drive Se,Mill Creek, WA 98012
$1,200,000
- 4 Beds
- 3 Baths
- 2,757 sq. ft.
- Single family
- Pending
Upcoming open houses
- Sat, Aug 1511:00 am - 01:00 pm
- Sun, Aug 1602:00 pm - 04:00 pm
Price summary
- Price:$1,200,000
- Price per sq. ft.:$435.26
- Monthly HOA dues:$50
About this home
Gorgeous updated 2-story in sought-after Brighton at Mill Creek. Rambler-style living with a main floor primary and adjacent office. Spacious family room with a beautiful, updated stone fireplace. Perfect entertaining spaces with the living and dining rooms flowing into each other. Remodeled kitchen with an LG fridge, gas stove, island, granite & lighting. Spacious main floor primary with vaulted ceiling, updated bath and walk-in closet. Good sized main floor office, plus 3 beds up and an updated guest bath. New carpet throughout! Sellers have done an astonishing amount of upgrades & improvements, including solar panels, new patio with pergola cover, new fence, new hot tub, extensive landscaping with water feature and sprinklers, new garage doors, new front door, blinds throughout, updated fireplace, whole house fan and EV charger. Bonuses include Hardiplank siding, and a 10 yr old Presidential TL roof. The rear yard, is like a resort: fully fenced and simply lovely with extensive planting new tub and seasonal color. This home is conveniently located close to excellent schools and parks and the vibrant Mill Creek Town Center for shopping and restaurants. Preinspected for buyer peace of mind, lovingly cared for and move-in ready, this is truly a one of a kind home!...
Contact an agent
Home facts
- Year built:1998
- Subdivision & Development:Mill Creek
- Listing ID #:2563959
- Updated:August 14, 2026 at 05:59 PM
Rooms and interior
- Bedrooms:4
- Total bathrooms:3
- Full bathrooms:2
- Flooring:Carpet, Ceramic Tile Floor, Hardwood
- Kitchen Description:Dishwasher, Disposal, Microwave, Refrigerator
- Bedroom Description:Main Level Bedrooms : 1, Upper Level Bedrooms : 3
- Basement:Yes
- Living area:2,757 sq. ft.
Heating and cooling
- Heating:90%+ High Efficiency, Forced Air
- Central air:Yes
Structure and exterior
- Roof:Composition
- Year built:1998
- Building area:2,757 sq. ft.
- Lot area:0.18 Acres
- Lot Features:Curbed Lot, Paved, Secluded
- Construction Materials:Brick Exterior Finish, Cement Planked
- Exterior Features:Fenced-Fully, Patio, Sprinkler System
- Foundation Description:None
- Levels:2 Story
Schools
- High school:Henry M. Jackson Hig
- Middle school:Heatherwood Mid
- Elementary school:Mill Creek Elem
Utilities
- Water:Public
- Sewer:Sewer Connected
Finances and disclosures
- Price:$1,200,000
- Price per sq. ft.:$435.26
- Tax amount:$11,297 (2026)
Features and amenities
- Appliances:Dishwasher, Refrigerator, Washer
- Laundry features:Dryer, Washer
- Amenities:Ceiling Fan(s), Electric Car Charging, French Doors, Gas Available, High Speed Internet, Vaulted Ceiling(s), Walk-In Closet(s), Water Heater
Parking
- Total parking spaces:3
- Parking description:Attached Garage
- Garage:Yes
 Listings courtesy of Northwest MLS as distributed by MLS GRID. Based on information submitted to the MLS GRID as of August 14, 2026. All data is obtained from various sources and may not have been verified by broker or MLS GRID. Supplied Open House Information is subject to change without notice. All information should be independently reviewed and verified for accuracy. Properties may or may not be listed by the office/agent presenting the information. Listing information is provided for consumers' personal, non-commercial use, solely to identify prospective properties for potential purchase; all other use is strictly prohibited and may violate relevant federal and state law. Information deemed reliable but not guaranteed. Copyright © 2026 MLS GRID. All Rights Reserved.
New listings near 14719 32nd Drive Se
- Open Sun, 1 to 3pmNew
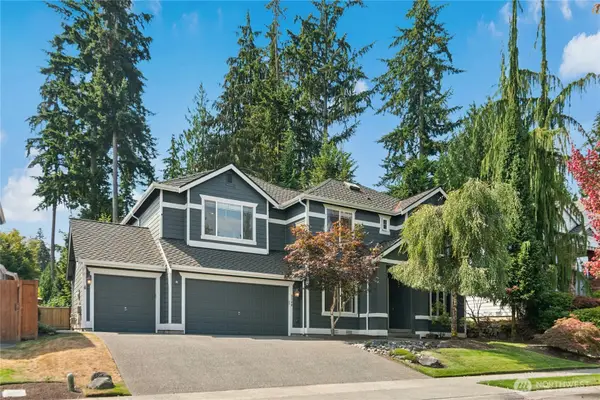 $1,500,000Active5 beds 3 baths3,038 sq. ft.
3206 145th Place Se, Mill Creek, WA 98012
MLS# 2568761Listed by: WINDERMERE REAL ESTATE/HLC - Open Sat, 1 to 4pmNew
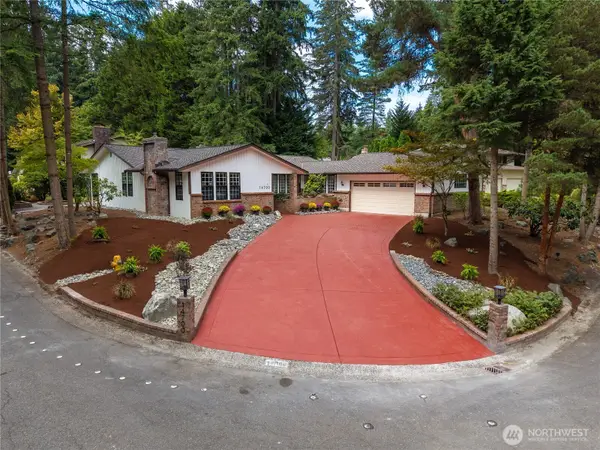 $999,888Active3 beds 2 baths2,140 sq. ft.
14700 26th Drive Se, Mill Creek, WA 98012
MLS# 2550380Listed by: RE/MAX NORTHWEST - Open Sat, 2:30 to 4:30pmNew
 $945,000Active4 beds 3 baths2,333 sq. ft.
3927 138th Street Se, Mill Creek, WA 98012
MLS# 2567489Listed by: KELLER WILLIAMS RLTY BELLEVUE - Open Sat, 11am to 1pmNew
 $325,950Active1 beds 1 baths679 sq. ft.
15433 Country Club Drive #E103, Mill Creek, WA 98012
MLS# 2567847Listed by: COMPASS - Open Sat, 2 to 4pmNew
 $375,000Active2 beds 3 baths960 sq. ft.
16101 Bothell Everett Hwy #H5, Mill Creek, WA 98012
MLS# 2568213Listed by: WINDERMERE BELLEVUE COMMONS - New
 $529,000Active2 beds 3 baths1,190 sq. ft.
16014 Village Green Drive Se #C, Mill Creek, WA 98012
MLS# 2567709Listed by: RAIN TOWN REALTY + JPAR - Open Sat, 2 to 4pmNew
 $875,000Active4 beds 3 baths2,504 sq. ft.
13718 43rd Avenue Se, Mill Creek, WA 98012
MLS# 2567915Listed by: REDFIN - Open Sat, 2 to 4pmNew
 $889,000Active4 beds 3 baths2,633 sq. ft.
2000 Village Green Drive #26, Mill Creek, WA 98012
MLS# 2567981Listed by: RE/MAX TOWN CENTER  $995,000Pending Inspection3 beds 2 baths2,228 sq. ft.
15711 22nd Court Se, Mill Creek, WA 98012
MLS# 2565531Listed by: REAL BROKER LLC


Protect your home and budget from life's surprises with an Assurant Home Warranty, backed by a partner that supports you through every step of homeownership. Explore Plans.
© 2026 Better Homes and Gardens Real Estate LLC. An Anywhere Real Estate company. All rights reserved. Better Homes and Gardens® Real Estate is a registered trademark owned by Meredith Operations Corporation, licensed to Better Homes and Gardens Real Estate LLC and used with permission. Better Homes and Gardens Real Estate LLC fully supports the principles of the Fair Housing Act and the Equal Opportunity Act. Listing information is deemed reliable but is not guaranteed accurate.
Each office is independently owned and operated.
Any services or products provided by third parties are not provided by, affiliated with or related to Better Homes and Gardens Real Estate LLC, or its affiliated companies.