
1800 Mill Creek Road #5A, Mill Creek, WA 98012
Local realty services provided by:Better Homes and Gardens Real Estate Pacific Commons
Listed by: laura a. townsend
Office: re/max metro realty, inc.
MLS#:2555085
Source:NWMLS
1800 Mill Creek Road #5A,Mill Creek, WA 98012
$650,000
- 3 Beds
- 2 Baths
- 1,251 sq. ft.
- Condominium
- Active
Price summary
- Price:$650,000
- Price per sq. ft.:$519.58
- Monthly HOA dues:$604
About this home
One level end unit with ZERO steps. This light bright and open floor plan features three skylight and soaring ceiling. It is artfully positioned for maximum privacy. Attached two car garage allows for access directly from the garage to the home. Large entertaining open floorplan. Don't miss the private patio off of the Livingroom. Large dining area for gatherings and a large eat in kitchen. Full size laundry in the home. Three large bedrooms. Primary Bedroom is HUGE and features large walk-in closet and ensuite bath with walk in shower. Livingroom has a large gas fireplace with a wall of windows, French door out to private patio and vaulted ceilings. Well run HOA takes care of water, sewer, landscaping and earthquake insurance. Roofs and exterior painting were done in the last couple of years. Just minutes from Shopping, restaurants and one of the best grocery stores in the Seattle area. Miller's Landing is a 55+ Community.
Contact an agent
Home facts
- Year built:1985
- Listing ID #:2555085
- Updated:July 21, 2026 at 11:42 AM
Rooms and interior
- Bedrooms:3
- Total bathrooms:2
- Full bathrooms:1
- Flooring:Carpet, Ceramic Tile Floor, Laminate, Vinyl Floor
- Kitchen Description:Dishwasher, Disposal, Microwave, Refrigerator
- Bedroom Description:Main Level Bedrooms : 3
- Living area:1,251 sq. ft.
Heating and cooling
- Heating:Forced Air
Structure and exterior
- Roof:Composition
- Year built:1985
- Building area:1,251 sq. ft.
- Lot Features:Paved
- Construction Materials:Wood Exterior Finish
- Levels:1 Story
Finances and disclosures
- Price:$650,000
- Price per sq. ft.:$519.58
- Tax amount:$4,736 (2026)
Features and amenities
- Appliances:Dishwasher, Refrigerator, Washer
- Laundry features:Dryer, Electric Dryer Hookup, Washer, Washer Hookup
- Amenities:Skylight(s), Vaulted Ceiling(s), Walk-In Closet(s), Water Heater
Parking
- Total parking spaces:2
- Parking description:Individual Garage
- Garage:Yes
 Listings courtesy of Northwest MLS as distributed by MLS GRID. Based on information submitted to the MLS GRID as of July 21, 2026. All data is obtained from various sources and may not have been verified by broker or MLS GRID. Supplied Open House Information is subject to change without notice. All information should be independently reviewed and verified for accuracy. Properties may or may not be listed by the office/agent presenting the information. Listing information is provided for consumers' personal, non-commercial use, solely to identify prospective properties for potential purchase; all other use is strictly prohibited and may violate relevant federal and state law. Information deemed reliable but not guaranteed. Copyright © 2026 MLS GRID. All Rights Reserved.
New listings near 1800 Mill Creek Road #5A
 $599,950Pending2 beds 2 baths1,275 sq. ft.
16008 Village Green Drive #B, Mill Creek, WA 98012
MLS# 2556702Listed by: WINDERMERE NORTHLAKE- New
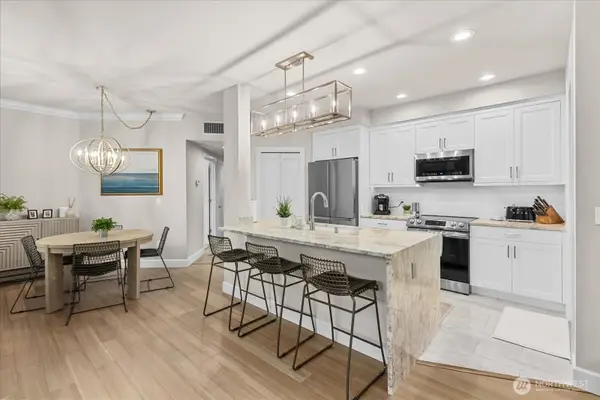 $749,950Active2 beds 2 baths1,150 sq. ft.
15408 Main Street #402, Mill Creek, WA 98012
MLS# 2554725Listed by: JOHN L. SCOTT EVERETT 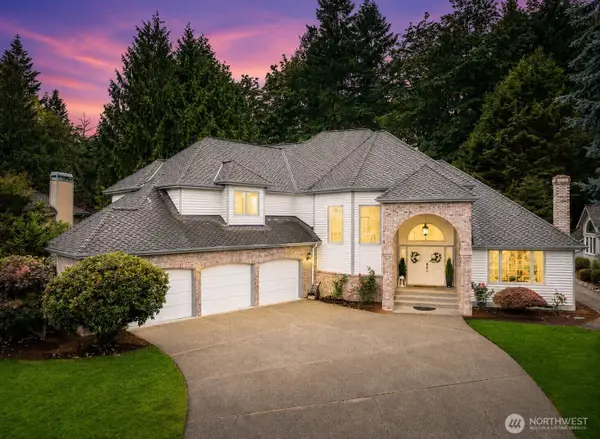 $1,995,000Pending5 beds 4 baths4,957 sq. ft.
15004 16th Avenue Se, Mill Creek, WA 98012
MLS# 2555711Listed by: EXP REALTY- New
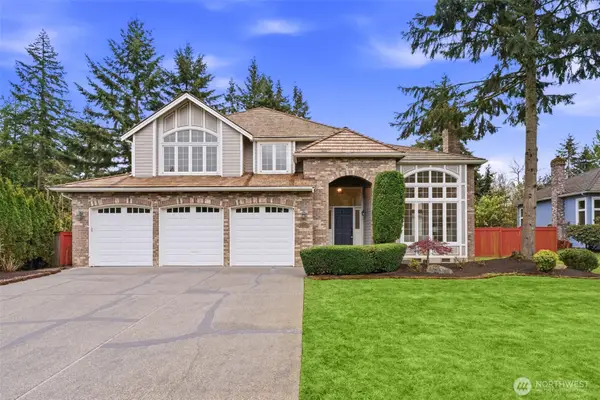 $1,399,950Active4 beds 3 baths3,274 sq. ft.
15634 27th Drive Se, Mill Creek, WA 98012
MLS# 2556721Listed by: JOHN L. SCOTT MILL CREEK - New
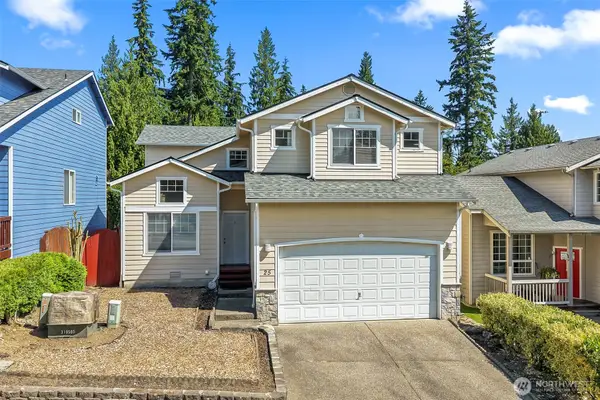 $834,950Active4 beds 3 baths1,927 sq. ft.
25 166th Place Se, Mill Creek, WA 98012
MLS# 2553328Listed by: THE PREVIEW GROUP - New
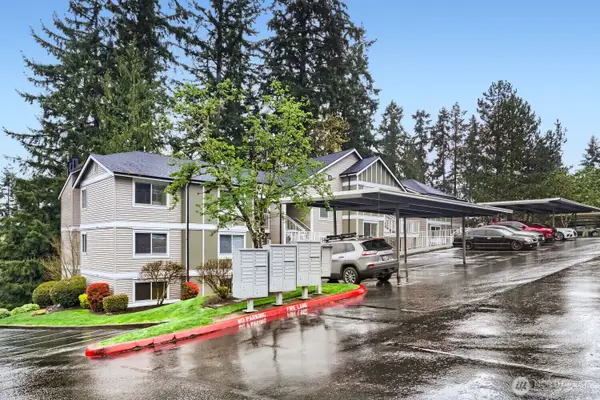 $379,999Active3 beds 2 baths1,077 sq. ft.
16101 Bothell Everett Highway #D204, Mill Creek, WA 98012
MLS# 2546122Listed by: KELLER WILLIAMS REALTY BOTHELL - New
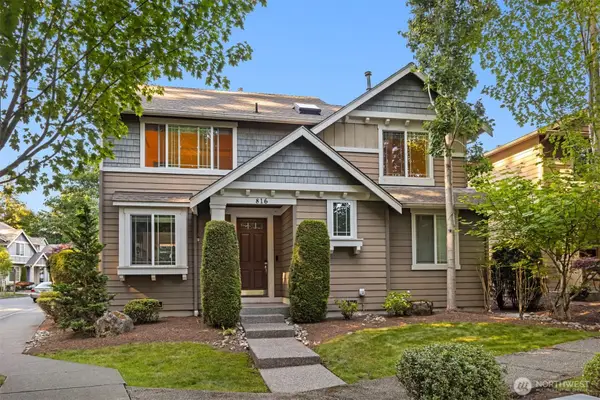 $750,000Active3 beds 3 baths1,656 sq. ft.
816 148th Place Se, Mill Creek, WA 98012
MLS# 2553065Listed by: WINDERMERE REAL ESTATE/EAST 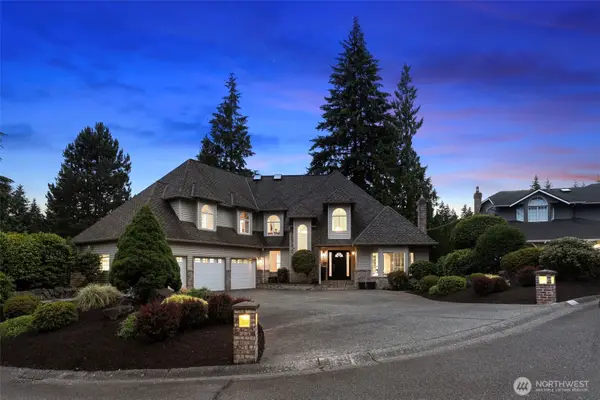 $1,495,000Pending5 beds 5 baths3,396 sq. ft.
1721 142nd Place Se, Mill Creek, WA 98012
MLS# 2551173Listed by: BENTLEY PROPERTIES- New
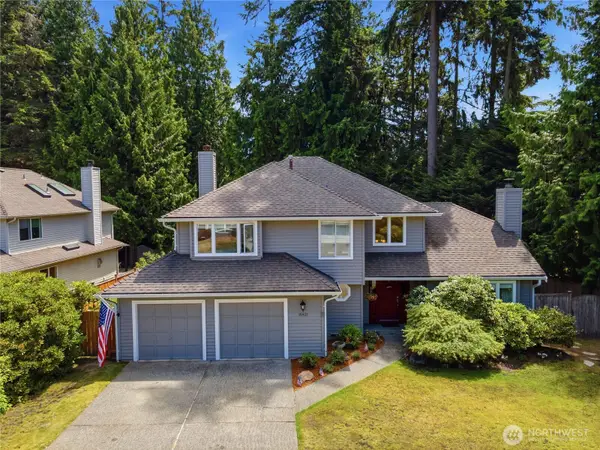 $1,299,000Active4 beds 3 baths2,237 sq. ft.
15931 26th Avenue Se, Mill Creek, WA 98012
MLS# 2551180Listed by: EXP REALTY


Protect your home and budget from life's surprises with an Assurant Home Warranty, backed by a partner that supports you through every step of homeownership. Explore Plans.
© 2026 Better Homes and Gardens Real Estate LLC. An Anywhere Real Estate company. All rights reserved. Better Homes and Gardens® Real Estate is a registered trademark owned by Meredith Operations Corporation, licensed to Better Homes and Gardens Real Estate LLC and used with permission. Better Homes and Gardens Real Estate LLC fully supports the principles of the Fair Housing Act and the Equal Opportunity Act. Listing information is deemed reliable but is not guaranteed accurate.
Each office is independently owned and operated.
Any services or products provided by third parties are not provided by, affiliated with or related to Better Homes and Gardens Real Estate LLC, or its affiliated companies.