
3128 155th Street Se, Mill Creek, WA 98012
Local realty services provided by:Better Homes and Gardens Real Estate Realty Partners
Listed by: marianne francis
Office: realogics sotheby's int'l rlty
MLS#:2578014
Source:NWMLS
Upcoming open houses
- Sat, Sep 0512:00 pm - 03:00 pm
- Sun, Sep 0612:00 pm - 03:00 pm
Price summary
- Price:$1,500,000
- Price per sq. ft.:$441.05
About this home
Perfectly positioned beside a protected city forest, this beautifully maintained home in Mill Creek’s desirable
Parkside community offers exceptional privacy, natural beauty and neighborhood convenience. Trails and
parks are just beyond the backyard, creating a peaceful setting minutes from everything Mill Creek offers.
Fresh interior paint, a new roof, handsome millwork, crown molding and expansive wood-trimmed windows
reflect exceptional care. The chef’s kitchen overlooks the landscaped garden and entertaining deck, with
granite counters, double ovens, gas cooktop and updated appliances.
The light-filled living room features soaring cathedral ceilings and flows into an elegant dining room. Off the
kitchen, the expansive family room offers a fireplace and picture windows framing the garden. The main
level flows effortlessly for everyday living and entertaining.
Upstairs are four bedrooms, including a generous south-facing primary suite filled with natural light. Three
additional bedrooms are well proportioned, including an exceptionally large room ideal for siblings, a teen
retreat, media room or flexible space.
Beautifully maintained gardens, abundant storage and an oversized three-car garage complete the
property. A neighborhood playground is just down the street, with highly regarded schools, Mill Creek Town
Center, Mill Creek Country Club, shopping and dining minutes away. A gracious home where privacy, nature
and community come together....
Contact an agent
Home facts
- Year built:1995
- Subdivision & Development:The Parks
- Listing ID #:2578014
- Updated:September 05, 2026 at 02:01 PM
Rooms and interior
- Bedrooms:4
- Total bathrooms:3
- Full bathrooms:2
- Half bathrooms:1
- Flooring:Carpet, Ceramic Tile Floor, Hardwood
- Kitchen Description:Dishwasher, Disposal, Microwave, Refrigerator, Trash Compactor
- Bedroom Description:Upper Level Bedrooms : 4
- Basement:Yes
- Living area:3,401 sq. ft.
Heating and cooling
- Cooling:90%+ High Efficiency
- Heating:90%+ High Efficiency, Forced Air, Heat Pump
Structure and exterior
- Roof:Composition
- Year built:1995
- Building area:3,401 sq. ft.
- Lot area:0.17 Acres
- Lot Features:Curbed Lot, Paved, Sidewalk
- Architectural Style:Traditional
- Construction Materials:Brick Exterior Finish, Wood Exterior Finish
- Exterior Features:Deck, Patio, Sprinkler System
- Foundation Description:None
- Levels:2 Story
Schools
- High school:Henry M. Jackson Hig
- Middle school:Heatherwood Mid
- Elementary school:Mill Creek Elem
Utilities
- Water:Public
- Sewer:Sewer Connected
Finances and disclosures
- Price:$1,500,000
- Price per sq. ft.:$441.05
- Tax amount:$12,354 (2026)
Features and amenities
- Appliances:Dishwasher, Refrigerator, Washer
- Laundry features:Dryer, Washer
- Amenities:Cable TV, French Doors, Gas Available, High Speed Internet, Sprinkler System, Vaulted Ceiling(s), Walk-In Closet(s), Water Heater
Parking
- Total parking spaces:6
- Parking description:Attached Garage
- Garage:Yes
 Listings courtesy of Northwest MLS as distributed by MLS GRID. Based on information submitted to the MLS GRID as of September 5, 2026. All data is obtained from various sources and may not have been verified by broker or MLS GRID. Supplied Open House Information is subject to change without notice. All information should be independently reviewed and verified for accuracy. Properties may or may not be listed by the office/agent presenting the information. Listing information is provided for consumers' personal, non-commercial use, solely to identify prospective properties for potential purchase; all other use is strictly prohibited and may violate relevant federal and state law. Information deemed reliable but not guaranteed. Copyright © 2026 MLS GRID. All Rights Reserved.
New listings near 3128 155th Street Se
- Open Sat, 1 to 4pmNew
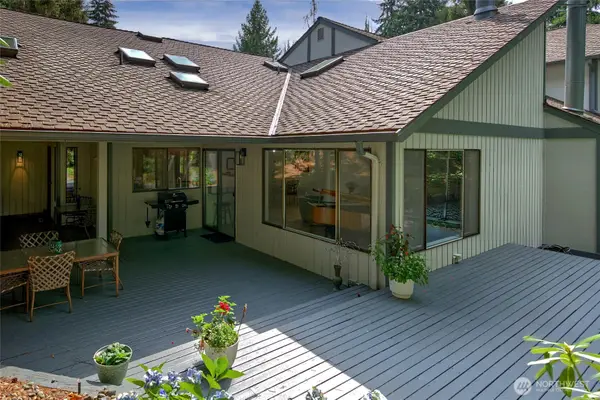 $649,950Active3 beds 2 baths1,933 sq. ft.
1805 Village Green Drive #24, Mill Creek, WA 98012
MLS# 2578227Listed by: THE PREVIEW GROUP - Open Sat, 2 to 4pmNew
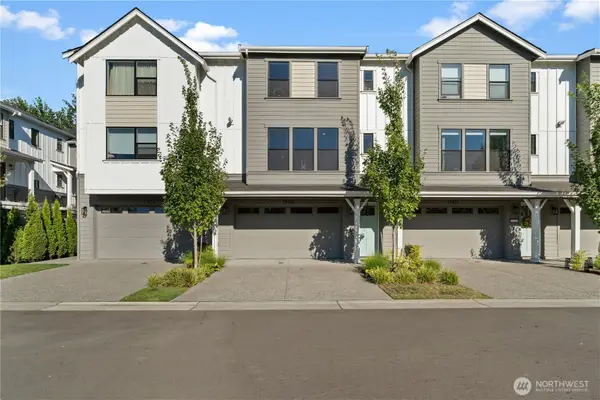 $979,500Active4 beds 4 baths2,204 sq. ft.
13425 35th Drive Se, Mill Creek, WA 98012
MLS# 2576184Listed by: KW EVERETT  $495,995Pending Short Sale2 beds 2 baths1,933 sq. ft.
1805 Village Green Drive #20, Mill Creek, WA 98012
MLS# 2577770Listed by: JOHN L. SCOTT MILL CREEK- Open Sat, 1 to 3pmNew
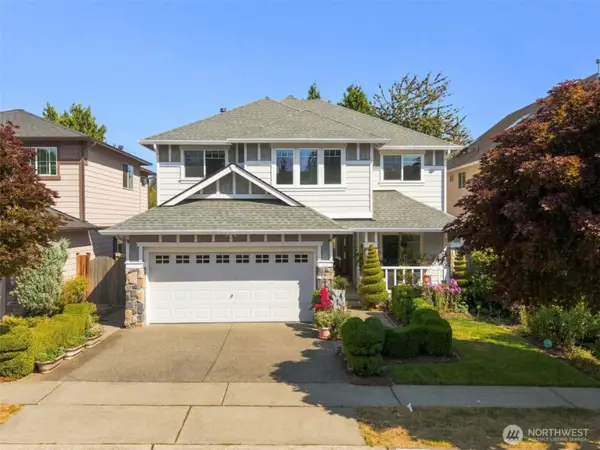 $999,950Active4 beds 3 baths2,765 sq. ft.
14627 36th Avenue Se, Bothell, WA 98012
MLS# 2574181Listed by: KW LAKE WASHINGTON SO - Open Sat, 11am to 1pmNew
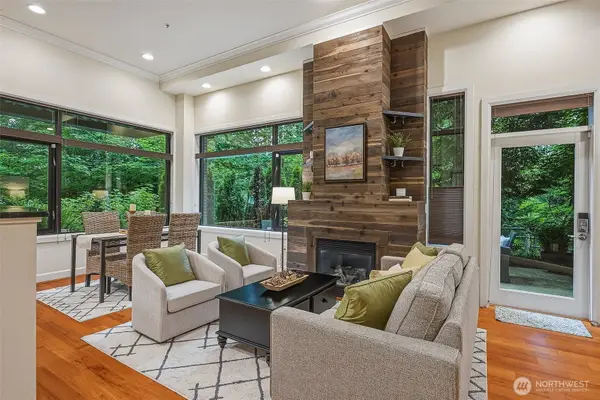 $617,000Active2 beds 2 baths1,028 sq. ft.
15408 Main Street #102, Mill Creek, WA 98012
MLS# 2577232Listed by: WINDERMERE R.E. SHORELINE - Open Sun, 1 to 3pmNew
 $615,000Active2 beds 3 baths1,278 sq. ft.
13824 N Creek Drive #1001, Mill Creek, WA 98012
MLS# 2575434Listed by: WINDERMERE REAL ESTATE/EAST - New
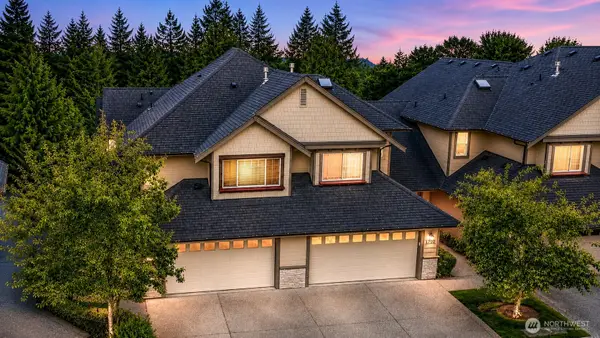 $688,000Active3 beds 3 baths1,896 sq. ft.
13824 N Creek Drive #1702, Mill Creek, WA 98012
MLS# 2575734Listed by: WINDERMERE BELLEVUE COMMONS - Open Sat, 2 to 4pmNew
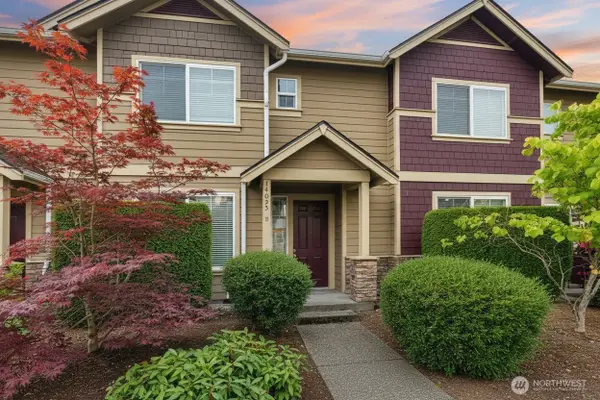 $599,950Active3 beds 3 baths1,537 sq. ft.
14023 34th Drive Se #B, Mill Creek, WA 98012
MLS# 2575252Listed by: MARKETPLACE SOTHEBY'S INTL RTY - New
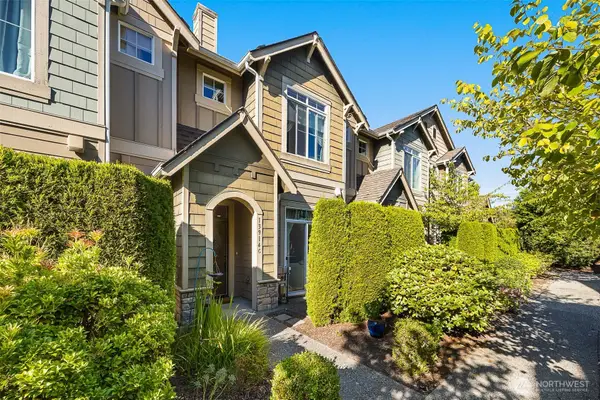 $599,950Active3 beds 3 baths1,523 sq. ft.
13914 North Pointe Circle, Mill Creek, WA 98012
MLS# 2575160Listed by: UNLOCK SEATTLE REAL ESTATE LLC


Protect your home and budget from life's surprises with an Assurant Home Warranty, backed by a partner that supports you through every step of homeownership. Explore Plans.
© 2026 Better Homes and Gardens Real Estate LLC. An Anywhere Real Estate company. All rights reserved. Better Homes and Gardens® Real Estate is a registered trademark owned by Meredith Operations Corporation, licensed to Better Homes and Gardens Real Estate LLC and used with permission. Better Homes and Gardens Real Estate LLC fully supports the principles of the Fair Housing Act and the Equal Opportunity Act. Listing information is deemed reliable but is not guaranteed accurate.
Each office is independently owned and operated.
Any services or products provided by third parties are not provided by, affiliated with or related to Better Homes and Gardens Real Estate LLC, or its affiliated companies.