
197 Milton Way, Milton, WA 98354
Local realty services provided by:Better Homes and Gardens Real Estate Gary Mann Realty
Listed by: anastasiya radchuk, pavel radchuk
Office: inspire realty
MLS#:2552547
Source:NWMLS
197 Milton Way,Milton, WA 98354
$1,174,990
- 6 Beds
- 6 Baths
- 3,632 sq. ft.
- Single family
- Active
Upcoming open houses
- Sat, Sep 2601:00 pm - 03:00 pm
Price summary
- Price:$1,174,990
- Price per sq. ft.:$323.51
About this home
Striking multigenerational estate featuring a self contained lower level MIL suite complete with its own kitchen, private entrance, and laundry. Designed with a balanced 3 bed, 2.5 bath layout on each level (6 bed / 5 bath total), this residence offers rare flexibility and high end finishes throughout. Enter into modern architecture and ascend to the main upper level sanctuary defined by soaring ceilings, wide plank flooring, and expansive windows framing open concept living. At the heart of this level, the chef’s kitchen features quartz countertops, custom cabinetry, premium KitchenAid appliances, and an oversized island. Just behind it, a hidden butler’s pantry keeps prep work out of sight while you entertain on the adjoining private deck. This primary floor hosts 3 bed and 2.5 bath, anchored by a serene primary suite with a spa inspired bath and walk in closet. The lower level provides 3 bed and 2.5 bath, anchored by the independent 1 bedroom MIL suite. Engineered around universal accessibility, privacy, and convenience, every bedroom in the home enjoys dedicated bathroom access, featuring ADA compliant toilets in all 5 baths and 3 total laundry setups strategically positioned across the layout. Major exterior updates deliver complete peace of mind, including brand new roofing, siding, and energy efficient windows. Conveniently located with easy I-5 access near local schools and shopping, seller financing concessions are available to assist with buyer mortgage rate relief....
Contact an agent
Home facts
- Year built:1970
- Subdivision & Development:Milton
- Listing ID #:2552547
- Updated:September 25, 2026 at 11:43 AM
Rooms and interior
- Bedrooms:6
- Total bathrooms:6
- Full bathrooms:3
- Half bathrooms:2
- Flooring:Ceramic Tile Floor, Laminate
- Kitchen Description:Dishwasher, Disposal, Double Oven, Microwave, Refrigerator
- Bedroom Description:Main Level Bedrooms : 3, Upper Level Bedrooms : 3
- Basement:Yes
- Basement Description:Daylight, Finished
- Living area:3,632 sq. ft.
Heating and cooling
- Cooling:90%+ High Efficiency
- Heating:90%+ High Efficiency, Forced Air, Heat Pump
Structure and exterior
- Roof:Flat Roof, Torch Down
- Year built:1970
- Building area:3,632 sq. ft.
- Lot area:0.33 Acres
- Construction Materials:Cement/Concrete Exterior Finish, Wood Exterior Finish, Wood Products Exterior Finish
- Foundation Description:Daylight, Finished
- Levels:2 Story
Schools
- High school:Fife High
- Middle school:Buyer To Verify
- Elementary school:Buyer To Verify
Utilities
- Water:Public
- Sewer:Available, Sewer Connected
Finances and disclosures
- Price:$1,174,990
- Price per sq. ft.:$323.51
- Tax amount:$4,033 (2026)
Features and amenities
- Appliances:Dishwasher, Refrigerator
- Amenities:French Doors, Pantry, Vaulted Ceiling(s), Walk-In Closet(s), Water Heater
Parking
- Total parking spaces:9
- Parking description:Attached Garage, Driveway, Off Street Parking
- Garage:Yes
 Listings courtesy of Northwest MLS as distributed by MLS GRID. Based on information submitted to the MLS GRID as of September 25, 2026. All data is obtained from various sources and may not have been verified by broker or MLS GRID. Supplied Open House Information is subject to change without notice. All information should be independently reviewed and verified for accuracy. Properties may or may not be listed by the office/agent presenting the information. Listing information is provided for consumers' personal, non-commercial use, solely to identify prospective properties for potential purchase; all other use is strictly prohibited and may violate relevant federal and state law. Information deemed reliable but not guaranteed. Copyright © 2026 MLS GRID. All Rights Reserved.
New listings near 197 Milton Way
- New
 $740,000Active4 beds 3 baths1,780 sq. ft.
2213 Virginia Court, Milton, WA 98354
MLS# 2583683Listed by: RSVP BROKERS ERA - Open Sat, 2 to 5pm
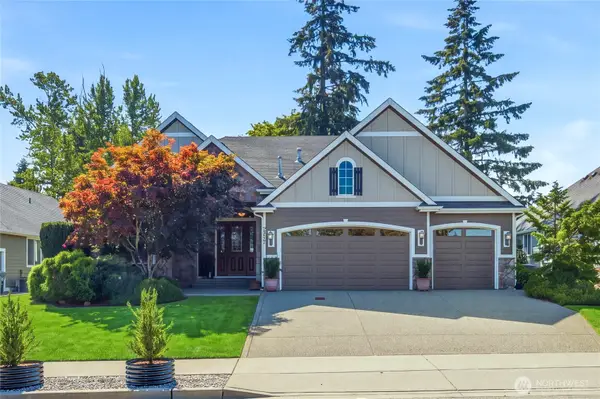 $859,000Active3 beds 3 baths2,633 sq. ft.
2317 Alder Street, Milton, WA 98354
MLS# 2576883Listed by: WINDERMERE REAL ESTATE/EAST  $138,999Active2 beds 2 baths1,800 sq. ft.
2500 Alder Street #332, Milton, WA 98354
MLS# 2576069Listed by: WINDERMERE PROF PARTNERS $589,500Active3 beds 2 baths2,944 sq. ft.
6924 Johnson Road Ne, Tacoma, WA 98422
MLS# 2578532Listed by: EXP REALTY $385,000Active2 beds 3 baths1,173 sq. ft.
2309 Milton Way #Unit F, Milton, WA 98354
MLS# 2577844Listed by: KELLER WILLIAMS REALTY PS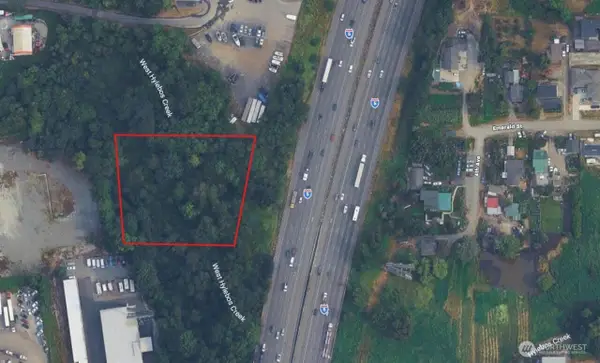 $40,000Active0.8 Acres
7777 I-5, Milton, WA 98354
MLS# 2576293Listed by: EXP REALTY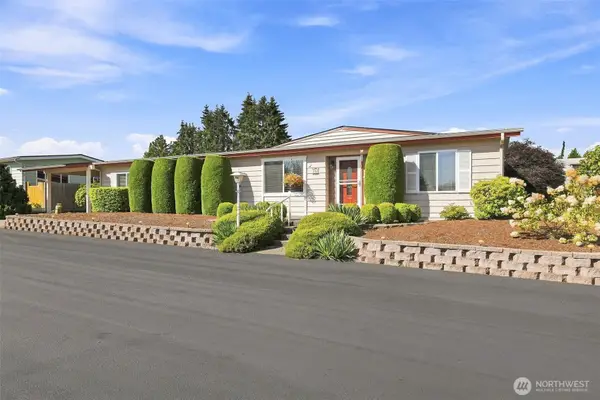 $210,250Active2 beds 2 baths1,536 sq. ft.
2500 Alder Street #103, Milton, WA 98354
MLS# 2572316Listed by: COLDWELL BANKER DANFORTH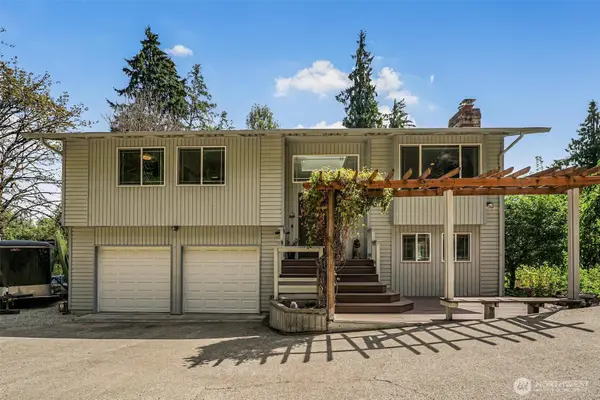 $645,000Active3 beds 3 baths1,738 sq. ft.
317 68th Avenue E, Tacoma, WA 98424
MLS# 2568968Listed by: SKYLINE PROPERTIES, INC.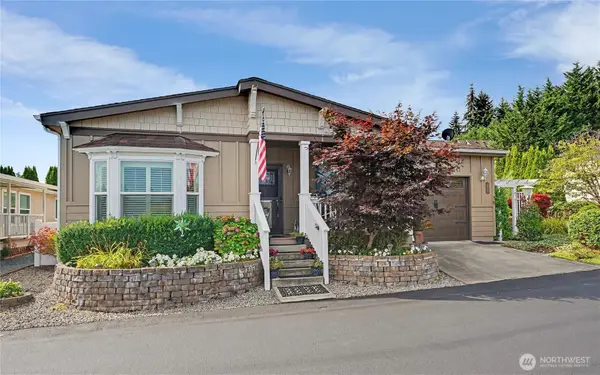 $399,999Active3 beds 2 baths1,568 sq. ft.
2500 Alder Street #65, Milton, WA 98354
MLS# 2572717Listed by: WINDERMERE RE SOUTH SOUND, INC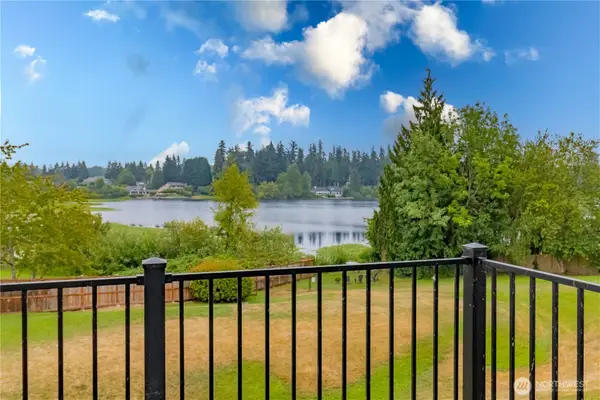 $425,000Active2 beds 3 baths1,539 sq. ft.
2311 Milton Way #E, Milton, WA 98354
MLS# 2568948Listed by: KELLER WILLIAMS REALTY PS


Protect your home and budget from life's surprises with an Assurant Home Warranty, backed by a partner that supports you through every step of homeownership. Explore Plans.
© 2026 Better Homes and Gardens Real Estate LLC. An Anywhere Real Estate company. All rights reserved. Better Homes and Gardens® Real Estate is a registered trademark owned by Meredith Operations Corporation, licensed to Better Homes and Gardens Real Estate LLC and used with permission. Better Homes and Gardens Real Estate LLC fully supports the principles of the Fair Housing Act and the Equal Opportunity Act. Listing information is deemed reliable but is not guaranteed accurate.
Each office is independently owned and operated.
Any services or products provided by third parties are not provided by, affiliated with or related to Better Homes and Gardens Real Estate LLC, or its affiliated companies.