
1713 NE Fairway Drive, Moses Lake, WA 98837
Local realty services provided by:Better Homes and Gardens Real Estate Gary Mann Realty
Listed by:
 Better Homes and Gardens Real Estate Gary Mann Realty
- Better Homes and Gardens Real Estate Gary Mann Realty
Office: bhgre gary mann realty
MLS#:2594973
Source:NWMLS
Price summary
- Price:$550,000
- Price per sq. ft.:$192.58
- Monthly HOA dues:$6.25
About this home
Spacious single-level living at 1713 Fairway Dr NE! Built by Raymond Construction, this 2,856 sq ft home offers 4 bedrooms, an office, formal dining, and an open kitchen/living area with a cozy wood stove. The updated kitchen features quartz counters, custom soft-close cherry cabinetry, Bosch dishwasher, dual ovens, and microwave. Enjoy Pella windows, high ceilings, wide hallways, a primary bath with walk-in shower, a dedicated laundry room with cabinets, and new carpet (2026). Kitchen and baths renovated in 2018; roof replaced in 2019. Outside, the fenced 1/3-acre lot boasts mature landscaping, basalt rock accents, underground sprinklers, and drip irrigation. Extended crawlspace for heater, water softener and furnace frees up garage space. RV parking includes 30-amp power, water, and sewer hookups. The insulated 3-car garage offers custom storage, PVC flooring, and 2-inch insulated doors. Additional perks include fiber-optic internet, holiday-light outlets under the eaves, and an insulated dog door. Community well and septic....
Contact an agent
Home facts
- Year built:1992
- Subdivision & Development:Country Club
- Listing ID #:2594973
- Updated:October 21, 2026 at 12:32 AM
Rooms and interior
- Bedrooms:4
- Total bathrooms:2
- Full bathrooms:2
- Flooring:Carpet, Ceramic Tile Floor
- Kitchen Description:Dishwasher, Double Oven, Microwave, Refrigerator
- Bedroom Description:Main Level Bedrooms : 4
- Living area:2,856 sq. ft.
Heating and cooling
- Heating:Forced Air, Free Standing Stove Heat
- Central air:Yes
Structure and exterior
- Roof:Composition
- Year built:1992
- Building area:2,856 sq. ft.
- Lot area:0.3 Acres
- Lot Features:Corner, Cul-De-Sac, Paved
- Construction Materials:Wood Products Exterior Finish
- Exterior Features:Fenced-Partially, Sprinkler System
- Foundation Description:None
- Levels:1 Story
Schools
- High school:Buyer To Verify
- Middle school:Buyer To Verify
- Elementary school:Buyer To Verify
Utilities
- Water:Community
- Sewer:Septic Tank
Finances and disclosures
- Price:$550,000
- Price per sq. ft.:$192.58
- Tax amount:$4,949 (2026)
Features and amenities
- Appliances:Dishwasher, Refrigerator, Washer
- Laundry features:Dryer, Washer
- Amenities:Ceiling Fan(s)
Parking
- Total parking spaces:7
- Parking description:Attached Garage, RV Parking
- Garage:Yes
Listings courtesy of Northwest MLS as distributed by MLS GRID. Based on information submitted to the MLS GRID as of October 21, 2026. All data is obtained from various sources and may not have been verified by broker or MLS GRID. Supplied Open House Information is subject to change without notice. All information should be independently reviewed and verified for accuracy. Properties may or may not be listed by the office/agent presenting the information. Listing information is provided for consumers' personal, non-commercial use, solely to identify prospective properties for potential purchase; all other use is strictly prohibited and may violate relevant federal and state law. Information deemed reliable but not guaranteed. Copyright © 2026 MLS GRID. All Rights Reserved.New listings near 1713 NE Fairway Drive
- Coming Soon
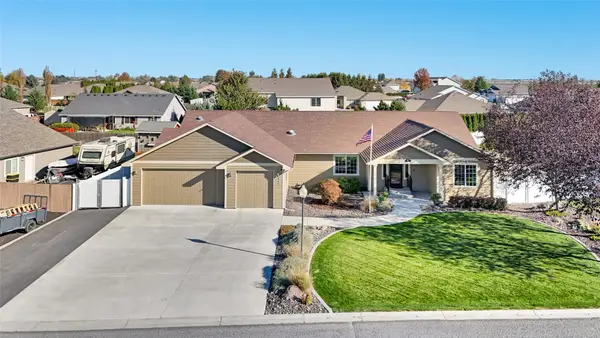 Listed by BHGRE$470,000First Look4 beds 2 baths2,144 sq. ft.
419 Dandero Street Se, Moses Lake, WA 98837
MLS# 2594957Listed by: BHGRE GARY MANN REALTY - New
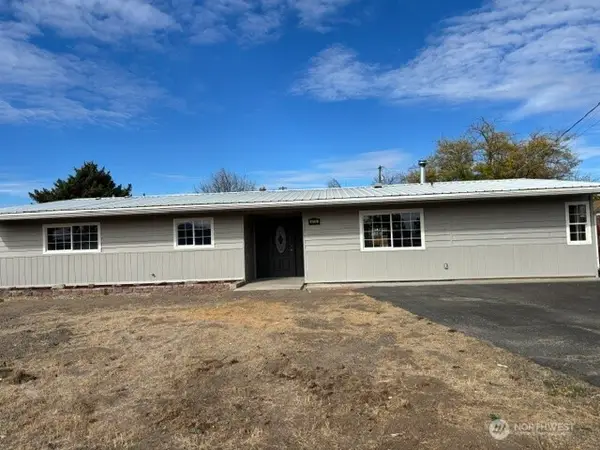 $300,000Active4 beds 2 baths1,855 sq. ft.
414 Biggs Road, Moses Lake, WA 98837
MLS# 2594148Listed by: MORE REALTY - New
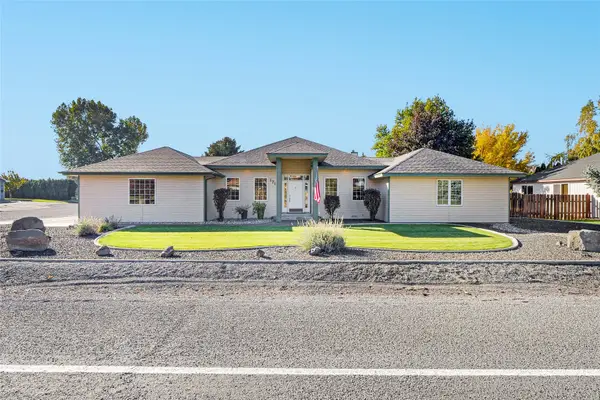 Listed by BHGRE$550,000Active4 beds 2 baths2,856 sq. ft.
1713 NE Fairway Drive, Moses Lake, WA 98837
MLS# 2594973Listed by: BHGRE GARY MANN REALTY - New
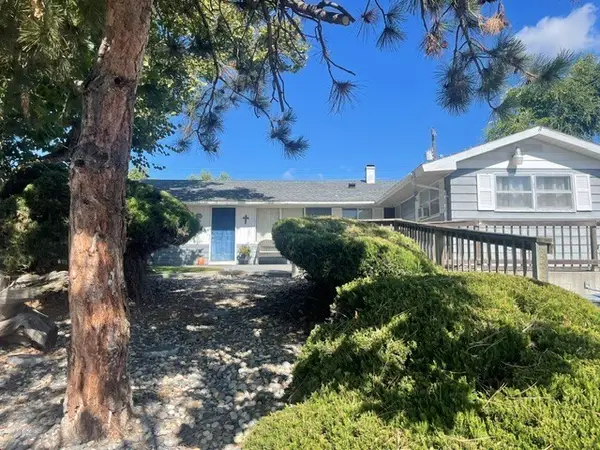 $270,000Active3 beds 2 baths1,560 sq. ft.
324 N Dale Road, Moses Lake, WA 98837
MLS# 2595438Listed by: WINDERMERE RE K-2 REALTY - New
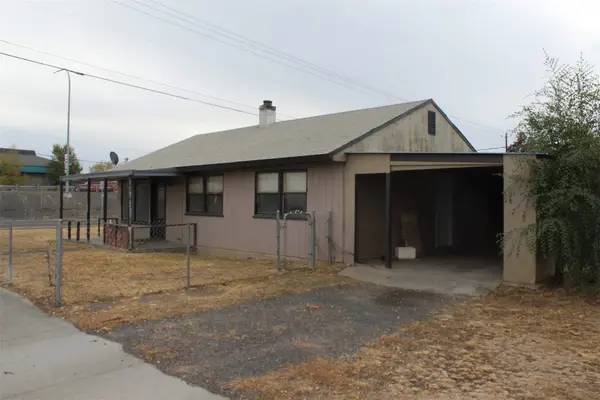 $165,000Active3 beds 1 baths864 sq. ft.
1237 E Terrace Avenue, Moses Lake, WA 98837
MLS# 2596238Listed by: HOMESMART ELITE BROKERS - New
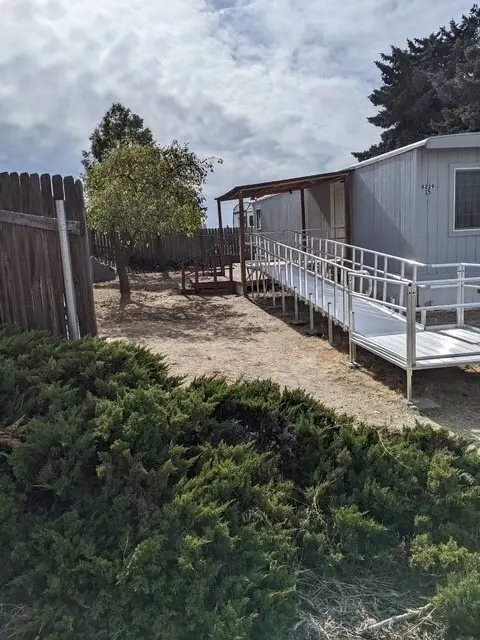 $22,500Active1 beds 1 baths500 sq. ft.
8229 Crystal Lane Ne #15, Moses Lake, WA 98837
MLS# 2596157Listed by: PORTFOLIO REAL ESTATE - New
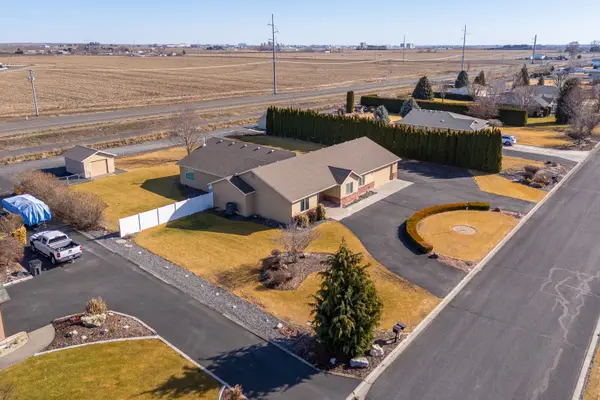 $599,000Active4 beds 3 baths2,640 sq. ft.
5766 NE Ridgeview Drive Loop, Moses Lake, WA 98837
MLS# 2595270Listed by: SUNSET REAL ESTATE - New
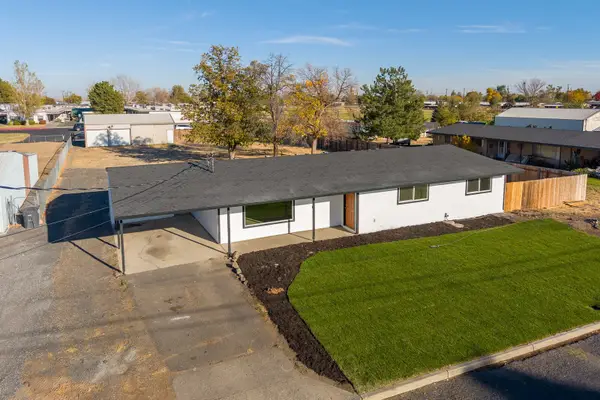 $318,000Active3 beds 2 baths1,437 sq. ft.
130 Schilling Drive, Moses Lake, WA 98837
MLS# 2594975Listed by: SUNSET REAL ESTATE - New
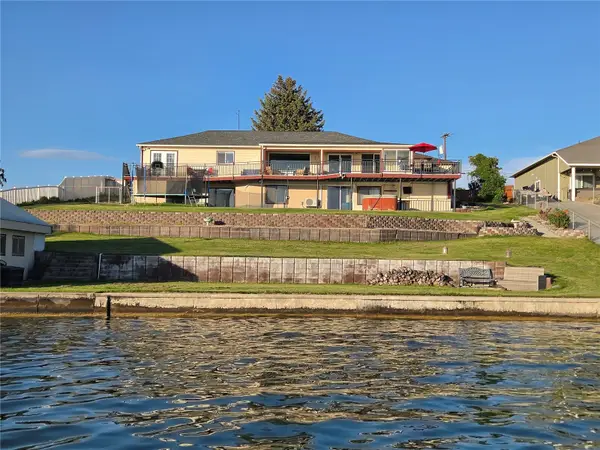 $749,900Active5 beds 4 baths3,149 sq. ft.
2360 Elgin Road Ne, Moses Lake, WA 98837
MLS# 2595635Listed by: MOSES LAKE REALTY GROUP - New
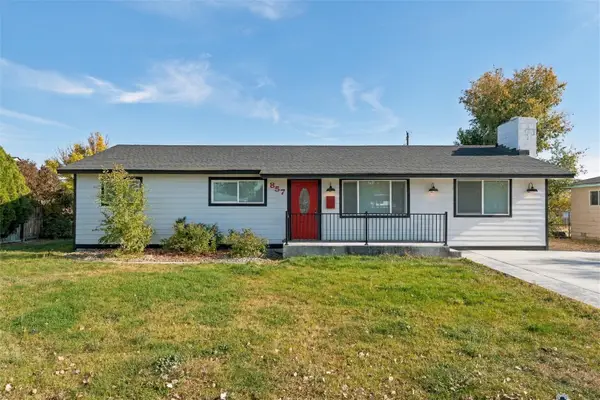 $310,000Active3 beds 2 baths1,750 sq. ft.
857 N Vista Drive, Moses Lake, WA 98837
MLS# 2595693Listed by: EXIT REAL ESTATE PROFESSIONALS


Protect your home and budget from life's surprises with an Assurant Home Warranty, backed by a partner that supports you through every step of homeownership. Explore Plans.
© 2026 Better Homes and Gardens Real Estate LLC. An Anywhere Real Estate company. All rights reserved. Better Homes and Gardens® Real Estate is a registered trademark owned by Meredith Operations Corporation, licensed to Better Homes and Gardens Real Estate LLC and used with permission. Better Homes and Gardens Real Estate LLC fully supports the principles of the Fair Housing Act and the Equal Opportunity Act. Listing information is deemed reliable but is not guaranteed accurate.
Each office is independently owned and operated.
Any services or products provided by third parties are not provided by, affiliated with or related to Better Homes and Gardens Real Estate LLC, or its affiliated companies.