
100 Summit Lane, Mount Vernon, WA 98273
Local realty services provided by:Better Homes and Gardens Real Estate Pacific Commons
Listed by: eric a. green
Office: john l. scott bellingham
MLS#:2576496
Source:NWMLS
100 Summit Lane,Mount Vernon, WA 98273
$785,000
- 3 Beds
- 3 Baths
- 1,753 sq. ft.
- Single family
- Active
Price summary
- Price:$785,000
- Price per sq. ft.:$447.8
- Monthly HOA dues:$162
About this home
Welcome to Highpoint East, a thoughtfully designed new community in the heart of Mount Vernon. With a variety of floorplans, upscale finishes, and easy access to shops, dining, and everyday conveniences, it offers both style and convenience—just 1.5 hours from Seattle and Vancouver, B.C. Lot 4 sits on a dead end lane and features a desirable rambler layout with 3 bedrooms and 2.5 bathrooms. The open kitchen includes quartz countertops, a large island, modern finishes, and plenty of storage. Vaulted ceilings, a gas fireplace, and generous living and dining spaces make the home feel open and inviting as well as being an entertainers dream. High-efficiency heating and AC keep things comfortable year-round. You’ll also appreciate the fully fenced backyard, and a beautiful patio perfect for relaxing or entertaining. Top it off with an oversized attached garage! There is still time to come in early and choose colors and some finishes. Ask about our financing incentives through our preferred lender....
Contact an agent
Home facts
- Year built:2026
- Subdivision & Development:Mount Vernon
- Listing ID #:2576496
- Updated:September 05, 2026 at 12:20 AM
Rooms and interior
- Bedrooms:3
- Total bathrooms:3
- Full bathrooms:1
- Half bathrooms:1
- Flooring:Carpet, Ceramic Tile Floor, Vinyl Plank
- Kitchen Description:Dishwasher, Disposal, Refrigerator
- Bedroom Description:Main Level Bedrooms : 3
- Basement:Yes
- Living area:1,753 sq. ft.
Heating and cooling
- Cooling:High Efficiency (Unspecified)
- Heating:Heat Pump, High Efficiency (Unspecified)
Structure and exterior
- Roof:Composition
- Year built:2026
- Building area:1,753 sq. ft.
- Lot area:0.17 Acres
- Lot Features:Corner, Curbed Lot, Dead-end Street, Paved, Sidewalk
- Architectural Style:Contemporary
- Construction Materials:Cement Planked, Wood Exterior Finish
- Exterior Features:Fenced-Fully, Patio
- Foundation Description:None
- Levels:1 Story
Schools
- High school:Mount Vernon High
- Middle school:Buyer To Verify
- Elementary school:Harriet Rowley Elementary
Utilities
- Water:Public
- Sewer:Sewer Connected
Finances and disclosures
- Price:$785,000
- Price per sq. ft.:$447.8
- Tax amount:$2,222 (2026)
Features and amenities
- Appliances:Dishwasher, Refrigerator
- Amenities:Cable TV, Gas Available, High Speed Internet, Irrigation, Vaulted Ceiling(s), Walk-In Closet(s), Water Heater
Parking
- Total parking spaces:6
- Parking description:Attached Garage, Driveway
- Garage:Yes
 Listings courtesy of Northwest MLS as distributed by MLS GRID. Based on information submitted to the MLS GRID as of September 5, 2026. All data is obtained from various sources and may not have been verified by broker or MLS GRID. Supplied Open House Information is subject to change without notice. All information should be independently reviewed and verified for accuracy. Properties may or may not be listed by the office/agent presenting the information. Listing information is provided for consumers' personal, non-commercial use, solely to identify prospective properties for potential purchase; all other use is strictly prohibited and may violate relevant federal and state law. Information deemed reliable but not guaranteed. Copyright © 2026 MLS GRID. All Rights Reserved.
New listings near 100 Summit Lane
- Coming Soon
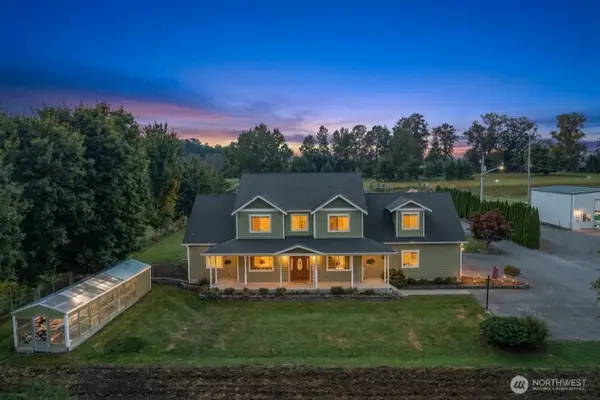 $1,200,000First Look5 beds 4 baths4,630 sq. ft.
17166 Dike Road, Mount Vernon, WA 98273
MLS# 2577847Listed by: KELLER WILLIAMS WESTERN REALTY - Open Sat, 11:30am to 12:30pmNew
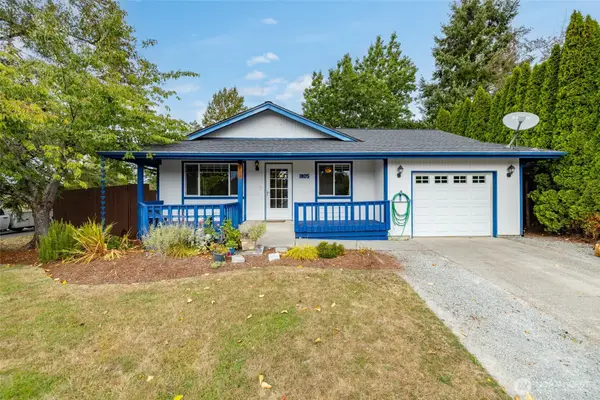 $475,000Active3 beds 2 baths1,040 sq. ft.
1805 N 35th Street, Mount Vernon, WA 98273
MLS# 2575582Listed by: PETTRUZZELLI INC - Open Sat, 11am to 1pmNew
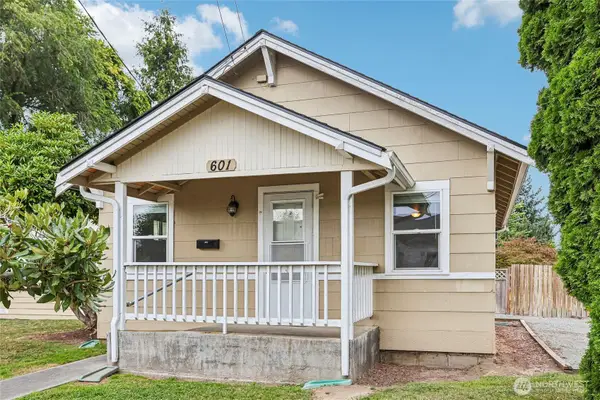 $1,000,000Active-- beds -- baths2,501 sq. ft.
601 W Hazel Street, Mount Vernon, WA 98273
MLS# 2576897Listed by: REDFIN - New
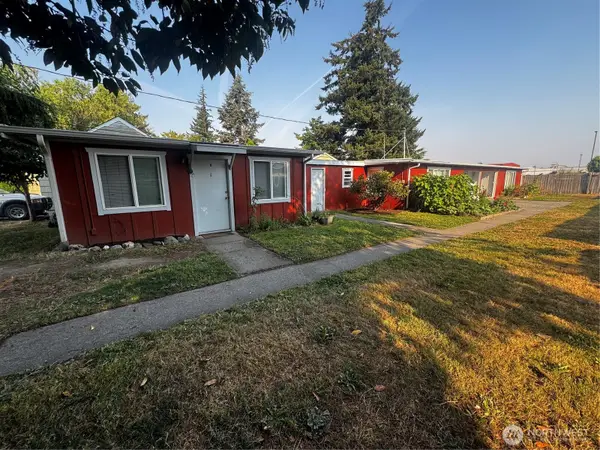 $375,000Active-- beds -- baths1,600 sq. ft.
49 Willow Lane, Mount Vernon, WA 98273
MLS# 2577601Listed by: KELLER WILLIAMS REALTY BOTHELL - Open Sat, 10 to 11amNew
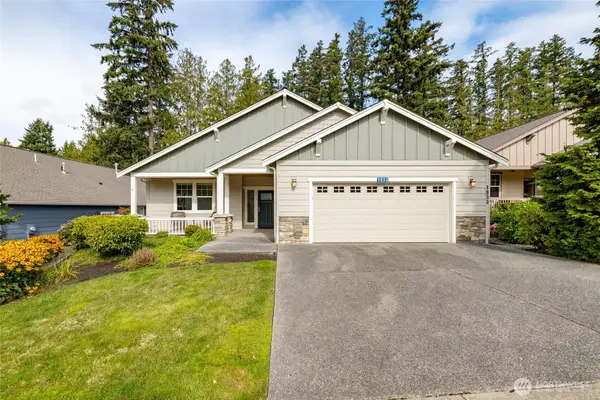 $695,000Active3 beds 2 baths1,959 sq. ft.
1933 Fraser Avenue, Mount Vernon, WA 98274
MLS# 2575593Listed by: PETTRUZZELLI INC - Open Sat, 1:30 to 2:30pmNew
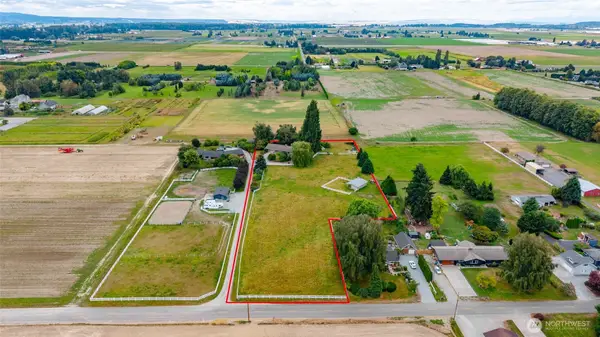 $900,000Active3 beds 2 baths2,348 sq. ft.
16792 Dunbar Road, Mount Vernon, WA 98273
MLS# 2576403Listed by: PETTRUZZELLI INC - New
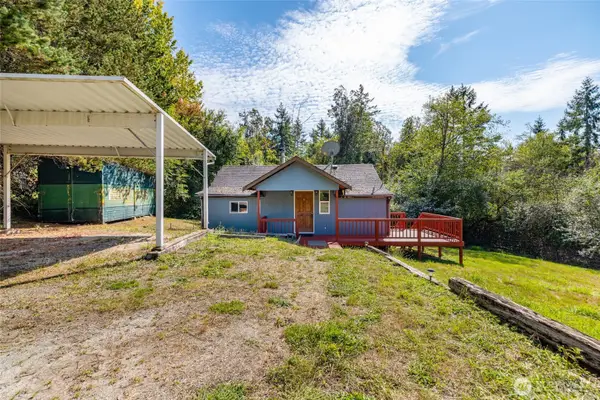 $725,000Active2 beds 1 baths660 sq. ft.
15430 Baker Heights, Mount Vernon, WA 98273
MLS# 2576402Listed by: WINDERMERE RE SKAGIT VALLEY - New
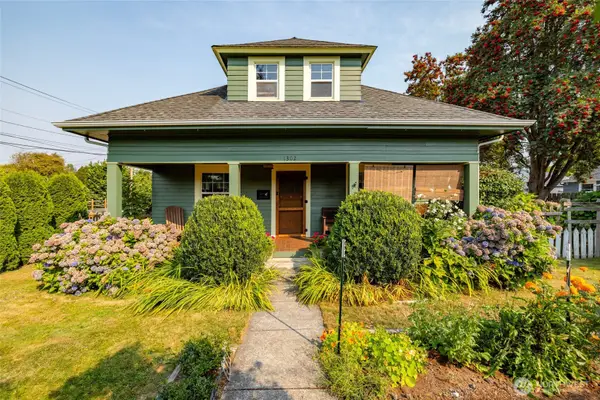 $525,000Active4 beds 2 baths1,692 sq. ft.
1302 Virginia Street, Mount Vernon, WA 98273
MLS# 2576550Listed by: CENTURY 21 NORTH HOMES REALTY - Open Sat, 12 to 2pmNew
 $750,000Active1 beds 1 baths368 sq. ft.
32893 S Shore Drive, Mount Vernon, WA 98274
MLS# 2576588Listed by: KELLER WILLIAMS REALTY BOTHELL


Protect your home and budget from life's surprises with an Assurant Home Warranty, backed by a partner that supports you through every step of homeownership. Explore Plans.
© 2026 Better Homes and Gardens Real Estate LLC. An Anywhere Real Estate company. All rights reserved. Better Homes and Gardens® Real Estate is a registered trademark owned by Meredith Operations Corporation, licensed to Better Homes and Gardens Real Estate LLC and used with permission. Better Homes and Gardens Real Estate LLC fully supports the principles of the Fair Housing Act and the Equal Opportunity Act. Listing information is deemed reliable but is not guaranteed accurate.
Each office is independently owned and operated.
Any services or products provided by third parties are not provided by, affiliated with or related to Better Homes and Gardens Real Estate LLC, or its affiliated companies.