
17439 Mclean Road, Mount Vernon, WA 98273
Local realty services provided by:Better Homes and Gardens Real Estate McKenzie Realty
Listed by: shelah m. inman
Office: brown mcmillen real estate
MLS#:2565710
Source:NWMLS
17439 Mclean Road,Mount Vernon, WA 98273
$1,290,000
- 4 Beds
- 4 Baths
- 3,882 sq. ft.
- Single family
- Active
Price summary
- Price:$1,290,000
- Price per sq. ft.:$332.3
About this home
Turn of The Century Classic...Beautifully Restored 4-bedroom home on 5.1 acres plus a 60x92 re-structured barn with loft. This historic home is 3882 sq ft, loaded w/original charm from the covered wrap around porch to spacious formal living with gas fireplace, formal dining rm w/boxed beamed ceiling, butler's pantry, kitchen with granite, dual ovens, loads of storage, large adjoining 2nd dining area/library. Separate family room with gas stove, pantry, spacious laundry room, storage room, & full bathroom on main floor. 4-bdrms up with sink between 2 of them, walk-in closets, primary suite & office with built-ins on upper. Two stairways connecting main & upper. New furnace, heat pump, green house, hot tub, 130 fruit trees, 65 varieties, grape vines, kiwi, & berries. Solar panel on barn serves home. Level pasture area, 3 stables on back of barn/shop, tack room for the equestrian. Unique solid tree house adds to the character. Convenient location to downtown Mount Vernon, Washington Elementary school, picturesque LaConner, Anacortes, San Juan Islands, medical & I-5. Wired for EV charger in garage....
Contact an agent
Home facts
- Year built:1906
- Subdivision & Development:West Mount Vernon
- Listing ID #:2565710
- Updated:August 13, 2026 at 11:03 PM
Rooms and interior
- Bedrooms:4
- Total bathrooms:4
- Full bathrooms:1
- Half bathrooms:2
- Flooring:Engineered Hardwood, Hardwood, Vinyl Floor
- Kitchen Description:Dishwasher, Disposal, Double Oven, Microwave, Refrigerator, Trash Compactor
- Bedroom Description:Upper Level Bedrooms : 4
- Basement:Yes
- Basement Description:Unfinished
- Living area:3,882 sq. ft.
Heating and cooling
- Heating:Forced Air
Structure and exterior
- Roof:Composition
- Year built:1906
- Building area:3,882 sq. ft.
- Lot area:5.11 Acres
- Lot Features:Paved
- Architectural Style:Traditional
- Construction Materials:Wood Exterior Finish
- Exterior Features:Barn, Deck, Fenced-Partially, Patio
- Foundation Description:Unfinished
- Levels:2 Story
Schools
- High school:Mount Vernon High
- Middle school:Buyer To Verify
- Elementary school:Washington Elementary
Utilities
- Water:Public
- Sewer:Septic Tank
Finances and disclosures
- Price:$1,290,000
- Price per sq. ft.:$332.3
- Tax amount:$20,994 (2026)
Features and amenities
- Appliances:Dishwasher, Refrigerator, Washer
- Laundry features:Dryer, Washer
- Amenities:Cable TV, Ceiling Fan(s), High Speed Internet, Pantry, Shop, Walk-In Closet(s), Water Heater
Parking
- Total parking spaces:6
- Parking description:Detached Garage, Driveway, Off Street Parking, RV Parking
- Garage:Yes
 Listings courtesy of Northwest MLS as distributed by MLS GRID. Based on information submitted to the MLS GRID as of August 13, 2026. All data is obtained from various sources and may not have been verified by broker or MLS GRID. Supplied Open House Information is subject to change without notice. All information should be independently reviewed and verified for accuracy. Properties may or may not be listed by the office/agent presenting the information. Listing information is provided for consumers' personal, non-commercial use, solely to identify prospective properties for potential purchase; all other use is strictly prohibited and may violate relevant federal and state law. Information deemed reliable but not guaranteed. Copyright © 2026 MLS GRID. All Rights Reserved.
New listings near 17439 Mclean Road
- New
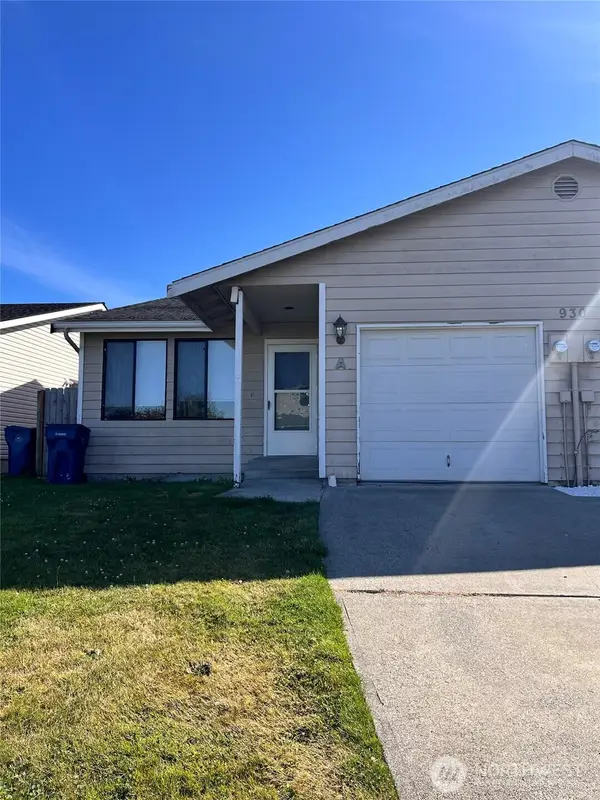 $595,000Active-- beds -- baths1,832 sq. ft.
930 S 22nd Court, Mount Vernon, WA 98274
MLS# 2566629Listed by: RE/MAX ELITE - New
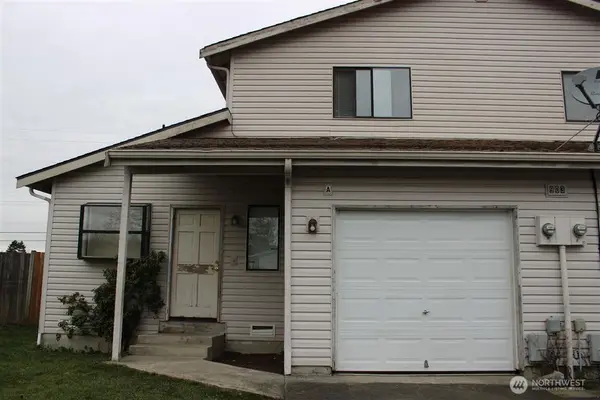 $605,000Active-- beds -- baths2,322 sq. ft.
903 S 22nd Court, Mount Vernon, WA 98274
MLS# 2566652Listed by: RE/MAX ELITE - New
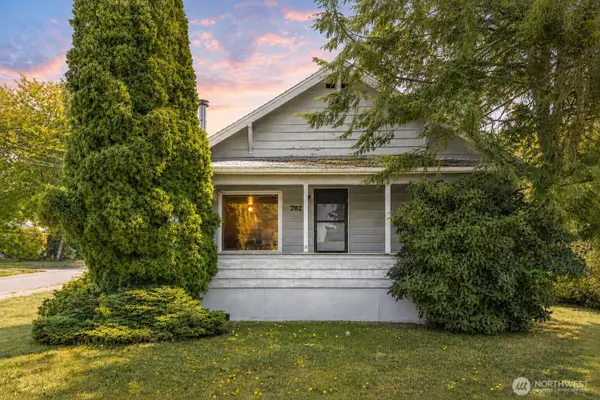 $375,000Active3 beds 1 baths1,064 sq. ft.
202 S 7th Street, Mount Vernon, WA 98274
MLS# 2567476Listed by: WINDERMERE RE WHATCOM, INC. - New
 $789,000Active3 beds 2 baths1,842 sq. ft.
12953 Marihugh Road, Mount Vernon, WA 98273
MLS# 2568894Listed by: WINDERMERE RE ANACORTES PROP. - Open Sat, 12:30 to 2pmNew
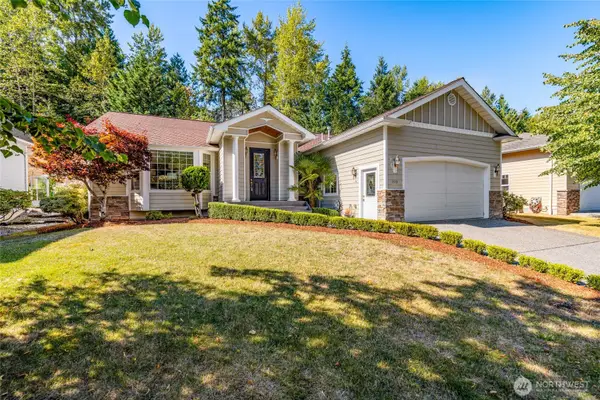 $650,000Active3 beds 2 baths1,964 sq. ft.
1519 Brentwood Lane, Mount Vernon, WA 98274
MLS# 2565250Listed by: PETTRUZZELLI INC - New
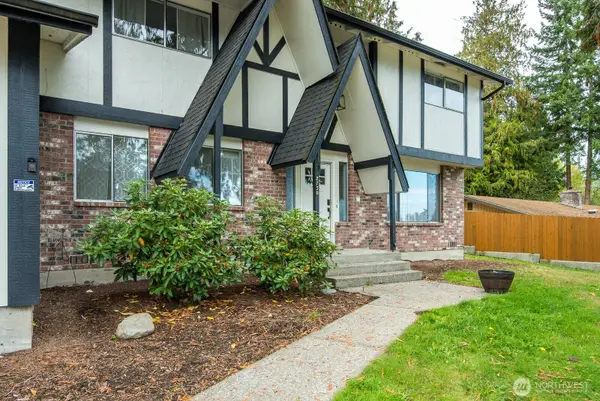 $650,000Active4 beds 3 baths2,105 sq. ft.
2730 Iroquois Drive, Mount Vernon, WA 98273
MLS# 2568834Listed by: JOHN L. SCOTT SKAGIT - Open Fri, 4 to 6pmNew
 $635,000Active4 beds 3 baths2,385 sq. ft.
420 Barry Loop, Mount Vernon, WA 98274
MLS# 2568124Listed by: JOHN L. SCOTT BELLINGHAM - Open Sat, 12 to 1:30pmNew
 $535,000Active3 beds 2 baths1,344 sq. ft.
1716 Marde Place, Mount Vernon, WA 98274
MLS# 2566262Listed by: RE/MAX GATEWAY - New
 $1,194,999Active4 beds 1 baths4,416 sq. ft.
14417 Bradshaw Rd, Mount Vernon, WA 98273
MLS# 2568302Listed by: HOMESMART ONE REALTY


Protect your home and budget from life's surprises with an Assurant Home Warranty, backed by a partner that supports you through every step of homeownership. Explore Plans.
© 2026 Better Homes and Gardens Real Estate LLC. An Anywhere Real Estate company. All rights reserved. Better Homes and Gardens® Real Estate is a registered trademark owned by Meredith Operations Corporation, licensed to Better Homes and Gardens Real Estate LLC and used with permission. Better Homes and Gardens Real Estate LLC fully supports the principles of the Fair Housing Act and the Equal Opportunity Act. Listing information is deemed reliable but is not guaranteed accurate.
Each office is independently owned and operated.
Any services or products provided by third parties are not provided by, affiliated with or related to Better Homes and Gardens Real Estate LLC, or its affiliated companies.