
24030 Dolphin Lane, Mount Vernon, WA 98274
Local realty services provided by:Better Homes and Gardens Real Estate Gary Mann Realty
Listed by: gabrielle balolia
Office: re/max whatcom county, inc.
MLS#:2557671
Source:NWMLS
24030 Dolphin Lane,Mount Vernon, WA 98274
$1,138,000
- 5 Beds
- 3 Baths
- 4,960 sq. ft.
- Single family
- Active
Price summary
- Price:$1,138,000
- Price per sq. ft.:$229.44
- Monthly HOA dues:$37.5
About this home
Elevated living awaits in this exceptional custom home in Nookachamp Hills. Set on a beautifully sized half-acre lot, this nearly 5,000 sq ft residence offers 5 bedrooms, 2.75 baths, generous living spaces, soaring ceilings, and abundant natural light throughout. The designer kitchen features waterfall quartz countertops, premium finishes, and a seamless connection to the expansive great room, anchored by a dramatic stone fireplace. The main-level primary suite provides a private retreat with a spa-inspired ensuite and soaking tub. Downstairs, a sprawling living area with wet bar offers outstanding flexibility for entertaining, recreation, guests, or multi-generational living. Dual A/C systems provide year-round comfort across all levels. Enjoy mountain views from the front of the home, nearby walking paths around Otter Pond, and easy access to downtown Mount Vernon’s dining, shopping, and amenities. With its impressive scale, thoughtful layout, and refined finishes, this home deserves to be seen in person....
Contact an agent
Home facts
- Year built:2019
- Listing ID #:2557671
- Updated:July 21, 2026 at 09:58 PM
Rooms and interior
- Bedrooms:5
- Total bathrooms:3
- Full bathrooms:2
- Flooring:Carpet, Ceramic Tile Floor, Laminate
- Kitchen Description:Dishwasher, Disposal, Microwave, Refrigerator
- Bedroom Description:Lower Level Bedrooms : 3, Main Level Bedrooms : 2
- Basement:Yes
- Basement Description:Finished
- Living area:4,960 sq. ft.
Heating and cooling
- Cooling:90%+ High Efficiency
- Heating:90%+ High Efficiency, Forced Air
- Central air:Yes
Structure and exterior
- Roof:Composition
- Year built:2019
- Building area:4,960 sq. ft.
- Lot area:0.53 Acres
- Lot Features:Cul-De-Sac, Dead-end Street, Paved, Sidewalk
- Architectural Style:Craftsman
- Construction Materials:Cement Planked, Wood Products Exterior Finish
- Exterior Features:Deck, Fenced-Partially
- Foundation Description:Finished
- Levels:1 Story
Schools
- High school:Buyer To Verify
- Middle school:Buyer To Verify
- Elementary school:Buyer To Verify
Utilities
- Water:Public
- Sewer:Sewer Connected
Finances and disclosures
- Price:$1,138,000
- Price per sq. ft.:$229.44
- Tax amount:$10,518 (2026)
Features and amenities
- Appliances:Dishwasher, Refrigerator, Washer
- Laundry features:Dryer, Washer
- Amenities:Electric Car Charging, Gas Available, High Speed Internet, Vaulted Ceiling(s), Walk-In Closet(s)
Parking
- Total parking spaces:2
- Parking description:Attached Garage
- Garage:Yes
 Listings courtesy of Northwest MLS as distributed by MLS GRID. Based on information submitted to the MLS GRID as of July 21, 2026. All data is obtained from various sources and may not have been verified by broker or MLS GRID. Supplied Open House Information is subject to change without notice. All information should be independently reviewed and verified for accuracy. Properties may or may not be listed by the office/agent presenting the information. Listing information is provided for consumers' personal, non-commercial use, solely to identify prospective properties for potential purchase; all other use is strictly prohibited and may violate relevant federal and state law. Information deemed reliable but not guaranteed. Copyright © 2026 MLS GRID. All Rights Reserved.
New listings near 24030 Dolphin Lane
- New
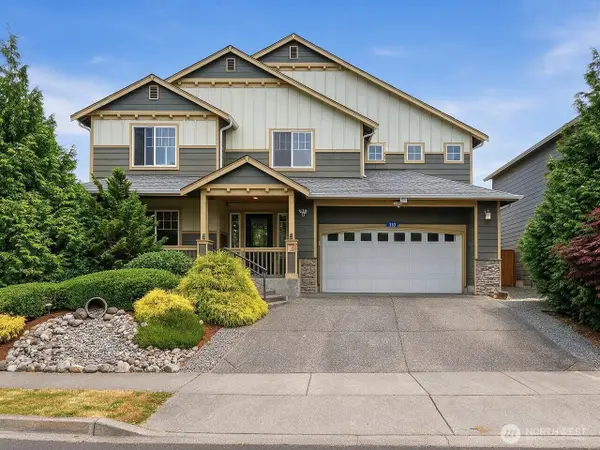 $925,000Active5 beds 3 baths4,627 sq. ft.
310 Leann Street, Mount Vernon, WA 98274
MLS# 2557756Listed by: KELLER WILLIAMS WESTERN REALTY - New
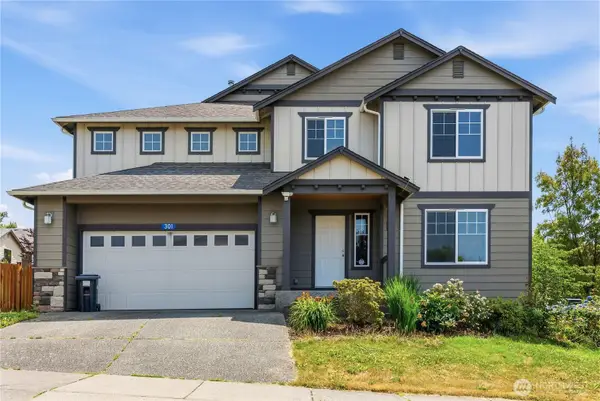 $825,000Active5 beds 3 baths3,105 sq. ft.
301 Barry Loop, Mount Vernon, WA 98274
MLS# 2557768Listed by: KELLER WILLIAMS WESTERN REALTY - New
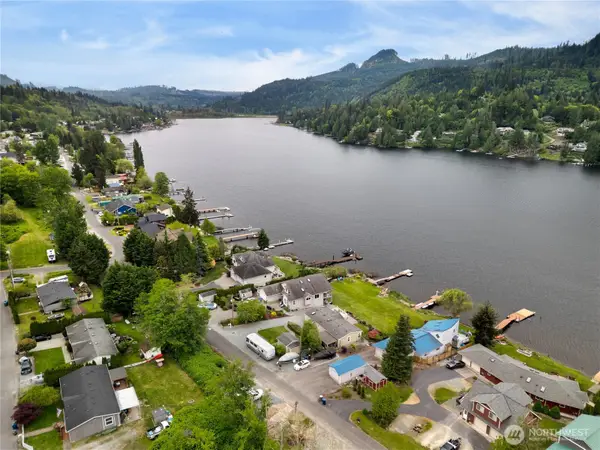 $885,000Active3 beds 2 baths1,463 sq. ft.
24160 N West View Road, Mount Vernon, WA 98274
MLS# 2556978Listed by: KELLY RIGHT RE OF SEATTLE LLC - New
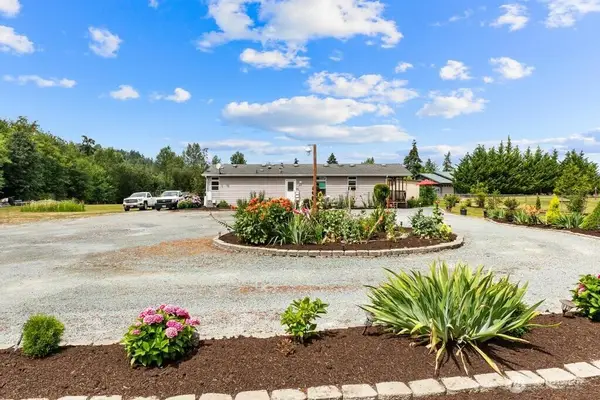 $700,000Active3 beds 2 baths1,410 sq. ft.
14678 State Route 9, Mount Vernon, WA 98273
MLS# 2557291Listed by: JOHN L. SCOTT ANACORTES - New
 $125,000Active0.39 Acres
0 South Shore Drive #30, Mount Vernon, WA 98274
MLS# 2556694Listed by: LAKE CAVANAUGH REALTY INC. - Open Sat, 1 to 3pmNew
 $1,399,950Active3 beds 3 baths2,912 sq. ft.
23970 N West View Road, Mount Vernon, WA 98274
MLS# 2554079Listed by: RE/MAX NORTHWEST - New
 $550,000Active2 beds 1 baths748 sq. ft.
22832 State Route 9, Mount Vernon, WA 98274
MLS# 2555348Listed by: RE/MAX ELITE 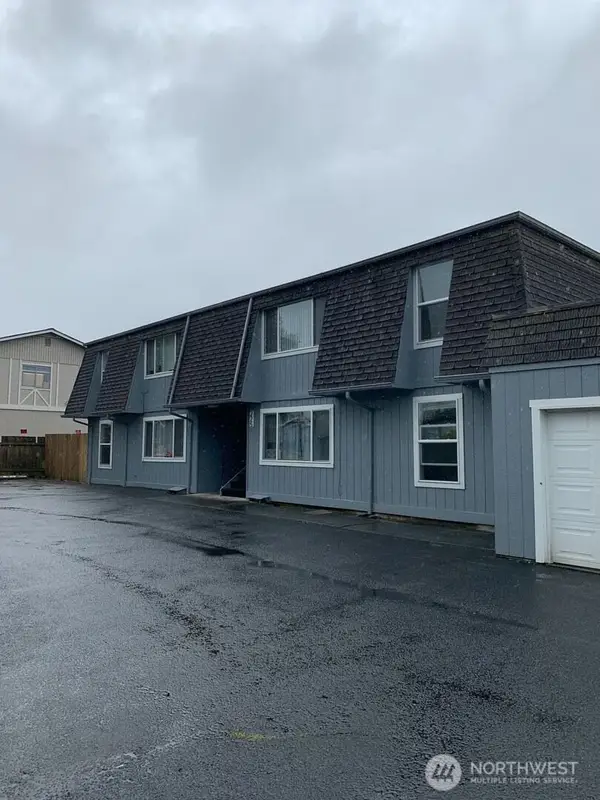 $887,400Pending-- beds -- baths2,984 sq. ft.
225 N 21st Street, Mount Vernon, WA 98273
MLS# 2556848Listed by: WINDERMERE RE SKAGIT VALLEY- New
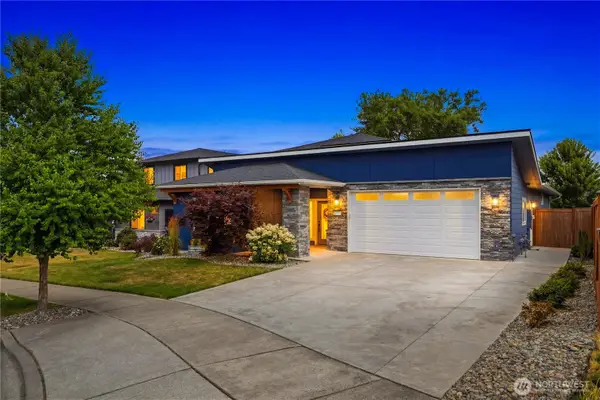 $715,000Active3 beds 2 baths1,980 sq. ft.
1721 Hillcrest Pkwy, Mount Vernon, WA 98274
MLS# 2554414Listed by: REALTY ONE GROUP ORCA


Protect your home and budget from life's surprises with an Assurant Home Warranty, backed by a partner that supports you through every step of homeownership. Explore Plans.
© 2026 Better Homes and Gardens Real Estate LLC. An Anywhere Real Estate company. All rights reserved. Better Homes and Gardens® Real Estate is a registered trademark owned by Meredith Operations Corporation, licensed to Better Homes and Gardens Real Estate LLC and used with permission. Better Homes and Gardens Real Estate LLC fully supports the principles of the Fair Housing Act and the Equal Opportunity Act. Listing information is deemed reliable but is not guaranteed accurate.
Each office is independently owned and operated.
Any services or products provided by third parties are not provided by, affiliated with or related to Better Homes and Gardens Real Estate LLC, or its affiliated companies.