
323 N Laventure Road #C, Mount Vernon, WA 98273
Local realty services provided by:Better Homes and Gardens Real Estate McKenzie Realty
Listed by: brandon tuttle
Office: sash realty
MLS#:2529308
Source:NWMLS
323 N Laventure Road #C,Mount Vernon, WA 98273
$370,000
- 1 Beds
- 1 Baths
- 1,005 sq. ft.
- Condominium
- Active
Price summary
- Price:$370,000
- Price per sq. ft.:$368.16
- Monthly HOA dues:$410
About this home
Rare opportunity awaits in this boutique 55+ condo community with no-stairs and easy access! Whether you're downsizing or just wanting to enjoy the perks for one-level living, this quaint village of just 8 homes is well-managed and provides easy access to the heart of Mount Vernon. Generously sized at over 1,000 square feet you'll have plenty of room for your favorite things in this well-appointed 1 bedroom, 1 bath home. Centered around a cozy fireplace, your open concept living space is great for hosting and there is even space for a formal dining area. The den is perfect for storage or as a flex space for your office, and your bathroom is complete with a walk-in shower and soaking tub. Garage parking and a charming central courtyard with patio, storage and a clubhouse w/kitchen round out this fantastic home. Just blocks away from healthcare, groceries, and parks, this home is ready to write your next chapter with you. Come visit today!
Contact an agent
Home facts
- Year built:1998
- Subdivision & Development:Mount Vernon
- Listing ID #:2529308
- Updated:August 26, 2026 at 11:26 AM
Rooms and interior
- Bedrooms:1
- Total bathrooms:1
- Full bathrooms:1
- Flooring:Carpet, Vinyl Floor
- Kitchen Description:Dishwasher, Disposal, Refrigerator
- Bedroom Description:Main Level Bedrooms : 1
- Living area:1,005 sq. ft.
Heating and cooling
- Heating:Forced Air
Structure and exterior
- Roof:Composition
- Year built:1998
- Building area:1,005 sq. ft.
- Lot Features:Curbed Lot, Paved, Sidewalk
- Construction Materials:Metal/Vinyl Exterior Finish
- Levels:1 Story
Finances and disclosures
- Price:$370,000
- Price per sq. ft.:$368.16
- Tax amount:$3,675 (2026)
Features and amenities
- Appliances:Dishwasher, Refrigerator, Washer
- Laundry features:Dryer, Gas Dryer Hookup, Washer, Washer Hookup
- Amenities:High Speed Int Avail, Water Heater
Parking
- Total parking spaces:2
- Parking description:Individual Garage, Off Street Parking
- Garage:Yes
 Listings courtesy of Northwest MLS as distributed by MLS GRID. Based on information submitted to the MLS GRID as of August 26, 2026. All data is obtained from various sources and may not have been verified by broker or MLS GRID. Supplied Open House Information is subject to change without notice. All information should be independently reviewed and verified for accuracy. Properties may or may not be listed by the office/agent presenting the information. Listing information is provided for consumers' personal, non-commercial use, solely to identify prospective properties for potential purchase; all other use is strictly prohibited and may violate relevant federal and state law. Information deemed reliable but not guaranteed. Copyright © 2026 MLS GRID. All Rights Reserved.
New listings near 323 N Laventure Road #C
- New
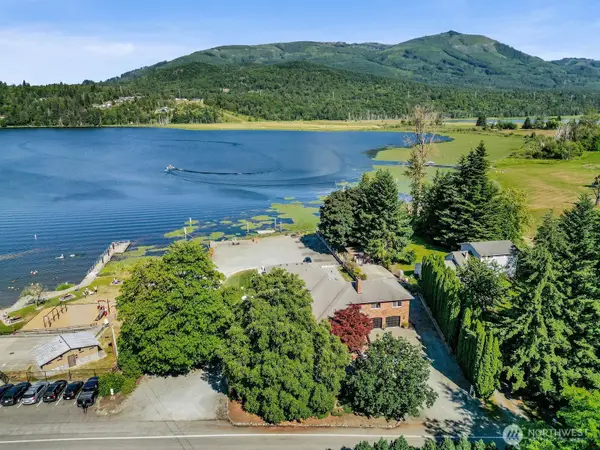 $995,000Active3 beds 2 baths5,047 sq. ft.
12951 S Front Street, Mount Vernon, WA 98273
MLS# 2573970Listed by: WINDERMERE RE WHATCOM, INC. - New
 $750,000Active4 beds 3 baths2,715 sq. ft.
4012 Pueblo Heights, Mount Vernon, WA 98273
MLS# 2572509Listed by: KELLER WILLIAMS WESTERN REALTY - New
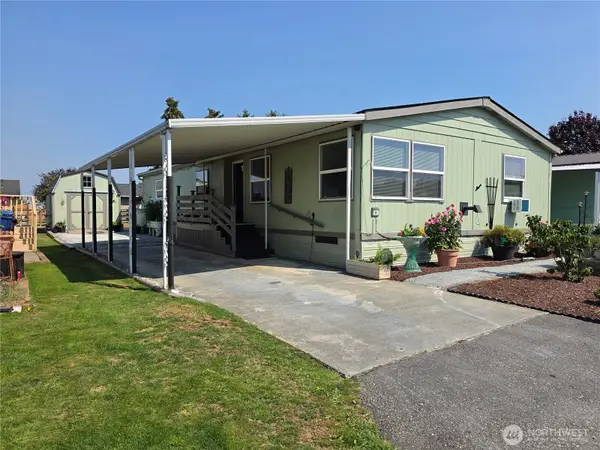 $189,000Active2 beds 2 baths1,512 sq. ft.
1120 S 25th St #95, Mount Vernon, WA 98274
MLS# 2573726Listed by: WINDERMERE RE WHATCOM, INC. - New
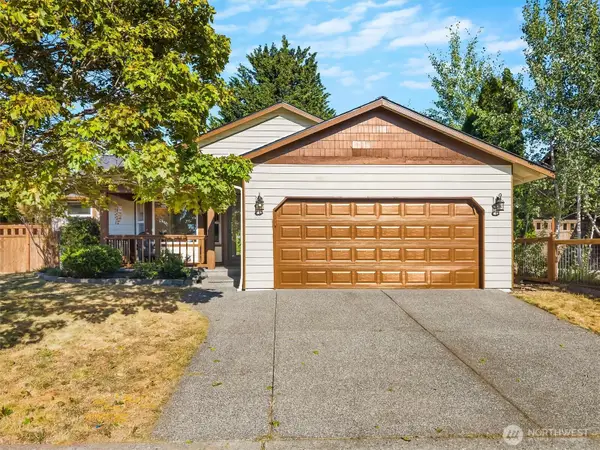 $539,000Active3 beds 2 baths1,193 sq. ft.
100 S 28th Street, Mount Vernon, WA 98274
MLS# 2568209Listed by: KELLER WILLIAMS EASTSIDE - New
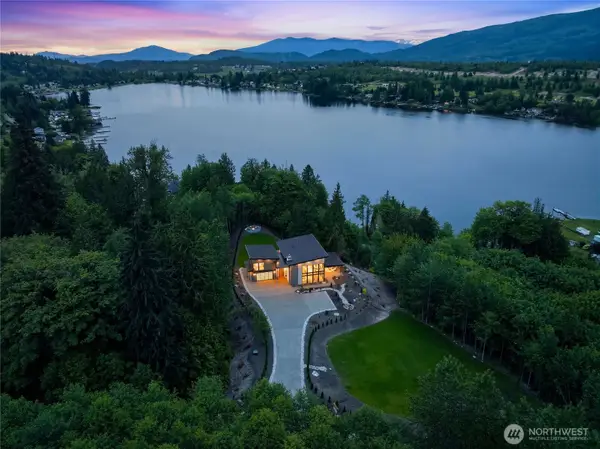 $2,270,000Active4 beds 4 baths3,600 sq. ft.
18315 Majestic Ridge Lane, Mount Vernon, WA 98274
MLS# 2572930Listed by: HOMESMART ONE REALTY - New
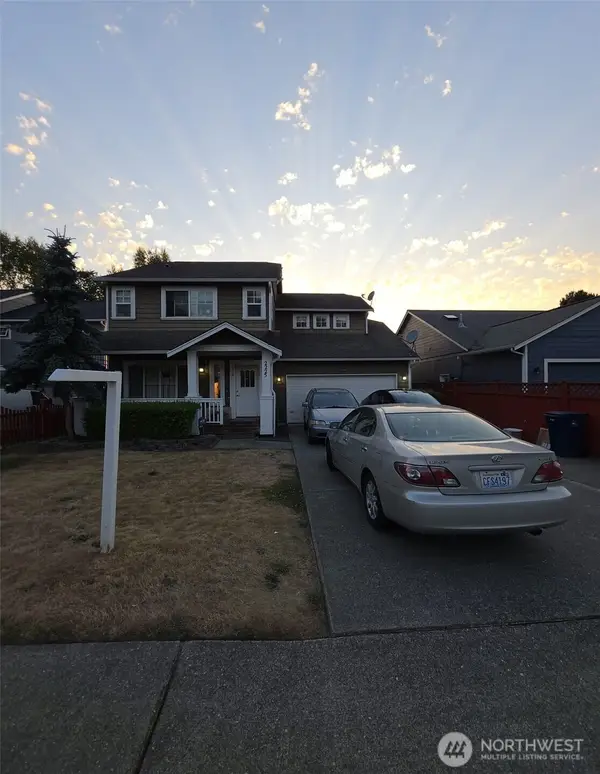 $649,000Active5 beds 3 baths4,688 sq. ft.
2225 E Meadow Boulevard, Mount Vernon, WA 98273
MLS# 2569923Listed by: MERRICK REAL ESTATE, LLC - New
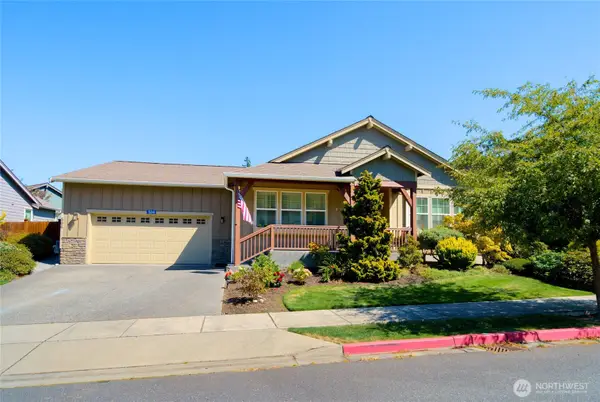 $825,000Active3 beds 2 baths2,262 sq. ft.
506 Timberland Loop, Mount Vernon, WA 98273
MLS# 2570539Listed by: TUCKER REALTY ERA POWERED - New
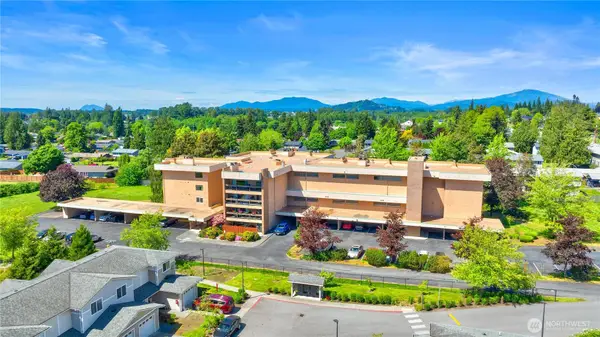 $391,000Active2 beds 2 baths1,425 sq. ft.
2021 N Laventure Road #107, Mount Vernon, WA 98273
MLS# 2571465Listed by: WINDERMERE REAL ESTATE GH LLC - New
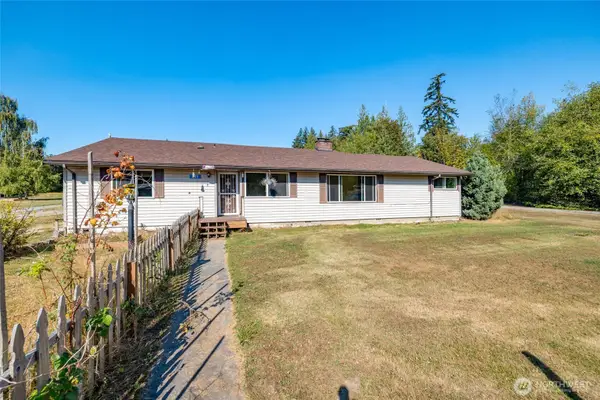 $635,000Active3 beds 2 baths1,756 sq. ft.
849 Burlingame Road, Mount Vernon, WA 98274
MLS# 2571491Listed by: WINDERMERE RE/NORTH CASCADES - New
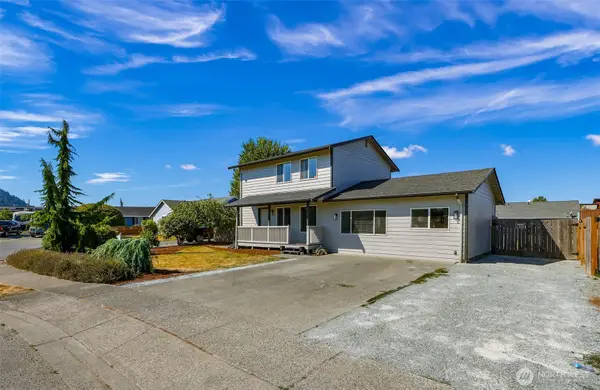 $520,000Active3 beds 2 baths1,104 sq. ft.
1015 S 25th Street, Mount Vernon, WA 98274
MLS# 2572368Listed by: HOUSE LOVE REALTY


Protect your home and budget from life's surprises with an Assurant Home Warranty, backed by a partner that supports you through every step of homeownership. Explore Plans.
© 2026 Better Homes and Gardens Real Estate LLC. An Anywhere Real Estate company. All rights reserved. Better Homes and Gardens® Real Estate is a registered trademark owned by Meredith Operations Corporation, licensed to Better Homes and Gardens Real Estate LLC and used with permission. Better Homes and Gardens Real Estate LLC fully supports the principles of the Fair Housing Act and the Equal Opportunity Act. Listing information is deemed reliable but is not guaranteed accurate.
Each office is independently owned and operated.
Any services or products provided by third parties are not provided by, affiliated with or related to Better Homes and Gardens Real Estate LLC, or its affiliated companies.