
726 Twin Brooks Drive, Mount Vernon, WA 98273
Local realty services provided by:Better Homes and Gardens Real Estate Realty Partners
Listed by: danielle martin
Office: windermere re north, inc.
MLS#:2562856
Source:NWMLS
726 Twin Brooks Drive,Mount Vernon, WA 98273
$779,000
- 3 Beds
- 2 Baths
- 1,933 sq. ft.
- Single family
- Active
Price summary
- Price:$779,000
- Price per sq. ft.:$403
- Monthly HOA dues:$255
About this home
Welcome to Twin Brooks, one of Mount Vernon's premier 55+ communities, where low-maintenance living meets comfort and convenience. Lovingly maintained by its original owner, this beautifully designed Craftsman-style Sinclair floor plan is tucked away on a quiet street, offering a peaceful setting with minimal traffic where you can relax on the patio and enjoy the sounds of birdsong. Designed for easy, one-level living, this thoughtfully laid-out home features 3 bedrooms, 1.75 bathrooms, a versatile study perfect for a home office, sitting room, or hobby space, and an attached two-car garage. The open-concept design seamlessly connects the kitchen, dining, and living areas, creating an inviting space for everyday living and entertaining. Quality finishes include granite countertops, hardwood flooring, tile, and carpet throughout. Enjoy the freedom of a low-maintenance lifestyle with professionally maintained landscaping through the HOA, giving you more time to do the things you love. Residents also enjoy access to the community lodge, providing opportunities to gather with neighbors and participate in community activities. Conveniently located near shopping, dining, medical services, and I-5, this exceptional home offers the perfect balance of tranquility, quality, and convenience....
Contact an agent
Home facts
- Year built:2017
- Subdivision & Development:Mount Vernon
- Listing ID #:2562856
- Updated:September 25, 2026 at 12:34 AM
Rooms and interior
- Bedrooms:3
- Total bathrooms:2
- Full bathrooms:1
- Flooring:Carpet, Ceramic Tile Floor, Laminate
- Kitchen Description:Dishwasher, Disposal, Refrigerator
- Bedroom Description:Main Level Bedrooms : 3
- Basement:Yes
- Living area:1,933 sq. ft.
Heating and cooling
- Heating:Forced Air
- Central air:Yes
Structure and exterior
- Roof:Composition
- Year built:2017
- Building area:1,933 sq. ft.
- Lot area:0.17 Acres
- Lot Features:Dead-end Street, Paved, Sidewalk
- Architectural Style:Craftsman
- Construction Materials:Cement/Concrete Exterior Finish, Stone Exterior Finish, Wood Products Exterior Finish
- Exterior Features:Fenced-Fully, Patio, Sprinkler System
- Foundation Description:None
- Levels:1 Story
Schools
- High school:Buyer To Verify
- Middle school:Buyer To Verify
- Elementary school:Buyer To Verify
Utilities
- Water:Public
- Sewer:Sewer Connected
Finances and disclosures
- Price:$779,000
- Price per sq. ft.:$403
- Tax amount:$7,977 (2026)
Features and amenities
- Appliances:Dishwasher, Refrigerator, Washer
- Laundry features:Dryer, Washer
- Amenities:Cable TV, Gas Available, High Speed Internet, Pantry, Vaulted Ceiling(s), Walk-In Closet(s), Water Heater
Parking
- Total parking spaces:2
- Parking description:Attached Garage
- Garage:Yes
 Listings courtesy of Northwest MLS as distributed by MLS GRID. Based on information submitted to the MLS GRID as of September 25, 2026. All data is obtained from various sources and may not have been verified by broker or MLS GRID. Supplied Open House Information is subject to change without notice. All information should be independently reviewed and verified for accuracy. Properties may or may not be listed by the office/agent presenting the information. Listing information is provided for consumers' personal, non-commercial use, solely to identify prospective properties for potential purchase; all other use is strictly prohibited and may violate relevant federal and state law. Information deemed reliable but not guaranteed. Copyright © 2026 MLS GRID. All Rights Reserved.
New listings near 726 Twin Brooks Drive
- Coming Soon
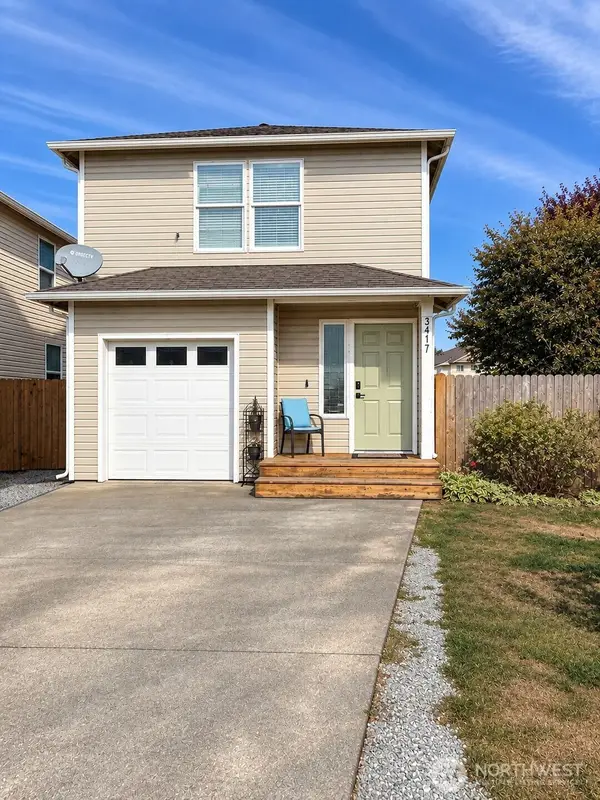 $490,000First Look4 beds 3 baths1,644 sq. ft.
3417 Rosewood Street, Mount Vernon, WA 98273
MLS# 2585434Listed by: BUCK REAL ESTATE - Coming Soon
 $945,000First Look2 beds 3 baths2,417 sq. ft.
317 Mccormick Lane, Mount Vernon, WA 98273
MLS# 2580277Listed by: BROWN MCMILLEN REAL ESTATE - Coming Soon
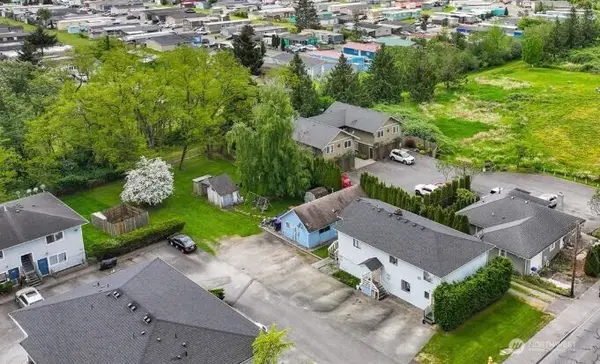 $785,000First Look-- beds -- baths3,396 sq. ft.
3316 E College Way, Mount Vernon, WA 98273
MLS# 2579849Listed by: BEST CHOICE REALTY LLC - New
 $825,000Active3 beds 3 baths3,404 sq. ft.
15957 Kamb Road, Mount Vernon, WA 98273
MLS# 2583018Listed by: JOHN L. SCOTT ANACORTES - New
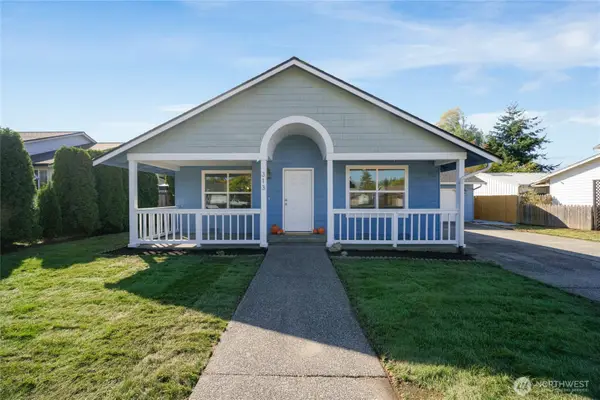 $549,500Active3 beds 2 baths1,342 sq. ft.
313 S 28th Street, Mount Vernon, WA 98274
MLS# 2585518Listed by: MLS4OWNERS.COM - New
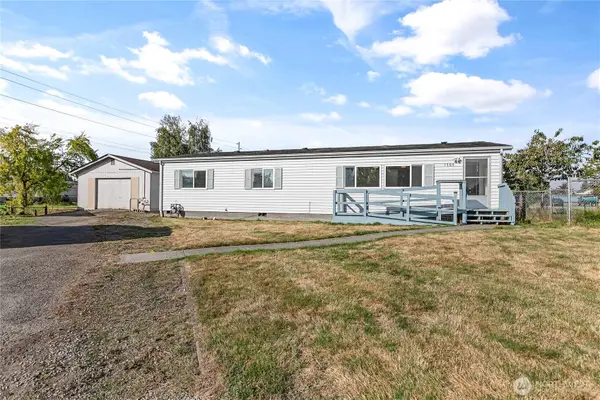 $389,900Active3 beds 2 baths1,375 sq. ft.
1705 N 32nd Place, Mount Vernon, WA 98273
MLS# 2583520Listed by: WINDERMERE RE WHATCOM, INC. - Open Sat, 11am to 1pmNew
 $455,000Active3 beds 3 baths1,588 sq. ft.
5232 Larrabee Way, Mount Vernon, WA 98273
MLS# 2586099Listed by: KELLER WILLIAMS WESTERN REALTY - New
 $649,000Active-- beds -- baths
403 S 20th Street, Mount Vernon, WA 98274
MLS# 2585903Listed by: COLDWELL BANKER BAIN - New
 $299,250Active2 beds 2 baths1,112 sq. ft.
2630 Club Court #101, Mount Vernon, WA 98273
MLS# 2585687Listed by: RE/MAX GATEWAY - New
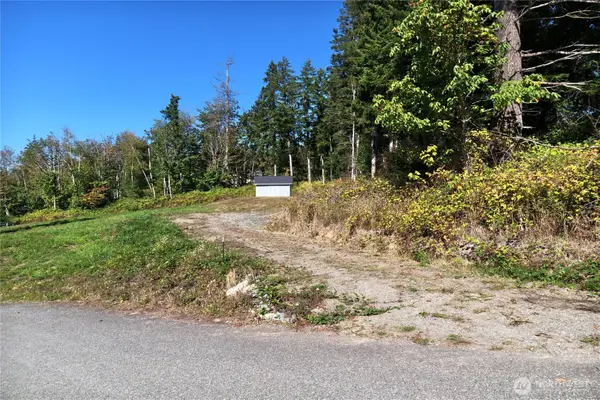 $280,000Active0.92 Acres
22979 Methow Court #11, Mount Vernon, WA 98273
MLS# 2585315Listed by: KELLER WILLIAMS WESTERN REALTY


Protect your home and budget from life's surprises with an Assurant Home Warranty, backed by a partner that supports you through every step of homeownership. Explore Plans.
© 2026 Better Homes and Gardens Real Estate LLC. An Anywhere Real Estate company. All rights reserved. Better Homes and Gardens® Real Estate is a registered trademark owned by Meredith Operations Corporation, licensed to Better Homes and Gardens Real Estate LLC and used with permission. Better Homes and Gardens Real Estate LLC fully supports the principles of the Fair Housing Act and the Equal Opportunity Act. Listing information is deemed reliable but is not guaranteed accurate.
Each office is independently owned and operated.
Any services or products provided by third parties are not provided by, affiliated with or related to Better Homes and Gardens Real Estate LLC, or its affiliated companies.