
222 Maple Avenue Nw #22, Napavine, WA 98565
Local realty services provided by:Better Homes and Gardens Real Estate Realty Partners
Listed by: melissa r. wallace
Office: windermere centralia
MLS#:2592832
Source:NWMLS
222 Maple Avenue Nw #22,Napavine, WA 98565
$138,000
- 3 Beds
- 2 Baths
- 1,288 sq. ft.
- Mobile / Manufactured
- Pending Inspection
Price summary
- Price:$138,000
- Price per sq. ft.:$107.14
About this home
Welcome home to your move-in ready 3BD 2BTH manufactured double-wide home in desirable Highland Park Community, an all-age friendly park. Comfortable layout w/1288 sq ft and convenient Napavine location close to schools, restaurants & shopping. Home is clean & refreshed with brand new flooring & paint. Kitchen is spacious and comes with Refrigerator, Stove, Dishwasher & Microwave. Washer & Dryer will also stay. Enjoy energy savings w/ brand new water heater, modern vinyl windows, and forced air with heat pump/ac installed in 2020. Main bath has new tub. Roof was replaced about 7 years ago. Covered porches are well-built and back deck has room for seating area. Large, covered carport is about 12X46, and your 7x8 storage shed is roomy enough for tools and crafts. Don't miss your opportunity to own this well-maintained home with affordable space rent of $565 per month.
Contact an agent
Home facts
- Year built:1995
- Subdivision & Development:Napavine
- Listing ID #:2592832
- Updated:October 21, 2026 at 08:28 AM
Rooms and interior
- Bedrooms:3
- Total bathrooms:2
- Full bathrooms:2
- Flooring:Carpet, Vinyl Floor
- Dining Description:Dining Room
- Kitchen Description:Dishwasher, Microwave, Refrigerator
- Living area:1,288 sq. ft.
Heating and cooling
- Heating:Forced Air, Heat Pump
Structure and exterior
- Roof:Composition
- Year built:1995
- Building area:1,288 sq. ft.
- Lot Features:Paved, Sidewalk
- Construction Materials:Wood Exterior Finish, Wood Products Exterior Finish
- Levels:1 Story
Schools
- High school:Napavine Jnr Snr Hig
- Middle school:Napavine Jnr Snr Hig
- Elementary school:Napavine Elem
Utilities
- Water:Public
Finances and disclosures
- Price:$138,000
- Price per sq. ft.:$107.14
- Tax amount:$462 (2026)
Features and amenities
- Appliances:Dishwasher, Refrigerator, Washer
- Laundry features:Dryer, Washer
- Amenities:Water Heater
Parking
- Parking description:Carport
 Listings courtesy of Northwest MLS as distributed by MLS GRID. Based on information submitted to the MLS GRID as of October 21, 2026. All data is obtained from various sources and may not have been verified by broker or MLS GRID. Supplied Open House Information is subject to change without notice. All information should be independently reviewed and verified for accuracy. Properties may or may not be listed by the office/agent presenting the information. Listing information is provided for consumers' personal, non-commercial use, solely to identify prospective properties for potential purchase; all other use is strictly prohibited and may violate relevant federal and state law. Information deemed reliable but not guaranteed. Copyright © 2026 MLS GRID. All Rights Reserved.
New listings near 222 Maple Avenue Nw #22
- New
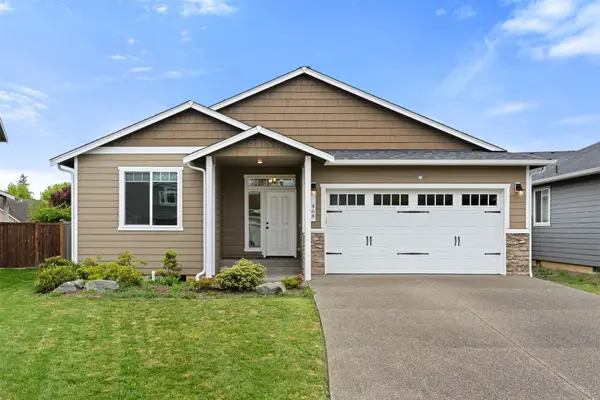 $525,000Active3 beds 2 baths1,854 sq. ft.
468 Stadium Loop, Napavine, WA 98565
MLS# 2596549Listed by: RE/MAX PREMIER GROUP - New
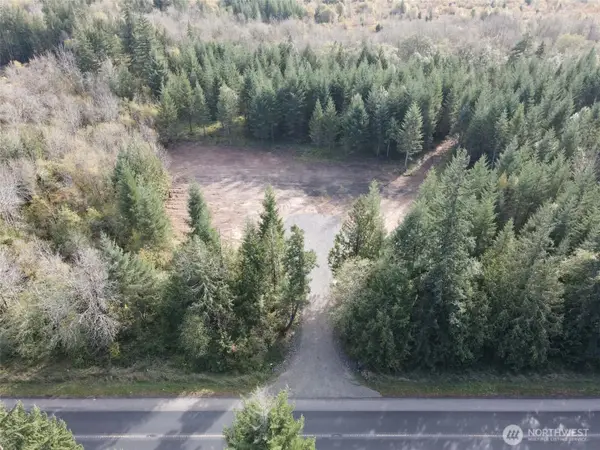 Listed by BHGRE$299,500Active19.54 Acres
338 Us Hwy 12, Napavine, WA 98532
MLS# 2594332Listed by: BHGRE - NORTHWEST HOME TEAM - New
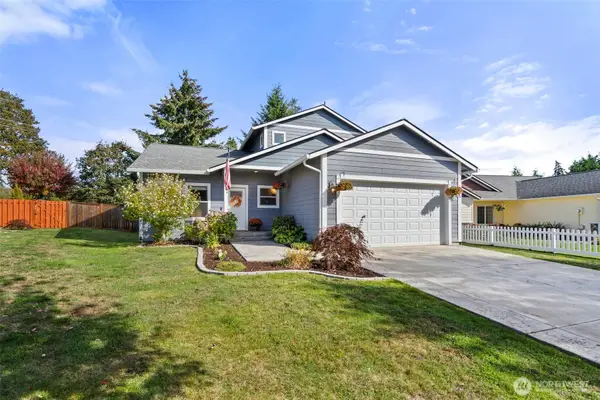 $475,000Active3 beds 3 baths1,898 sq. ft.
228 Fenway Drive, Napavine, WA 98532
MLS# 2593105Listed by: OLYMPIC SOTHEBY'S INT'L REALTY 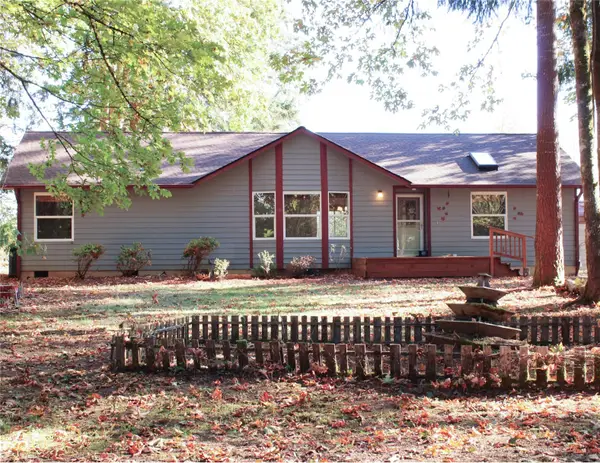 $495,000Active3 beds 2 baths1,440 sq. ft.
117 Stan View Drive, Napavine, WA 98532
MLS# 2593052Listed by: RE/MAX PREMIER GROUP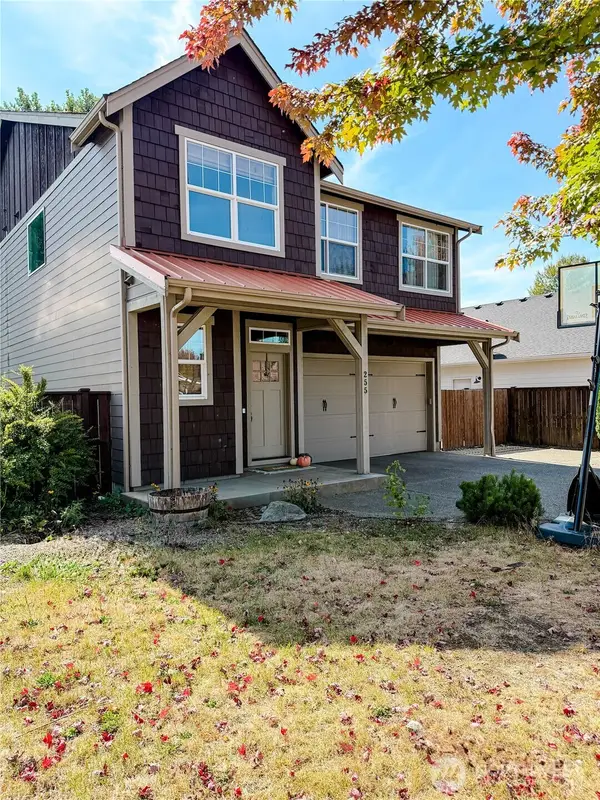 $615,000Active4 beds 3 baths2,284 sq. ft.
255 Parkside Loop, Napavine, WA 98532
MLS# 2592398Listed by: MLS4OWNERS.COM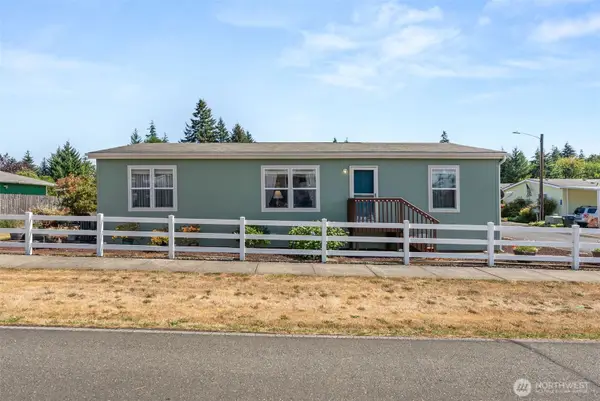 $148,000Active3 beds 2 baths1,296 sq. ft.
222 Maple Avenue Nw #34, Napavine, WA 98565
MLS# 2577205Listed by: OLYMPIC SOTHEBY'S INT'L REALTY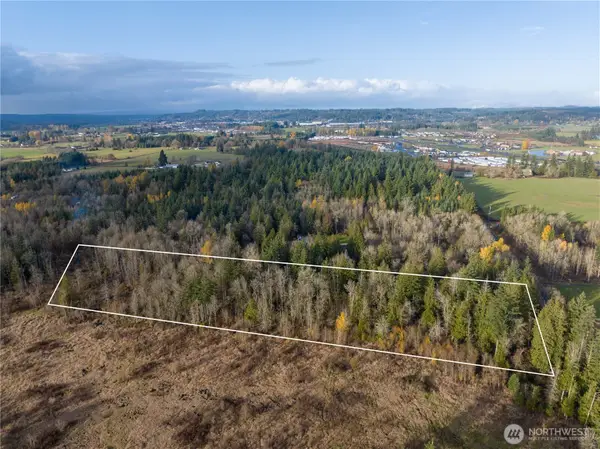 $85,000Active9.73 Acres
0 Rush Road, Napavine, WA 98532
MLS# 2573210Listed by: PREMIERE PROPERTY GROUP, LLC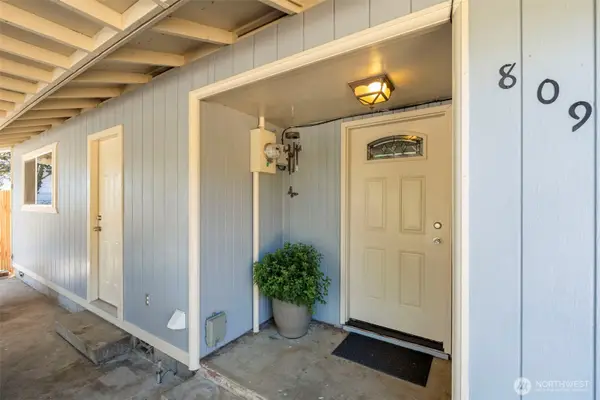 $385,000Active3 beds 2 baths1,172 sq. ft.
809 4th Avenue Ne, Chehalis, WA 98532
MLS# 2572721Listed by: BLADE REALTY LLC $350,000Pending3 beds 1 baths1,110 sq. ft.
310 E Cedarcrest Court, Napavine, WA 98565
MLS# 2565979Listed by: VOETBERG HANSEN REAL ESTATE


Protect your home and budget from life's surprises with an Assurant Home Warranty, backed by a partner that supports you through every step of homeownership. Explore Plans.
© 2026 Better Homes and Gardens Real Estate LLC. An Anywhere Real Estate company. All rights reserved. Better Homes and Gardens® Real Estate is a registered trademark owned by Meredith Operations Corporation, licensed to Better Homes and Gardens Real Estate LLC and used with permission. Better Homes and Gardens Real Estate LLC fully supports the principles of the Fair Housing Act and the Equal Opportunity Act. Listing information is deemed reliable but is not guaranteed accurate.
Each office is independently owned and operated.
Any services or products provided by third parties are not provided by, affiliated with or related to Better Homes and Gardens Real Estate LLC, or its affiliated companies.