
255 Parkside Loop, Napavine, WA 98532
Local realty services provided by:Better Homes and Gardens Real Estate Realty Partners
Listed by: chris c. nye
Office: mls4owners.com
MLS#:2592398
Source:NWMLS
255 Parkside Loop,Napavine, WA 98532
$615,000
- 4 Beds
- 3 Baths
- 2,284 sq. ft.
- Single family
- Active
Price summary
- Price:$615,000
- Price per sq. ft.:$269.26
About this home
Beautiful 2 story 4 bedroom 2.5 bath home in peaceful Napavine school district neighborhood. Open concept living on the main floor of home. Kitchen features custom concrete countertops, walk in pantry, custom cabinets, and black stainless steel appliances. Main floor also houses a half bath and large closet under stairs current owners use for a small office. The second story holds all 4 bedrooms. The primary has an attached bath with walk in shower and large walk in closet. All 3 extra bedrooms have large custom closets. Additional upstairs bathroom has a tub and his and her sinks. There is a bonus space at the top of the stairs for a playroom or second living area. Luxury laminate floor throughout the entire house with tiled bathrooms. The home also features three custom barn doors and a brick electric fireplace. There are Bluetooth speakers through out both floors and back patio. The back yard is fully fenced and has room for entertaining, hobbies, a place to park an RV with hook ups for electric as well as a large shop with loft. Back yard also features a greenhouse and chicken coop. The back patio is covered with beautiful exposed wood detailing and a privacy fence. There is a gate in the back fence for private access to the trails in the greenbelt behind the house. Perfect place for anyone....
Contact an agent
Home facts
- Year built:2016
- Subdivision & Development:Napavine
- Listing ID #:2592398
- Updated:October 22, 2026 at 12:32 AM
Rooms and interior
- Bedrooms:4
- Total bathrooms:3
- Full bathrooms:2
- Half bathrooms:1
- Flooring:Laminate
- Kitchen Description:Dishwasher, Disposal, Microwave, Refrigerator
- Bedroom Description:Upper Level Bedrooms : 4
- Living area:2,284 sq. ft.
Heating and cooling
- Central air:Yes
Structure and exterior
- Roof:Composition
- Year built:2016
- Building area:2,284 sq. ft.
- Lot area:0.17 Acres
- Lot Features:Adjacent to Public Land, Curbed Lot, Paved, Sidewalk
- Construction Materials:Wood Exterior Finish, Wood Products Exterior Finish
- Exterior Features:Fenced-Fully, Patio
- Levels:2 Story
Schools
- High school:Napavine Jnr Snr Hig
- Middle school:Napavine Jnr Snr Hig
- Elementary school:Napavine Elem
Utilities
- Water:Public
- Sewer:Sewer Connected
Finances and disclosures
- Price:$615,000
- Price per sq. ft.:$269.26
- Tax amount:$3,841 (2026)
Features and amenities
- Appliances:Dishwasher, Refrigerator
- Amenities:Ceiling Fan(s), Electric Car Charging, Green House, High Speed Internet, Pantry, Shop, Walk-In Closet(s)
Parking
- Total parking spaces:2
- Parking description:Attached Garage, Driveway, RV Parking
- Garage:Yes
 Listings courtesy of Northwest MLS as distributed by MLS GRID. Based on information submitted to the MLS GRID as of October 22, 2026. All data is obtained from various sources and may not have been verified by broker or MLS GRID. Supplied Open House Information is subject to change without notice. All information should be independently reviewed and verified for accuracy. Properties may or may not be listed by the office/agent presenting the information. Listing information is provided for consumers' personal, non-commercial use, solely to identify prospective properties for potential purchase; all other use is strictly prohibited and may violate relevant federal and state law. Information deemed reliable but not guaranteed. Copyright © 2026 MLS GRID. All Rights Reserved.
New listings near 255 Parkside Loop
- New
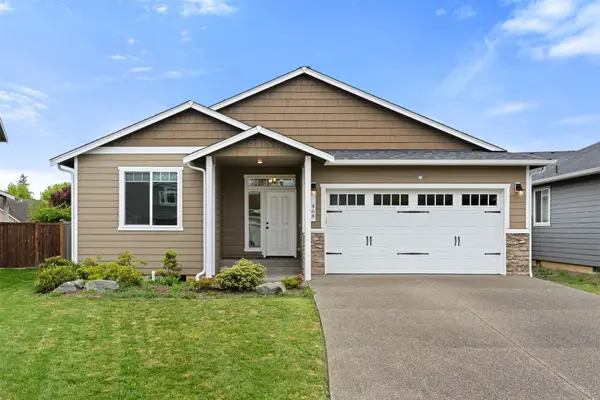 $525,000Active3 beds 2 baths1,854 sq. ft.
468 Stadium Loop, Napavine, WA 98565
MLS# 2596549Listed by: RE/MAX PREMIER GROUP - New
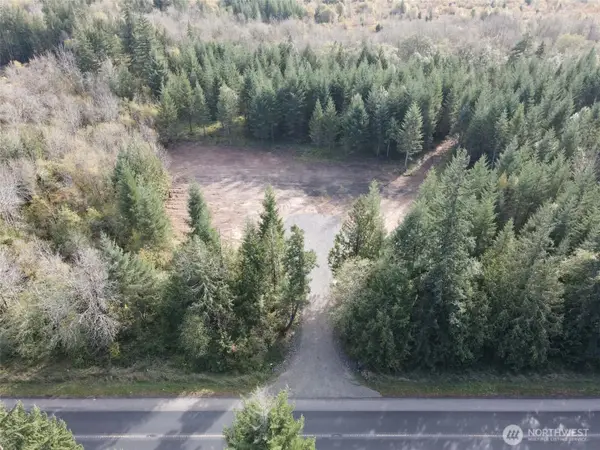 Listed by BHGRE$299,500Active19.54 Acres
338 Us Hwy 12, Napavine, WA 98532
MLS# 2594332Listed by: BHGRE - NORTHWEST HOME TEAM - Open Sat, 1 to 3pmNew
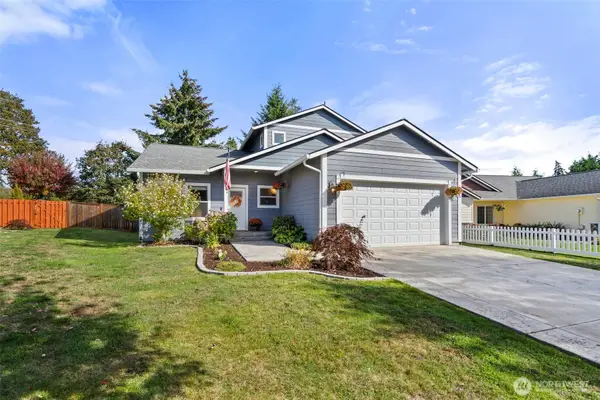 $475,000Active3 beds 3 baths1,898 sq. ft.
228 Fenway Drive, Napavine, WA 98532
MLS# 2593105Listed by: OLYMPIC SOTHEBY'S INT'L REALTY 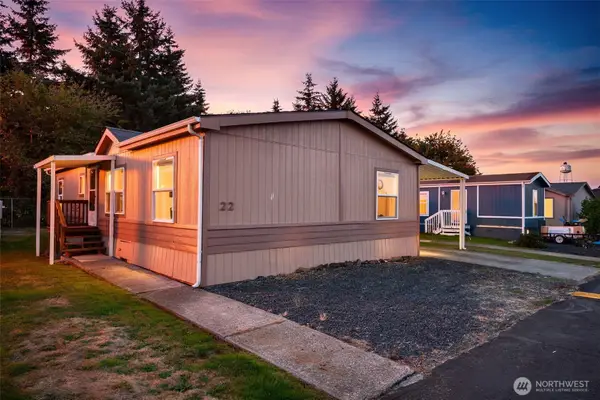 $138,000Pending Inspection3 beds 2 baths1,288 sq. ft.
222 Maple Avenue Nw #22, Napavine, WA 98565
MLS# 2592832Listed by: WINDERMERE CENTRALIA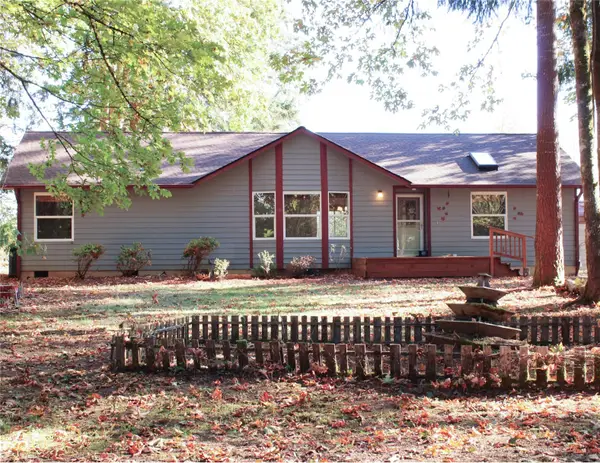 $495,000Active3 beds 2 baths1,440 sq. ft.
117 Stan View Drive, Napavine, WA 98532
MLS# 2593052Listed by: RE/MAX PREMIER GROUP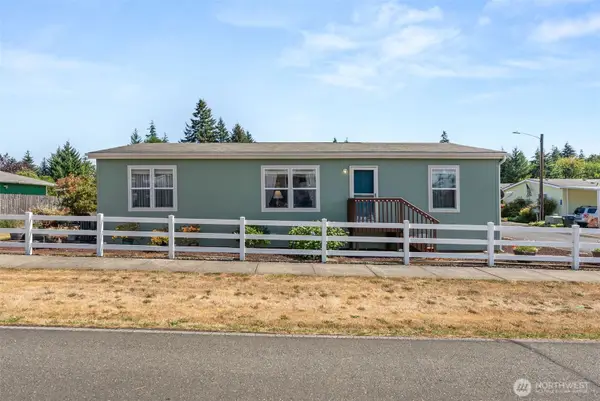 $148,000Active3 beds 2 baths1,296 sq. ft.
222 Maple Avenue Nw #34, Napavine, WA 98565
MLS# 2577205Listed by: OLYMPIC SOTHEBY'S INT'L REALTY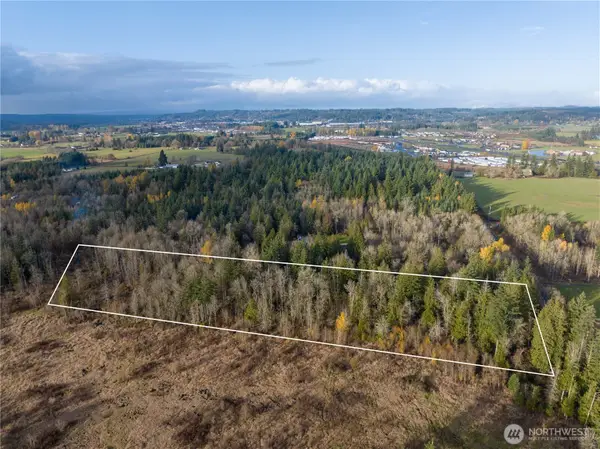 $85,000Active9.73 Acres
0 Rush Road, Napavine, WA 98532
MLS# 2573210Listed by: PREMIERE PROPERTY GROUP, LLC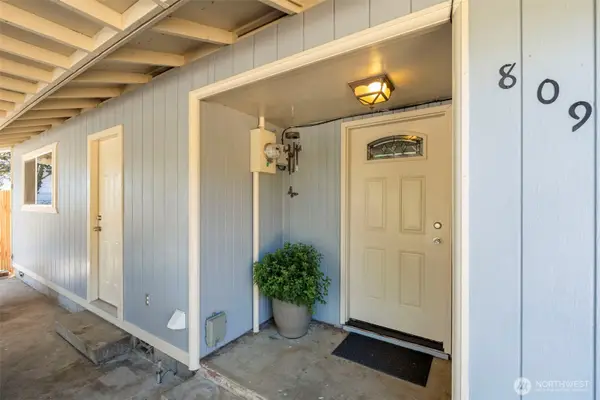 $385,000Active3 beds 2 baths1,172 sq. ft.
809 4th Avenue Ne, Chehalis, WA 98532
MLS# 2572721Listed by: BLADE REALTY LLC $350,000Pending3 beds 1 baths1,110 sq. ft.
310 E Cedarcrest Court, Napavine, WA 98565
MLS# 2565979Listed by: VOETBERG HANSEN REAL ESTATE


Protect your home and budget from life's surprises with an Assurant Home Warranty, backed by a partner that supports you through every step of homeownership. Explore Plans.
© 2026 Better Homes and Gardens Real Estate LLC. An Anywhere Real Estate company. All rights reserved. Better Homes and Gardens® Real Estate is a registered trademark owned by Meredith Operations Corporation, licensed to Better Homes and Gardens Real Estate LLC and used with permission. Better Homes and Gardens Real Estate LLC fully supports the principles of the Fair Housing Act and the Equal Opportunity Act. Listing information is deemed reliable but is not guaranteed accurate.
Each office is independently owned and operated.
Any services or products provided by third parties are not provided by, affiliated with or related to Better Homes and Gardens Real Estate LLC, or its affiliated companies.