
11448 SE 84th Lane, Newcastle, WA 98056
Local realty services provided by:Better Homes and Gardens Real Estate Pacific Commons
Listed by: shawn george
Office: pellego, inc.
MLS#:2563017
Source:NWMLS
11448 SE 84th Lane,Newcastle, WA 98056
$3,195,000
- 5 Beds
- 5 Baths
- 4,627 sq. ft.
- Single family
- Active
Price summary
- Price:$3,195,000
- Price per sq. ft.:$690.51
About this home
This stunning NEW CONSTRUCTION home delivers 4,600 sq ft of upscale living on a large, over-third-of-an-acre lot—a rare combination in Newcastle. Dramatic 18-ft ceilings, massive windows, and modern transitional design create an unforgettable first impression. The gourmet kitchen features Thermador appliances, quartz counters, custom LED-lit cabinetry, a butler’s pantry, and a breakfast bar. The main floor includes a home office and a full guest suite. The spa-inspired primary suite offers a soaking tub, double vanity, standalone shower, and a large walk-in closet. The thoughtful circular floor plan keeps everyone connected while still providing generous private spaces. Outdoor living shines with a covered patio, built-in BBQ, and outdoor fireplace. Smart-home features, central HVAC, solid closet organizers, and generator wiring complete the package. With room to build a DADU/ADU or explore future subdivision, this oversized lot offers exceptional long-term value. Qualified buyers may be able to use their existing home as part of the purchase through our exclusive Home Trade-In Option. Buyer’s agents may also retain the listing of their client’s current home as part of the program....
Contact an agent
Home facts
- Year built:2026
- Subdivision & Development:Newcastle
- Listing ID #:2563017
- Updated:September 28, 2026 at 12:22 PM
Rooms and interior
- Bedrooms:5
- Total bathrooms:5
- Full bathrooms:4
- Half bathrooms:1
- Flooring:Carpet, Engineered Hardwood, Vinyl Plank
- Kitchen Description:Dishwasher, Disposal, Double Oven, Microwave, Refrigerator
- Bedroom Description:Main Level Bedrooms : 1, Upper Level Bedrooms : 4
- Basement:Yes
- Living area:4,627 sq. ft.
Heating and cooling
- Cooling:90%+ High Efficiency
- Heating:90%+ High Efficiency
- Central air:Yes
Structure and exterior
- Roof:Composition
- Year built:2026
- Building area:4,627 sq. ft.
- Lot area:0.35 Acres
- Lot Features:Paved
- Construction Materials:Stone Exterior Finish, Wood Exterior Finish, Wood Products Exterior Finish
- Exterior Features:Deck, Fenced-Partially, Patio
- Foundation Description:None
- Levels:2 Story
Schools
- High school:Hazen Snr High
- Middle school:Risdon Middle School
- Elementary school:Hazelwood Elem
Utilities
- Water:Public
- Sewer:Sewer Connected
Finances and disclosures
- Price:$3,195,000
- Price per sq. ft.:$690.51
- Tax amount:$12,221 (2026)
Features and amenities
- Appliances:Dishwasher, Refrigerator
- Amenities:Electric Car Charging, Gas Available, Pantry, Security System, Sprinkler System, Triple Pane Windows, Vaulted Ceiling(s), Walk-In Closet(s), Wired for Generator
- Smart home:Yes
Parking
- Total parking spaces:2
- Parking description:Attached Garage, Driveway
- Garage:Yes
 Listings courtesy of Northwest MLS as distributed by MLS GRID. Based on information submitted to the MLS GRID as of September 28, 2026. All data is obtained from various sources and may not have been verified by broker or MLS GRID. Supplied Open House Information is subject to change without notice. All information should be independently reviewed and verified for accuracy. Properties may or may not be listed by the office/agent presenting the information. Listing information is provided for consumers' personal, non-commercial use, solely to identify prospective properties for potential purchase; all other use is strictly prohibited and may violate relevant federal and state law. Information deemed reliable but not guaranteed. Copyright © 2026 MLS GRID. All Rights Reserved.
New listings near 11448 SE 84th Lane
- Coming SoonOpen Mon, 2 to 5pm
 $2,898,900First Look6 beds 6 baths4,213 sq. ft.
13736 SE 85th Street, Newcastle, WA 98059
MLS# 2547107Listed by: TRI POINTE HOMES REAL ESTATE - Coming SoonOpen Mon, 2 to 5pm
 $2,689,900First Look5 beds 5 baths3,244 sq. ft.
8499 137th Way Se, Newcastle, WA 98059
MLS# 2547112Listed by: TRI POINTE HOMES REAL ESTATE - Coming Soon
 $1,888,000First Look5 beds 4 baths3,460 sq. ft.
7788 126th Avenue Se, Newcastle, WA 98056
MLS# 2584273Listed by: JOHN L. SCOTT, INC. - New
 $999,950Active3 beds 2 baths1,450 sq. ft.
12610 SE 73rd Place, Newcastle, WA 98056
MLS# 2587677Listed by: COMPASS - New
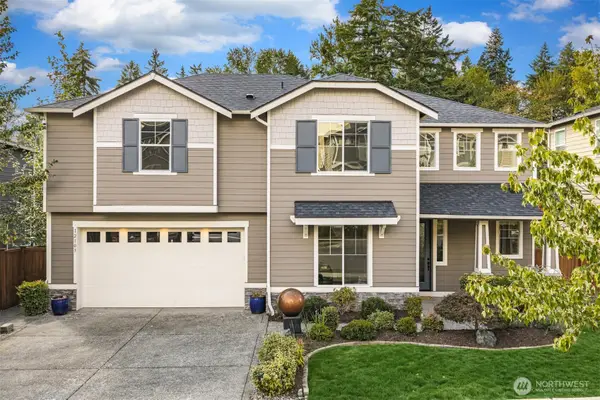 $1,688,000Active5 beds 4 baths4,080 sq. ft.
12103 Se 84th Place, Newcastle, WA 98056
MLS# 2584097Listed by: WINDERMERE REAL ESTATE/EAST - New
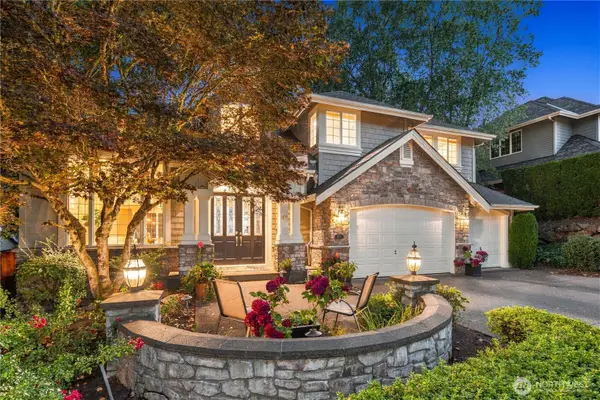 $1,975,000Active4 beds 3 baths3,340 sq. ft.
14411 SE 89th Place, Newcastle, WA 98059
MLS# 2585199Listed by: ENGEL & VOELKERS MERCER ISLAND - New
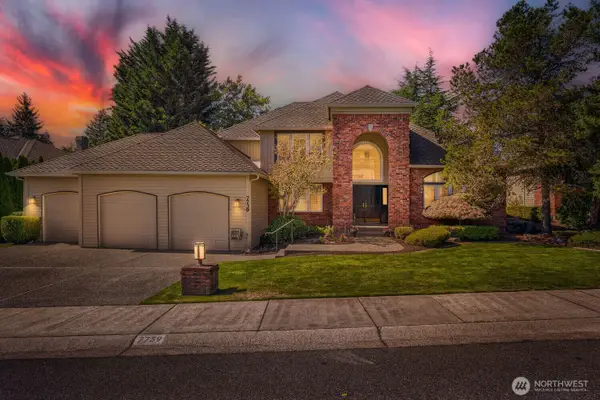 $1,625,000Active4 beds 3 baths3,147 sq. ft.
7739 143rd Avenue Se, Newcastle, WA 98059
MLS# 2585525Listed by: WINDERMERE NORTHLAKE  $1,698,000Pending5 beds 4 baths3,072 sq. ft.
11206 SE 77th Place, Newcastle, WA 98056
MLS# 2584265Listed by: COMPASS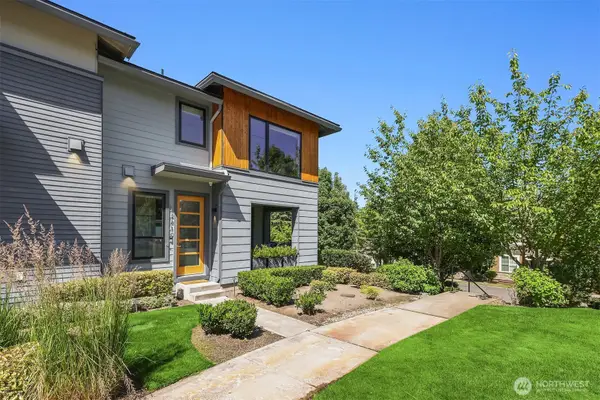 $1,175,000Active5 beds 4 baths2,418 sq. ft.
12819 SE 75th Court, Newcastle, WA 98056
MLS# 2582659Listed by: WINDERMERE REAL ESTATE/EAST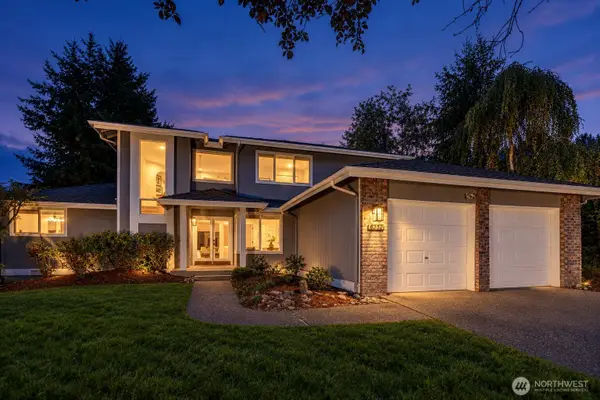 $1,350,000Pending4 beds 3 baths2,470 sq. ft.
8313 126th Place Se, Newcastle, WA 98056
MLS# 2555204Listed by: JOHN L. SCOTT, INC.


Protect your home and budget from life's surprises with an Assurant Home Warranty, backed by a partner that supports you through every step of homeownership. Explore Plans.
© 2026 Better Homes and Gardens Real Estate LLC. An Anywhere Real Estate company. All rights reserved. Better Homes and Gardens® Real Estate is a registered trademark owned by Meredith Operations Corporation, licensed to Better Homes and Gardens Real Estate LLC and used with permission. Better Homes and Gardens Real Estate LLC fully supports the principles of the Fair Housing Act and the Equal Opportunity Act. Listing information is deemed reliable but is not guaranteed accurate.
Each office is independently owned and operated.
Any services or products provided by third parties are not provided by, affiliated with or related to Better Homes and Gardens Real Estate LLC, or its affiliated companies.