
8816 140th Avenue Se, Newcastle, WA 98059
Local realty services provided by:Better Homes and Gardens Real Estate Realty Partners
Listed by: yang song
Office: my realty group llc.
MLS#:2531387
Source:NWMLS
8816 140th Avenue Se,Newcastle, WA 98059
$1,749,800
- 5 Beds
- 3 Baths
- 3,300 sq. ft.
- Single family
- Active
Price summary
- Price:$1,749,800
- Price per sq. ft.:$530.24
- Monthly HOA dues:$40
About this home
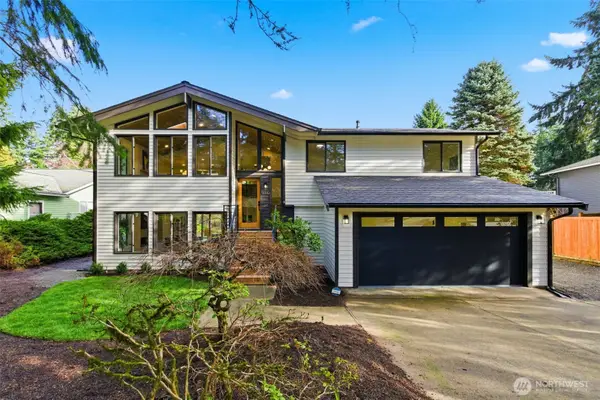
Tucked away on a quiet cul-de-sac and backing to a protected greenbelt, this well-maintained contemporary home offers a spacious layout and timeless design in a highly desirable location. The open-concept main level connects the kitchen, dining area, and inviting family room—creating a comfortable space for both everyday living and entertaining.A dramatic two-story entry welcomes you inside, complemented by formal living and dining spaces, plus a versatile main-floor bedroom or office with adjacent ¾ bath. Upstairs, the generous primary suite is accompanied by three additional bedrooms and a large bonus room, offering flexibility for a variety of lifestyles.Large windows bring in abundant natural light, while the peaceful greenbelt setting adds privacy and a sense of retreat. Conveniently located near parks, shopping, dining, and commuter routes, and served by highly regarded Issaquah schools.
Contact an agent
Home facts
- Year built:2003
- Listing ID #:2531387
- Updated:July 20, 2026 at 11:14 AM
Rooms and interior
- Bedrooms:5
- Total bathrooms:3
- Full bathrooms:2
- Flooring:Carpet, Ceramic Tile Floor, Hardwood, Vinyl Floor
- Kitchen Description:Dishwasher, Disposal, Microwave, Refrigerator
- Bedroom Description:Main Level Bedrooms : 1, Upper Level Bedrooms : 4
- Basement:Yes
- Living area:3,300 sq. ft.
Heating and cooling
- Heating:Forced Air
Structure and exterior
- Roof:Composition
- Year built:2003
- Building area:3,300 sq. ft.
- Lot area:0.16 Acres
- Lot Features:Cul-De-Sac, Curbed Lot, Paved, Sidewalk
- Construction Materials:Cement Planked, Stucco Exterior Finish
- Exterior Features:Deck, Sprinkler System
- Foundation Description:None
- Levels:2 Story
Schools
- High school:Liberty Snr High
- Middle school:Cougar Mountain Middle
- Elementary school:Newcastle
Utilities
- Water:Public
- Sewer:Sewer Connected
Finances and disclosures
- Price:$1,749,800
- Price per sq. ft.:$530.24
- Tax amount:$15,259 (2026)
Features and amenities
- Appliances:Dishwasher, Refrigerator, Washer
- Laundry features:Dryer, Washer
- Amenities:Built-In Vacuum, Cable TV, French Doors, High Speed Internet, Pantry, Skylight(s), Sprinkler System, Vaulted Ceiling(s), Walk-In Closet(s)
Parking
- Total parking spaces:3
- Parking description:Attached Garage
- Garage:Yes
 Listings courtesy of Northwest MLS as distributed by MLS GRID. Based on information submitted to the MLS GRID as of July 20, 2026. All data is obtained from various sources and may not have been verified by broker or MLS GRID. Supplied Open House Information is subject to change without notice. All information should be independently reviewed and verified for accuracy. Properties may or may not be listed by the office/agent presenting the information. Listing information is provided for consumers' personal, non-commercial use, solely to identify prospective properties for potential purchase; all other use is strictly prohibited and may violate relevant federal and state law. Information deemed reliable but not guaranteed. Copyright © 2026 MLS GRID. All Rights Reserved.
New listings near 8816 140th Avenue Se
- Open Sat, 11am to 2pmNew
 $1,899,000Active6 beds 4 baths4,210 sq. ft.
13721 SE 90th Place, Newcastle, WA 98059
MLS# 2549140Listed by: WELAKESIDE 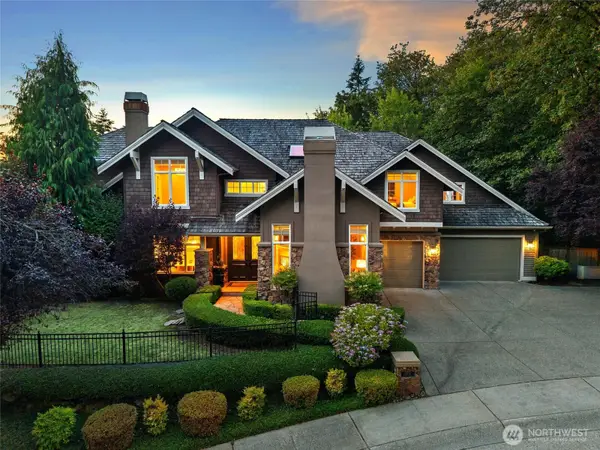 $2,850,000Pending5 beds 5 baths5,320 sq. ft.
14716 SE 83rd Place, Newcastle, WA 98059
MLS# 2556162Listed by: EXP REALTY- New
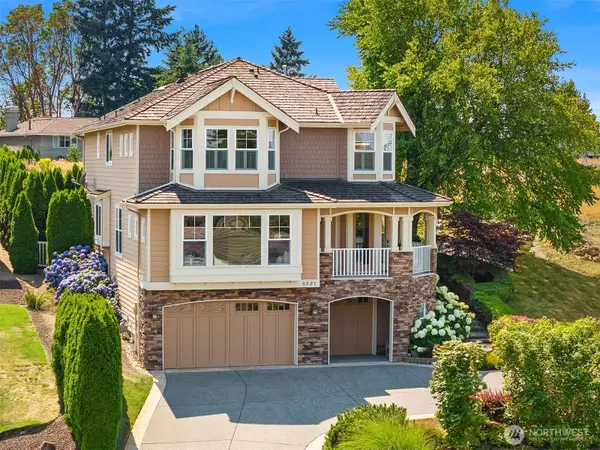 $2,250,000Active4 beds 3 baths3,690 sq. ft.
8321 144th Avenue Se, Newcastle, WA 98059
MLS# 2549048Listed by: REAL RESIDENTIAL - Open Thu, 10am to 6pmNew
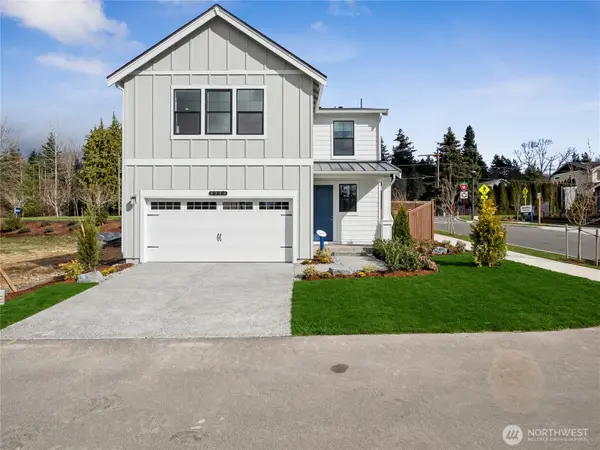 $1,549,995Active6 beds 3 baths2,596 sq. ft.
8320 115th Place Se, Newcastle, WA 98056
MLS# 2555989Listed by: D.R. HORTON - New
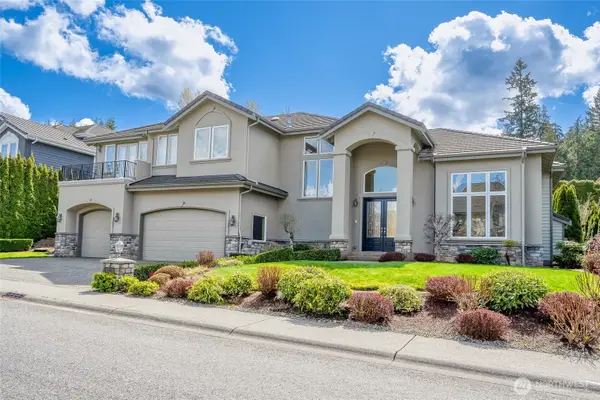 $2,850,000Active5 beds 5 baths4,419 sq. ft.
8225 155th Avenue Se, Newcastle, WA 98059
MLS# 2553665Listed by: COLDWELL BANKER DANFORTH - New
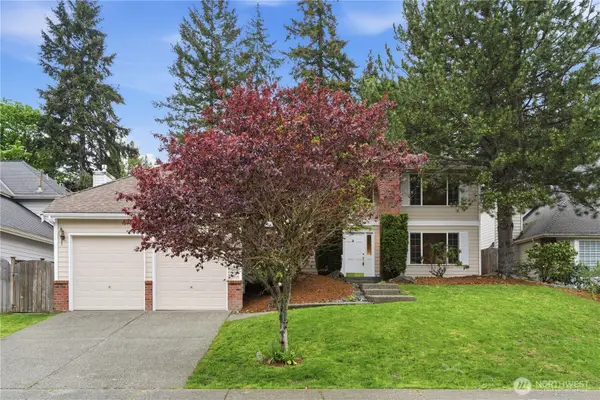 $1,260,000Active3 beds 3 baths2,640 sq. ft.
8231 126th Place Se, Newcastle, WA 98056
MLS# 2555829Listed by: SKYLINE PROPERTIES, INC. - New
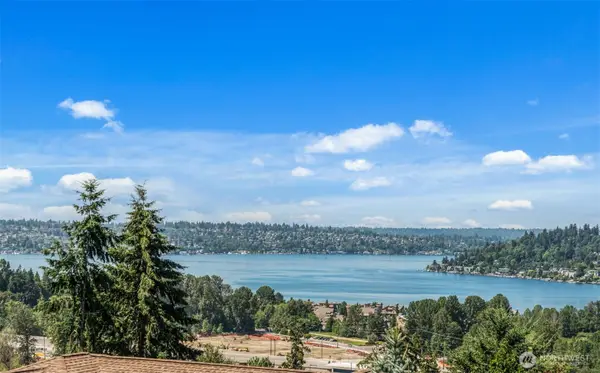 $2,149,800Active5 beds 4 baths3,760 sq. ft.
7615 113th Avenue Se, Newcastle, WA 98056
MLS# 2551086Listed by: KELLY RIGHT RE OF SEATTLE LLC - New
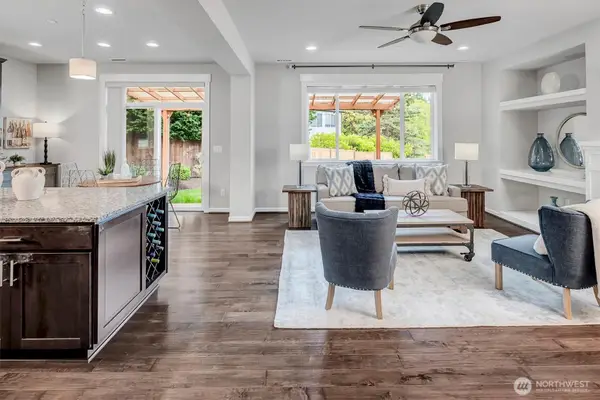 $1,733,000Active5 beds 3 baths2,960 sq. ft.
13712 SE 89th Street, Newcastle, WA 98059
MLS# 2555197Listed by: WINDERMERE REAL ESTATE/EAST - New
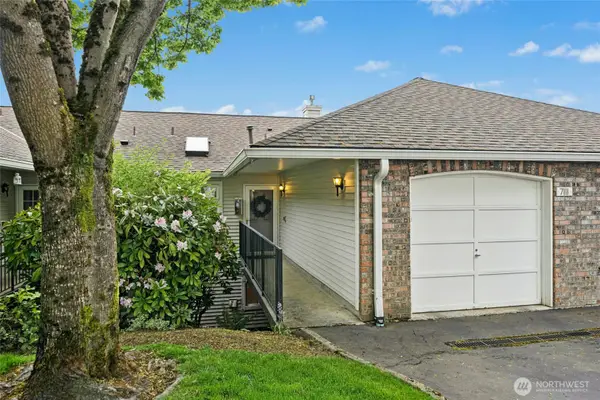 $540,000Active2 beds 3 baths1,441 sq. ft.
7111 134th Court Se #D3, Newcastle, WA 98059
MLS# 2554853Listed by: WINDERMERE REAL ESTATE/EAST - New
 $1,475,000Active4 beds 3 baths2,500 sq. ft.
9110 122nd Place Se, Newcastle, WA 98056
MLS# 2553119Listed by: REAL RESIDENTIAL


Protect your home and budget from life's surprises with an Assurant Home Warranty, backed by a partner that supports you through every step of homeownership. Explore Plans.
© 2026 Better Homes and Gardens Real Estate LLC. An Anywhere Real Estate company. All rights reserved. Better Homes and Gardens® Real Estate is a registered trademark owned by Meredith Operations Corporation, licensed to Better Homes and Gardens Real Estate LLC and used with permission. Better Homes and Gardens Real Estate LLC fully supports the principles of the Fair Housing Act and the Equal Opportunity Act. Listing information is deemed reliable but is not guaranteed accurate.
Each office is independently owned and operated.
Any services or products provided by third parties are not provided by, affiliated with or related to Better Homes and Gardens Real Estate LLC, or its affiliated companies.