
10202 N West Newman Lake Rd, Newman Lake, WA 99025
Local realty services provided by:Better Homes and Gardens Real Estate Pacific Commons
Listed by: david reynolds
Office: source real estate
MLS#:202623820
Source:WA_SAR
Price summary
- Price:$1,449,000
- Price per sq. ft.:$275.48
About this home
Explore an iconic 10-acre estate in Newman Lake, featuring stunning panoramic views of the lake, Mount Spokane, and the surrounding mountains. This impressive 5,260 sq ft home includes 6 bedrooms and 5 bathrooms, highlighted by a chef’s kitchen with quartz countertops, a commercial-grade range, a custom island. Upstairs, the turret-style primary suite boasts a claw-foot tub and a walk-in shower, with ensuite bathrooms in every bedroom. Smart home upgrades such as a Wi-Fi 6 mesh network, CAT6e wiring, dual HVAC systems, a central vacuum, and stairlifts make multigenerational living a breeze. Versatile features include an 1,800 sq ft apartment, a luxurious she shed, a 40x52 shop with a mechanic's pit, an RV bay, a gym, and a dog kennel. The estate has fresh decking, siding, a 40-year roof, and a whole-house generator, set within custom landscaping featuring a 16-zone irrigation system. Fully fenced and gated, this remarkable property is a rare chance to own a truly exceptional property!...
Contact an agent
Home facts
- Year built:2003
- Listing ID #:202623820
- Added:49 day(s) ago
- Updated:October 24, 2026 at 03:29 PM
Rooms and interior
- Bedrooms:6
- Total bathrooms:5
- Full bathrooms:5
- Kitchen Description:Disposal, Free-Standing Range, Gas Range, Hard Surface Counters, Microwave, Refrigerator
- Basement:Yes
- Basement Description:Daylight, FInished, Full, Rec/Family Area
- Living area:5,260 sq. ft.
Heating and cooling
- Heating:Electric, Gas, Heat Pump, Zonal Heating
- Central air:Yes
Structure and exterior
- Roof:Metal
- Year built:2003
- Building area:5,260 sq. ft.
- Lot area:10.1 Acres
- Lot Features:City Bus (w/in 6 blks), Cross Fenced, Fenced Yard, Fencing, Horses Allowed, Level, Open Lot, Oversized Lot, Sprinkler - Automatic
- Architectural Style:Victorian
- Construction Materials:Cedar, Vinyl Siding
Schools
- High school:East Valley
- Middle school:East Valley
- Elementary school:East Farms
Finances and disclosures
- Price:$1,449,000
- Price per sq. ft.:$275.48
- Tax amount:$11,817
Features and amenities
- Laundry features:Dryer, Washer
- Amenities:In-Law Floorplan, Natural Woodwork
- Smart home:Yes
Parking
- Parking description:Attached, Detached, Off Site
- Garage:Yes
- Garage spaces:4
New listings near 10202 N West Newman Lake Rd
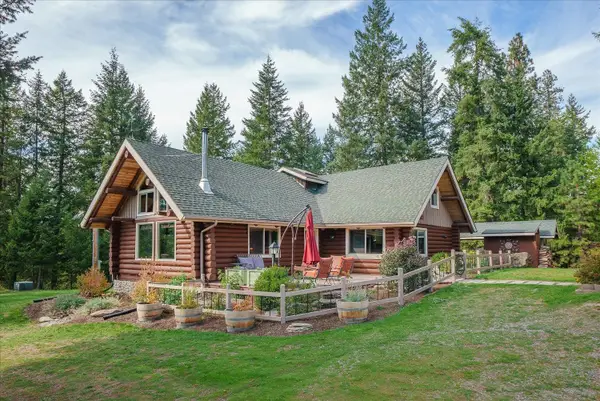 $875,000Active4 beds 3 baths3,215 sq. ft.
14305 N West Newman Lake Rd, Newman Lake, WA 99025
MLS# 202625612Listed by: JOHN L SCOTT, SPOKANE VALLEY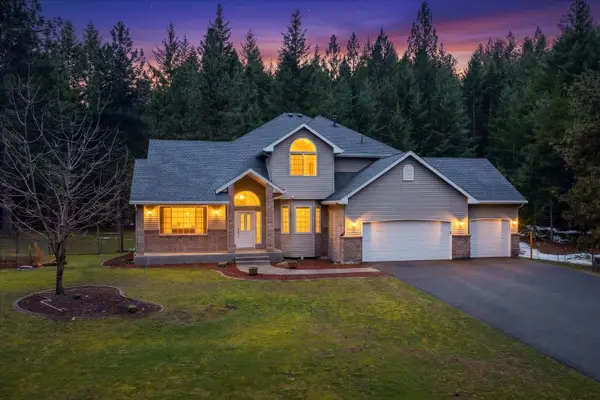 $825,000Active5 beds 4 baths4,270 sq. ft.
23216 E Morris Rd, Newman Lake, WA 99025
MLS# 202625418Listed by: THE EXPERIENCE NORTHWEST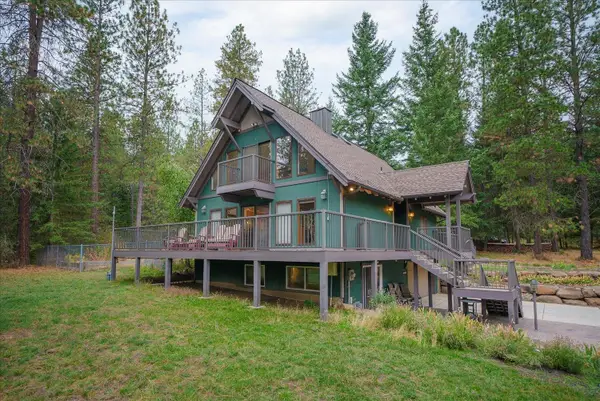 $770,000Active4 beds 3 baths2,817 sq. ft.
22915 E Morris Rd, Newman Lake, WA 99025
MLS# 202625231Listed by: JOHN L SCOTT, SPOKANE VALLEY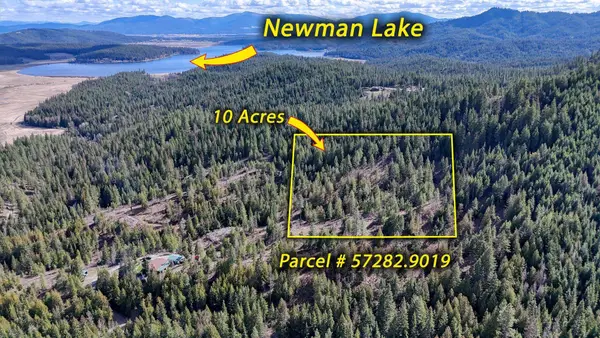 $125,000Pending10 Acres
Xxxx N. Cougar Ln, Newman Lake, WA 99025
MLS# 202624738Listed by: REALTY ONE GROUP ECLIPSE $370,000Active4 beds 2 baths2,224 sq. ft.
25921 E Olympic Ave, Newman Lake, WA 99025
MLS# 202624255Listed by: REAL BROKER LLC $255,000Active1 beds 1 baths552 sq. ft.
11729 N Honeymoon Bay Rd, Newman Lake, WA 99025
MLS# 202624165Listed by: JOHN L SCOTT, SPOKANE VALLEY $1,545,000Active5 beds 4 baths6,260 sq. ft.
9910 N Elk Ln, Newman Lake, WA 99025
MLS# 202624129Listed by: CENTURY 21 BEUTLER & ASSOCIATES $265,000Active3 beds 2 baths1,200 sq. ft.
13020 N West Newman Lake Dr, Newman Lake, WA 99025
MLS# 202623892Listed by: LIVE REAL ESTATE, LLC $440,000Active4 beds 2 baths1,250 sq. ft.
24702 E Roxanne Ave, Newman Lake, WA 99025
MLS# 202623793Listed by: REALTY ONE GROUP ECLIPSE


Protect your home and budget from life's surprises with an Assurant Home Warranty, backed by a partner that supports you through every step of homeownership. Explore Plans.
© 2026 Better Homes and Gardens Real Estate LLC. An Anywhere Real Estate company. All rights reserved. Better Homes and Gardens® Real Estate is a registered trademark owned by Meredith Operations Corporation, licensed to Better Homes and Gardens Real Estate LLC and used with permission. Better Homes and Gardens Real Estate LLC fully supports the principles of the Fair Housing Act and the Equal Opportunity Act. Listing information is deemed reliable but is not guaranteed accurate.
Each office is independently owned and operated.
Any services or products provided by third parties are not provided by, affiliated with or related to Better Homes and Gardens Real Estate LLC, or its affiliated companies.