
14305 N West Newman Lake Rd, Newman Lake, WA 99025
Local realty services provided by:Better Homes and Gardens Real Estate Pacific Commons
14305 N West Newman Lake Rd,Newman Lake, WA 99025
$875,000
- 4 Beds
- 3 Baths
- 3,215 sq. ft.
- Single family
- Active
Listed by: jim thompson
Office: john l scott, spokane valley
MLS#:202625612
Source:WA_SAR
Price summary
- Price:$875,000
- Price per sq. ft.:$272.16
About this home
Privacy at its best in a custom log home with a gorgeous lakeview. 7.17 acres surrounded by lush forest, this beautiful log home is matched with modern amenities & upgrades. This home offers a cozy feel for a less stressful lifestyle. Updated bright country kitchen with gas range, eating bar & nook. Enjoy a main floor master ensuite with a fantastic updated bathroom with professional tiling, materials, and fixtures. Upstairs offers 3 rooms for extra space. Daylight basement has a bar, fun gazebo style entertainment area, 2 large bedrooms, laundry, and another remodeled bathroom. New windows in main area, a breezeway and wood storage area, and a wonderful outdoor gathering/garden area with lakeviews. It all backs up to MacKenzie Conservation area state land for hiking, horseback riding. The huge 2000+ square foot shop is a car-lover/mechanics dream-with 120 & 240 amp receptacles throughout. Propane and wood stove for cozy winter nights, hydronic baseboards and a mini-split AC upstairs!
Contact an agent
Home facts
- Year built:1976
- Listing ID #:202625612
- Added:1 day(s) ago
- Updated:October 10, 2026 at 08:08 PM
Rooms and interior
- Bedrooms:4
- Total bathrooms:3
- Full bathrooms:3
- Kitchen Description:Disposal, Double Oven, Gas Range, Microwave, Refrigerator
- Basement:Yes
- Basement Description:Daylight, FInished, Full
- Living area:3,215 sq. ft.
Heating and cooling
- Heating:Baseboard, Ductless, Electric, Hot Water
Structure and exterior
- Year built:1976
- Building area:3,215 sq. ft.
- Lot area:7.17 Acres
- Lot Features:Hillside, Secluded Lot, Sprinkler - Partial, Treed, Views
- Architectural Style:Traditional
Schools
- High school:East Valley
- Middle school:Mountain View
- Elementary school:East Farms
Finances and disclosures
- Price:$875,000
- Price per sq. ft.:$272.16
- Tax amount:$4,988
Features and amenities
- Laundry features:Dryer, Washer
- Amenities:Cathedral Ceiling(s), Natural Woodwork
Parking
- Parking description:Detached
- Garage:Yes
- Garage spaces:3
New listings near 14305 N West Newman Lake Rd
- New
 $825,000Active5 beds 4 baths4,270 sq. ft.
23216 E Morris Rd, Newman Lake, WA 99025
MLS# 26-9993Listed by: THE EXPERIENCE NORTHWEST - Open Sat, 11am to 1pmNew
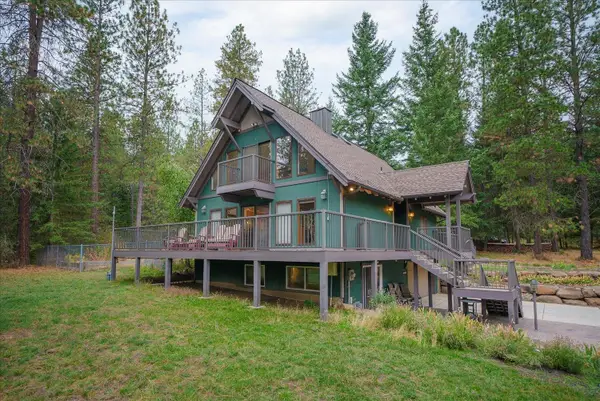 $770,000Active4 beds 3 baths2,817 sq. ft.
22915 E Morris Rd, Newman Lake, WA 99025
MLS# 202625231Listed by: JOHN L SCOTT, SPOKANE VALLEY 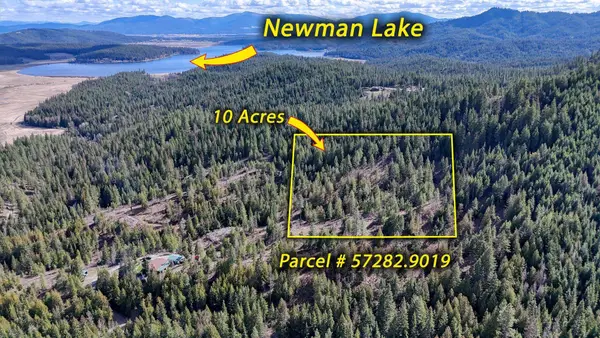 $125,000Pending10 Acres
Xxxx N. Cougar Ln, Newman Lake, WA 99025
MLS# 202624738Listed by: REALTY ONE GROUP ECLIPSE $385,000Active4 beds 2 baths2,224 sq. ft.
25921 E Olympic Ave, Newman Lake, WA 99025
MLS# 202624255Listed by: REAL BROKER LLC $255,000Active1 beds 1 baths552 sq. ft.
11729 N Honeymoon Bay Rd, Newman Lake, WA 99025
MLS# 202624165Listed by: JOHN L SCOTT, SPOKANE VALLEY $1,545,000Active5 beds 4 baths6,260 sq. ft.
9910 N Elk Ln, Newman Lake, WA 99025
MLS# 202624129Listed by: CENTURY 21 BEUTLER & ASSOCIATES $265,000Active3 beds 2 baths1,200 sq. ft.
13020 N West Newman Lake Dr, Newman Lake, WA 99025
MLS# 202623892Listed by: LIVE REAL ESTATE, LLC $1,499,999Active6 beds 5 baths5,260 sq. ft.
10202 N West Newman Lake Rd, Newman Lake, WA 99025
MLS# 202623820Listed by: SOURCE REAL ESTATE $440,000Active4 beds 2 baths1,250 sq. ft.
24702 E Roxanne Ave, Newman Lake, WA 99025
MLS# 202623793Listed by: REALTY ONE GROUP ECLIPSE


Protect your home and budget from life's surprises with an Assurant Home Warranty, backed by a partner that supports you through every step of homeownership. Explore Plans.
© 2026 Better Homes and Gardens Real Estate LLC. An Anywhere Real Estate company. All rights reserved. Better Homes and Gardens® Real Estate is a registered trademark owned by Meredith Operations Corporation, licensed to Better Homes and Gardens Real Estate LLC and used with permission. Better Homes and Gardens Real Estate LLC fully supports the principles of the Fair Housing Act and the Equal Opportunity Act. Listing information is deemed reliable but is not guaranteed accurate.
Each office is independently owned and operated.
Any services or products provided by third parties are not provided by, affiliated with or related to Better Homes and Gardens Real Estate LLC, or its affiliated companies.