
12222 N West Newman Lake Dr, Newman Lake, WA 99025
Local realty services provided by:Better Homes and Gardens Real Estate Pacific Commons
Listed by: wendi helmick
Office: live real estate, llc.
MLS#:202612123
Source:WA_SAR
Price summary
- Price:$599,000
- Price per sq. ft.:$347.65
About this home
Rare opportunity on Newman Lake! This classic primary waterfront cabin has been cherished by the same family for 65 years and offers over 100' of waterfront, sweeping lake and Mt. Spokane views, and a 56' custom dock. The spacious main level features a lakeview living room with a dramatic floor-to-ceiling stone fireplace and wood stove, kitchen, and a large screened porch overlooking the lake--the perfect place to enjoy morning coffee and spectacular sunrises. Upstairs you'll find 4 bedrooms and a full bath, with beautiful water views from nearly every room. Lower-level space provides storage and potential for future expansion. Enjoy easy access from parking (4 cars and additional parking above), a side deck off the kitchen, beachside water-toy storage, a private backyard with a retaining wall, and recently upgraded water filtration. Watch eagles, osprey, and herons from your own shoreline and experience the timeless appeal of life on Newman Lake.
Contact an agent
Home facts
- Year built:1950
- Subdivision & Development:Shadow Bay
- Listing ID #:202612123
- Added:235 day(s) ago
- Updated:October 06, 2026 at 04:30 PM
Rooms and interior
- Bedrooms:4
- Total bathrooms:1
- Full bathrooms:1
- Kitchen Description:Free-Standing Range, Microwave, Refrigerator
- Basement:Yes
- Basement Description:Unfinished, Walk-Out Access
- Living area:1,723 sq. ft.
Heating and cooling
- Cooling:Passive Cooling
- Heating:Baseboard, Electric
Structure and exterior
- Roof:Metal
- Year built:1950
- Building area:1,723 sq. ft.
- Lot area:0.3 Acres
- Lot Features:City Bus (w/in 6 blks), Fenced Yard, Hillside, Open Lot, Rolling Slope, Secluded Lot, Views
- Construction Materials:Fiber Cement
Schools
- High school:East Valley
- Middle school:Mountain View
- Elementary school:East Farms
Finances and disclosures
- Price:$599,000
- Price per sq. ft.:$347.65
- Tax amount:$5,000
Features and amenities
- Amenities:Natural Woodwork
Parking
- Parking description:Off Site, Shared Driveway
New listings near 12222 N West Newman Lake Dr
- New
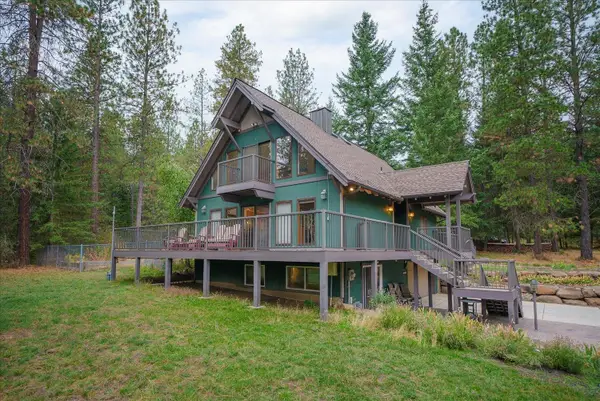 $770,000Active4 beds 3 baths2,817 sq. ft.
22915 E Morris Rd, Newman Lake, WA 99025
MLS# 202625231Listed by: JOHN L SCOTT, SPOKANE VALLEY 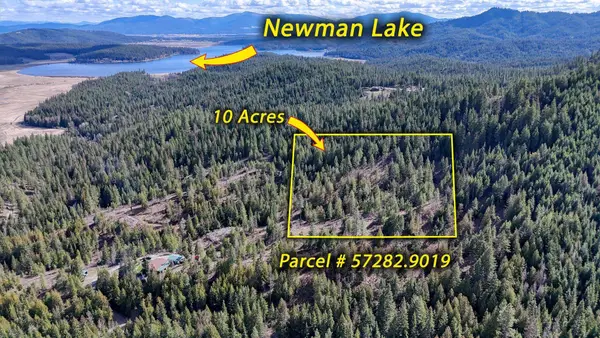 $125,000Active10 Acres
Xxxx N. Cougar Ln, Newman Lake, WA 99025
MLS# 202624738Listed by: REALTY ONE GROUP ECLIPSE $385,000Active4 beds 2 baths2,224 sq. ft.
25921 E Olympic Ave, Newman Lake, WA 99025
MLS# 202624255Listed by: REAL BROKER LLC $255,000Active1 beds 1 baths552 sq. ft.
11729 N Honeymoon Bay Rd, Newman Lake, WA 99025
MLS# 202624165Listed by: JOHN L SCOTT, SPOKANE VALLEY $1,545,000Active5 beds 4 baths6,260 sq. ft.
9910 N Elk Ln, Newman Lake, WA 99025
MLS# 202624129Listed by: CENTURY 21 BEUTLER & ASSOCIATES $280,000Active3 beds 2 baths1,200 sq. ft.
13020 N West Newman Lake Dr, Newman Lake, WA 99025
MLS# 202623892Listed by: LIVE REAL ESTATE, LLC $1,499,999Active6 beds 5 baths5,260 sq. ft.
10202 N West Newman Lake Rd, Newman Lake, WA 99025
MLS# 202623820Listed by: SOURCE REAL ESTATE $440,000Active4 beds 2 baths1,250 sq. ft.
24702 E Roxanne Ave, Newman Lake, WA 99025
MLS# 202623793Listed by: REALTY ONE GROUP ECLIPSE $1,499,000Active6 beds 4 baths4,736 sq. ft.
11024 N Lookout View Ln, Newman Lake, WA 99025
MLS# 202623689Listed by: AVALON 24 REAL ESTATE $799,000Active5 beds 4 baths2,922 sq. ft.
12808 N North Park St, Newman Lake, WA 99025
MLS# 202623554Listed by: REAL BROKER LLC


Protect your home and budget from life's surprises with an Assurant Home Warranty, backed by a partner that supports you through every step of homeownership. Explore Plans.
© 2026 Better Homes and Gardens Real Estate LLC. An Anywhere Real Estate company. All rights reserved. Better Homes and Gardens® Real Estate is a registered trademark owned by Meredith Operations Corporation, licensed to Better Homes and Gardens Real Estate LLC and used with permission. Better Homes and Gardens Real Estate LLC fully supports the principles of the Fair Housing Act and the Equal Opportunity Act. Listing information is deemed reliable but is not guaranteed accurate.
Each office is independently owned and operated.
Any services or products provided by third parties are not provided by, affiliated with or related to Better Homes and Gardens Real Estate LLC, or its affiliated companies.