
16027 N Koth Rd, Newman Lake, WA 99025
Local realty services provided by:Better Homes and Gardens Real Estate Pacific Commons
16027 N Koth Rd,Newman Lake, WA 99025
$715,000
- 4 Beds
- 2 Baths
- 3,450 sq. ft.
- Single family
- Active
Listed by: sarah ann liljegren, evan schalock
Office: windermere valley
MLS#:202626665
Source:WA_SAR
Price summary
- Price:$715,000
- Price per sq. ft.:$207.25
About this home
Private acreage between Newman Lake and Hauser Lake with sweeping territorial views and adjoining DNR land. This property is an outdoorsman's paradise with endless opportunities to explore! Custom home includes a secondary suite with separate entrance, second full kitchen, well suited for multigenerational living, guests, or co-living. Remodeled main kitchen, bathroom, and bedroom in 2025! Over 3,400 square feet of natural features including hardwood and stone flooring, alderwood doors, trim, and built-in shelving, walnut cabinetry, quartz countertops, and custom brick and wood-carved hearth. Offered fully furnished including furniture, professional-grade pool table, hot tub, and furnishings. Minutes to boat launches, Mount Spokane State Park, and multiple trailheads for year-round hiking, skiing, and lake recreation.
Contact an agent
Home facts
- Year built:1979
- Listing ID #:202626665
- Added:3 day(s) ago
- Updated:November 08, 2026 at 04:46 PM
Rooms and interior
- Bedrooms:4
- Total bathrooms:2
- Full bathrooms:2
- Kitchen Description:Hard Surface Counters, Microwave, Refrigerator
- Basement:Yes
- Basement Description:Daylight, Partial, Partially Finished, Walk-Out Access
- Living area:3,450 sq. ft.
Heating and cooling
- Heating:Ductless, Electric
Structure and exterior
- Roof:Metal
- Year built:1979
- Building area:3,450 sq. ft.
- Lot area:15.76 Acres
- Lot Features:Border Public Land, Level, Rolling Slope, Views
- Architectural Style:Craftsman
Finances and disclosures
- Price:$715,000
- Price per sq. ft.:$207.25
- Tax amount:$5,323
Features and amenities
- Laundry features:Dryer, Washer
- Amenities:In-Law Floorplan
Parking
- Parking description:Detached
- Garage:Yes
- Garage spaces:2
New listings near 16027 N Koth Rd
- New
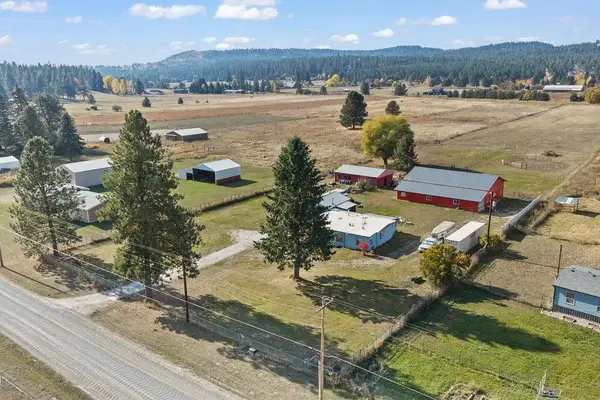 $585,000Active2 beds 2 baths1,008 sq. ft.
Address Withheld By Seller, Newman Lake, WA 99025
MLS# 202626752Listed by: LAKESHORE REALTY - New
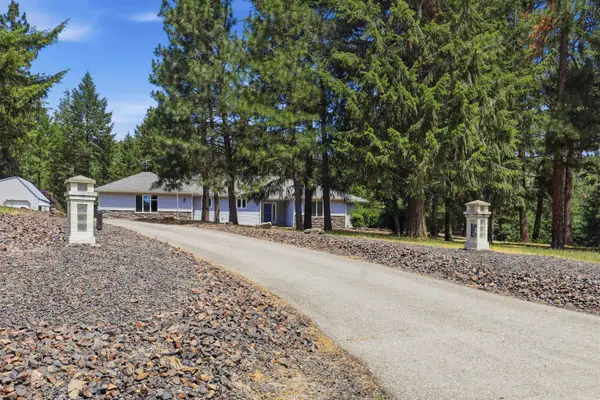 $649,000Active3 beds 4 baths1,862 sq. ft.
6920 N Harvard Rd, Newman Lake, WA 99025
MLS# 202626548Listed by: BEST CHOICE REALTY - New
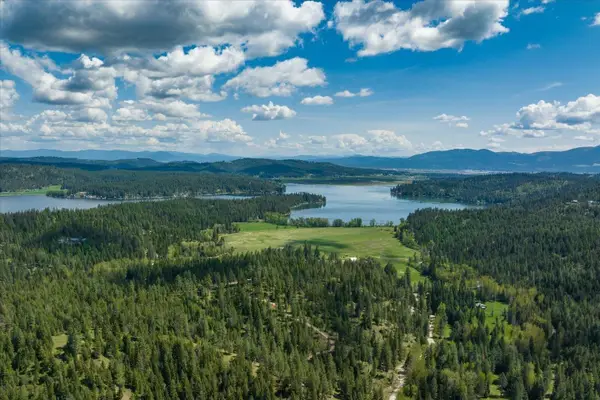 $285,000Active19.53 Acres
20104 E Mountain View Rd, Newman Lake, WA 99025
MLS# 202626489Listed by: KELLER WILLIAMS SPOKANE - MAIN 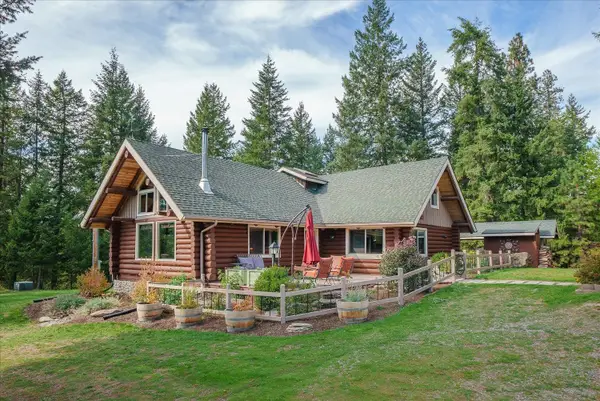 $875,000Active4 beds 3 baths3,215 sq. ft.
14305 N West Newman Lake Rd, Newman Lake, WA 99025
MLS# 202625612Listed by: JOHN L SCOTT, SPOKANE VALLEY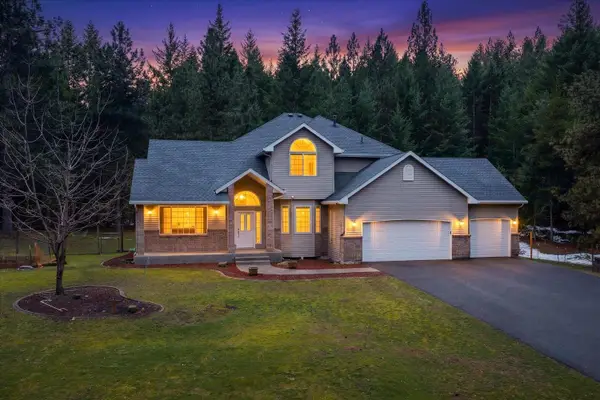 $825,000Active5 beds 4 baths4,270 sq. ft.
23216 E Morris Rd, Newman Lake, WA 99025
MLS# 202625418Listed by: THE EXPERIENCE NORTHWEST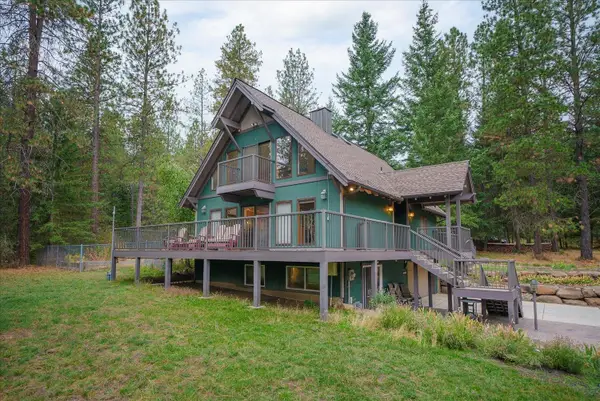 $770,000Active4 beds 3 baths2,817 sq. ft.
22915 E Morris Rd, Newman Lake, WA 99025
MLS# 202625231Listed by: JOHN L SCOTT, SPOKANE VALLEY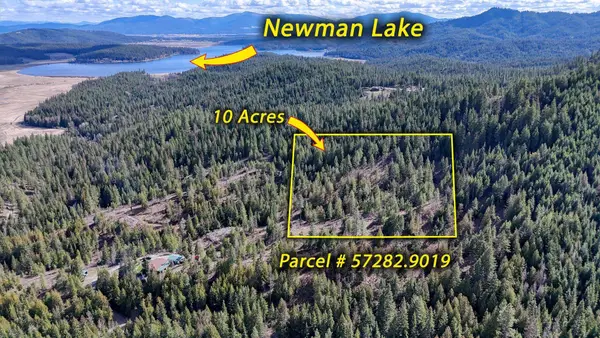 $125,000Pending10 Acres
Xxxx N. Cougar Ln, Newman Lake, WA 99025
MLS# 202624738Listed by: REALTY ONE GROUP ECLIPSE $364,900Active4 beds 2 baths2,224 sq. ft.
25921 E Olympic Ave, Newman Lake, WA 99025
MLS# 202624255Listed by: REAL BROKER LLC $255,000Active1 beds 1 baths552 sq. ft.
11729 N Honeymoon Bay Rd, Newman Lake, WA 99025
MLS# 202624165Listed by: JOHN L SCOTT, SPOKANE VALLEY


Protect your home and budget from life's surprises with an Assurant Home Warranty, backed by a partner that supports you through every step of homeownership. Explore Plans.
© 2026 Better Homes and Gardens Real Estate LLC. An Anywhere Real Estate company. All rights reserved. Better Homes and Gardens® Real Estate is a registered trademark owned by Meredith Operations Corporation, licensed to Better Homes and Gardens Real Estate LLC and used with permission. Better Homes and Gardens Real Estate LLC fully supports the principles of the Fair Housing Act and the Equal Opportunity Act. Listing information is deemed reliable but is not guaranteed accurate.
Each office is independently owned and operated.
Any services or products provided by third parties are not provided by, affiliated with or related to Better Homes and Gardens Real Estate LLC, or its affiliated companies.