
10425 N Maximilian Ln, Nine Mile Falls, WA 99026
Local realty services provided by:Better Homes and Gardens Real Estate Pacific Commons
Listed by: kylie richard, bill richard
Office: keller williams spokane - main
MLS#:202625972
Source:WA_SAR
Price summary
- Price:$299,900
- Price per sq. ft.:$179.47
About this home
Updated where it counts and designed for easy living, this home is tucked into Sundance Meadows, a quiet 55+ community. Recent improvements include a new roof (2025); furnace, A/C and hot water heater (2024); and fence, awning and dishwasher (2022). Inside, vaulted ceilings add to the spacious feel, while the kitchen offers a pantry and 3-stool breakfast bar, plus a dedicated mudroom for added functionality. Outside, enjoy a covered deck with privacy screens and an easy-care yard—more time to relax and less time spent on upkeep. Sundance Meadows is a well-managed leased-lot community offering a community center with a pool table and gathering space for residents.
Contact an agent
Home facts
- Year built:2006
- Subdivision & Development:Sundance Meadows
- Listing ID #:202625972
- Added:1 day(s) ago
- Updated:October 21, 2026 at 12:05 PM
Rooms and interior
- Bedrooms:3
- Total bathrooms:2
- Full bathrooms:2
- Kitchen Description:Free-Standing Range, Microwave, Refrigerator
- Basement Description:Crawlspace
- Living area:1,671 sq. ft.
Heating and cooling
- Heating:Gas
- Central air:Yes
Structure and exterior
- Year built:2006
- Building area:1,671 sq. ft.
- Lot area:0.13 Acres
- Lot Features:Fenced Yard, Level, Sprinkler - Automatic
- Construction Materials:Vinyl Siding
Schools
- High school:North Central
- Middle school:Salk
- Elementary school:Indian Trail
Finances and disclosures
- Price:$299,900
- Price per sq. ft.:$179.47
- Tax amount:$3,096
Features and amenities
- Laundry features:Dryer, Washer
- Amenities:Cathedral Ceiling(s)
Parking
- Parking description:Attached, Off Site
- Garage:Yes
- Garage spaces:2
New listings near 10425 N Maximilian Ln
- Open Sat, 11am to 1pmNew
 $545,000Active4 beds 3 baths2,140 sq. ft.
13378 W Greenfield Rd, Nine Mile Falls, WA 99026
MLS# 202626031Listed by: KELLER WILLIAMS SPOKANE - MAIN - New
 $575,000Active3 beds 2 baths1,749 sq. ft.
5698 Deer Ridge Way, Nine Mile Falls, WA 99026-9510
MLS# 202625754Listed by: REALTY ONE GROUP ECLIPSE  $899,999Active5 beds 4 baths3,444 sq. ft.
6670 Stoneridge Way, Nine Mile Falls, WA 99026
MLS# 202614330Listed by: KELLER WILLIAMS SPOKANE - MAIN $79,900Active4.91 Acres
5789 Weaver Way, Deer Park, WA 99006
MLS# 202623556Listed by: WINDERMERE MANITO, LLC $725,000Active5 beds 4 baths3,515 sq. ft.
6184 N Khloe Ct, Nine Mile Falls, WA 99026
MLS# 202625613Listed by: CHOICE REALTY $575,000Pending4 beds 3 baths2,800 sq. ft.
10111 N Parkside Dr, Nine Mile Falls, WA 99026
MLS# 202625614Listed by: AMPLIFY REAL ESTATE SERVICES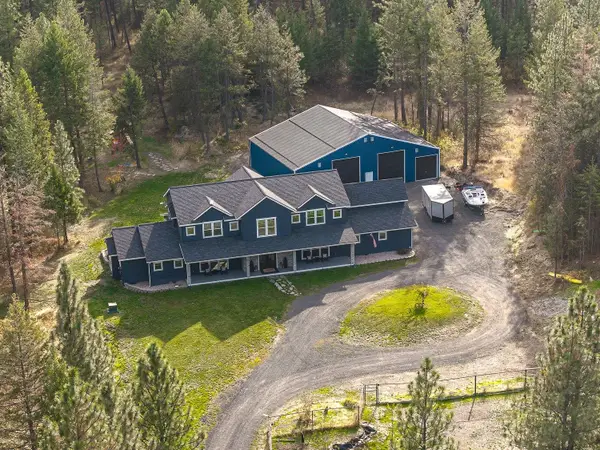 $1,250,000Active6 beds 4 baths4,078 sq. ft.
12100 N Craig Rd, Nine Mile Falls, WA 99026
MLS# 202625475Listed by: KELLER WILLIAMS SPOKANE - MAIN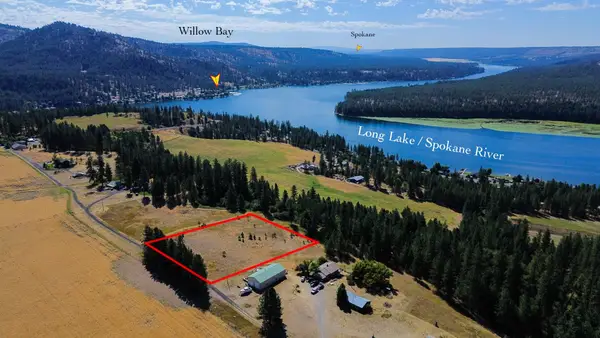 $100,000Active2.64 Acres
5677 Riverview Ln, Deer Park, WA 99006
MLS# 202625396Listed by: RE/MAX INLAND EMPIRE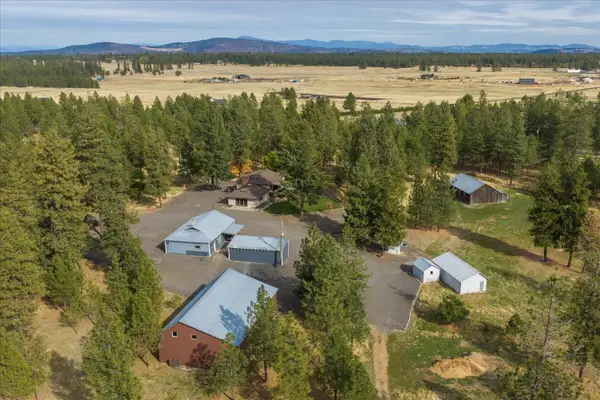 $849,900Active4 beds 2 baths2,544 sq. ft.
16413 W Four Mound Rd, Nine Mile Falls, WA 99026
MLS# 202625393Listed by: REALTY ONE GROUP ECLIPSE


Protect your home and budget from life's surprises with an Assurant Home Warranty, backed by a partner that supports you through every step of homeownership. Explore Plans.
© 2026 Better Homes and Gardens Real Estate LLC. An Anywhere Real Estate company. All rights reserved. Better Homes and Gardens® Real Estate is a registered trademark owned by Meredith Operations Corporation, licensed to Better Homes and Gardens Real Estate LLC and used with permission. Better Homes and Gardens Real Estate LLC fully supports the principles of the Fair Housing Act and the Equal Opportunity Act. Listing information is deemed reliable but is not guaranteed accurate.
Each office is independently owned and operated.
Any services or products provided by third parties are not provided by, affiliated with or related to Better Homes and Gardens Real Estate LLC, or its affiliated companies.