
234 SW 208th Street, Normandy Park, WA 98166
Local realty services provided by:Better Homes and Gardens Real Estate Pacific Commons
Listed by: benjamin hackett, lindsey gudger
Office: every door real estate
MLS#:2585561
Source:NWMLS
Price summary
- Price:$675,000
- Price per sq. ft.:$515.27
About this home
Mid-century modern gem in coveted Normandy Park. Charming 1954 rambler with soaring wood planked ceilings and walls of windows flooding the open living space. Recent updates include refreshed modern kitchen with stainless appliances, solid floors throughout, and thoughtfully curated finishes. 2 BD + office/den, 1 BA, 1,310 sq ft on 8,800 sq ft lot set among mature forest canopy. A great neighborhood for a great lifestyle. Huge bonus: DEEDED Lot 'A' Beach Rights to The Cove provide private beach access, plus community tennis court, boat launch, and clubhouse. Peaceful, established neighborhood away from city noise yet close to everything. Excellent condition, meticulously maintained. Accessible Normandy Park living doesn't come to market often. Don't miss. **Free 1% Rate Buydown w/ Preferred Lender**
Contact an agent
Home facts
- Year built:1954
- Subdivision & Development:Normandy Park
- Listing ID #:2585561
- Updated:September 25, 2026 at 12:58 PM
Rooms and interior
- Bedrooms:2
- Total bathrooms:1
- Full bathrooms:1
- Flooring:Ceramic Tile Floor, Concrete Floor, Hardwood
- Bedroom Description:Main Level Bedrooms : 2
- Basement:Yes
- Living area:1,310 sq. ft.
Heating and cooling
- Heating:Forced Air
Structure and exterior
- Roof:Composition, Flat Roof
- Year built:1954
- Building area:1,310 sq. ft.
- Lot area:0.2 Acres
- Lot Features:Paved
- Construction Materials:Wood Exterior Finish
- Exterior Features:Patio
- Foundation Description:None
- Levels:1 Story
Schools
- High school:Buyer To Verify
- Middle school:Buyer To Verify
- Elementary school:Buyer To Verify
Utilities
- Water:Public
- Sewer:Septic Tank
Finances and disclosures
- Price:$675,000
- Price per sq. ft.:$515.27
- Tax amount:$8,252 (2026)
Features and amenities
- Amenities:Cable TV, High Speed Internet
Parking
- Total parking spaces:5
- Parking description:Attached Garage, Detached Carport, Driveway
- Garage:Yes
 Listings courtesy of Northwest MLS as distributed by MLS GRID. Based on information submitted to the MLS GRID as of September 25, 2026. All data is obtained from various sources and may not have been verified by broker or MLS GRID. Supplied Open House Information is subject to change without notice. All information should be independently reviewed and verified for accuracy. Properties may or may not be listed by the office/agent presenting the information. Listing information is provided for consumers' personal, non-commercial use, solely to identify prospective properties for potential purchase; all other use is strictly prohibited and may violate relevant federal and state law. Information deemed reliable but not guaranteed. Copyright © 2026 MLS GRID. All Rights Reserved.
New listings near 234 SW 208th Street
- Open Sat, 12 to 2pmNew
 $950,000Active4 beds 2 baths1,830 sq. ft.
18989 Marine View Drive Sw, Normandy Park, WA 98166
MLS# 2571703Listed by: WINDERMERE MERCER ISLAND - Open Sun, 1 to 3pmNew
 $875,000Active4 beds 2 baths2,600 sq. ft.
20842 2nd Place Sw, Normandy Park, WA 98166
MLS# 2583322Listed by: KELLER WILLIAMS REALTY PS - Open Fri, 4:30 to 6:30pmNew
 $1,077,000Active3 beds 3 baths2,560 sq. ft.
1891 SW 170th Street, Normandy Park, WA 98166
MLS# 2586888Listed by: SKYLINE PROPERTIES, INC.  $1,299,000Pending4 beds 3 baths3,360 sq. ft.
1925 SW 170th Street, Normandy Park, WA 98166
MLS# 2583069Listed by: WINDERMERE RE MAGNOLIA- Open Sat, 1 to 4pm
 $2,099,000Active4 beds 4 baths3,001 sq. ft.
18638 2nd Avenue Sw, Normandy Park, WA 98166
MLS# 2581115Listed by: EXP REALTY 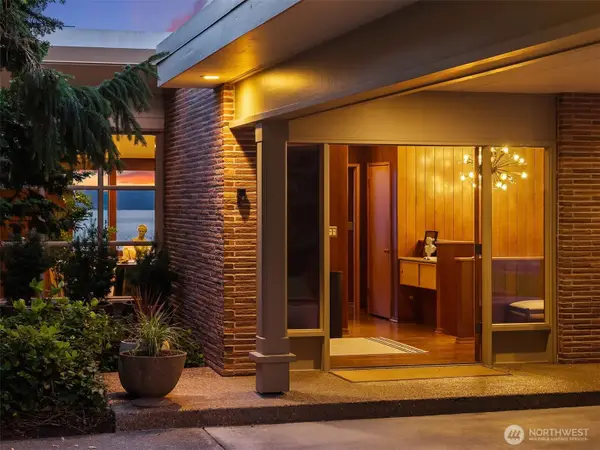 $2,650,000Pending3 beds 4 baths4,200 sq. ft.
17825 Normandy Terrace Sw, Normandy Park, WA 98166
MLS# 2578671Listed by: THE AGENCY SEATTLE/EASTSIDE- Open Sat, 12am to 3pm
 $1,700,000Active4 beds 5 baths3,850 sq. ft.
19305 4th Place Sw, Normandy Park, WA 98166
MLS# 2579595Listed by: WINDERMERE RE/LAKE TAPPS, INC - Open Sun, 12 to 3pm
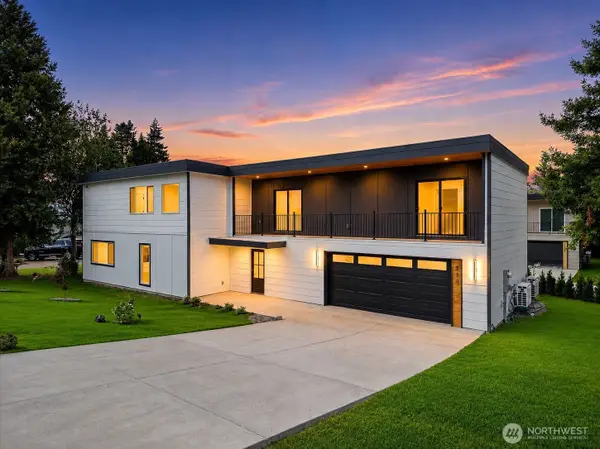 $1,299,000Active4 beds 4 baths2,751 sq. ft.
230 SW 183rd Street, Normandy Park, WA 98166
MLS# 2579378Listed by: KW GREATER SEATTLE - Open Sun, 12 to 3pm
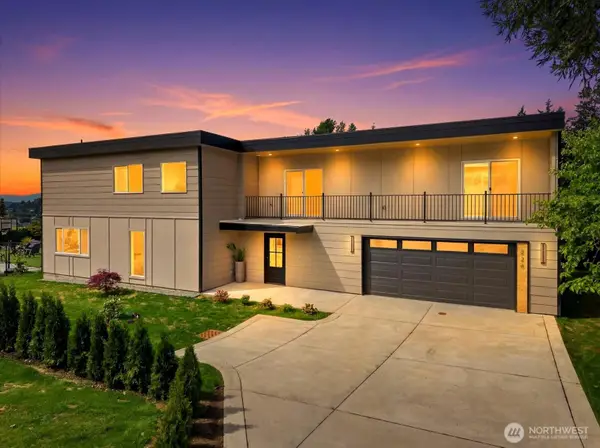 $1,349,000Active4 beds 4 baths2,751 sq. ft.
228 SW 183rd Street, Normandy Park, WA 98166
MLS# 2579365Listed by: KW GREATER SEATTLE


Protect your home and budget from life's surprises with an Assurant Home Warranty, backed by a partner that supports you through every step of homeownership. Explore Plans.
© 2026 Better Homes and Gardens Real Estate LLC. An Anywhere Real Estate company. All rights reserved. Better Homes and Gardens® Real Estate is a registered trademark owned by Meredith Operations Corporation, licensed to Better Homes and Gardens Real Estate LLC and used with permission. Better Homes and Gardens Real Estate LLC fully supports the principles of the Fair Housing Act and the Equal Opportunity Act. Listing information is deemed reliable but is not guaranteed accurate.
Each office is independently owned and operated.
Any services or products provided by third parties are not provided by, affiliated with or related to Better Homes and Gardens Real Estate LLC, or its affiliated companies.